No photo available
$460,000 Coming Soon
Property Description
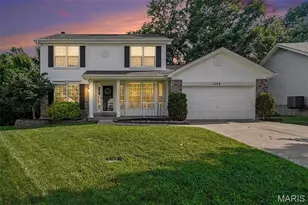
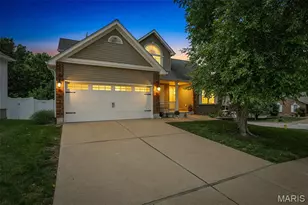
This two story home sits on a quiet cul-de-sac in Winding Bluffs-and from the moment you walk in, it feels brand new. The main level makes an immediate impression with luxury vinyl plank flooring, chic lighting on smart switches, and a wide-open layout that seamlessly connects the kitchen, dining, and family room for modern living. The kitchen serves as the heart of the home, anchored by a large island, crisp white craftsman cabinetry, slate appliances, and a gas oven designed for real cooking. In the family room, a marble gas fireplace and a sunny bay window pull beautiful natural light deep into the space. Upstairs, the primary suite is a true retreat featuring a jetted tub, separate shower, and custom closet organizers that maximize every inch. Three additional bedrooms offer the exact space and flexibility a growing household needs. The full, unfinished lower level represents a massive opportunity to build equity, boasting a 9-foot pour and a bath rough-in already in place for your future expansion. Outside, a low-maintenance composite deck-thoughtfully engineered for a future covered porch-overlooks a pristine, vinyl-fenced yard backed by evergreen trees for year-round privacy. Complete with a spacious three-car garage, this home is situated in the sought-after Fox C-6 district with Guffey Elementary located right inside the neighborhood.
Full Property Details
Full Property Details for 901 Timber Ridge Ct
General
- Price: $460,000
- HOA FEE: $42/month
- HOA FEE FREQ.: Annually
- Taxes: $5,301 (2025)
- Status: Coming Soon
- Type: Single Family
- Source: MARIS
- MLS ID: 26031808
- Updated: Today (7/14/2026)
- Added to Site: Today
Interior
- Number of Rooms: 10
- Interior Features: Breakfast Room, Double Vanity, Eat-in Kitchen, High Ceilings, Kitchen Island, Lever Faucets, Separate Dining, Separate Shower, Special Millwork, Two Story Entrance Foyer, Walk-In Closet(s), Walk-In Pantry
- Fireplace: Yes
- Number of Fireplaces: 1
- Fireplace(s): Family Room
- Appliances: Dishwasher, Gas Oven, Gas Range, Refrigerator, Gas Water Heater
Rooms
Bathrooms
- Total Bathrooms: 3
- Full Bathrooms: 2
- Half Bathrooms: 1
- Main Floor Baths: 1
Bedrooms
- Total Bedrooms: 4
- Bedrooms Main & Up: 4
Parking
- Garage: Yes
- Attached garage: Yes
- Garage Spaces: 3
Location
- Area: 391 - Fox C-6
- County: Jefferson
- Township: Unincorporated
- Subdivision: Winding Bluffs 2
School Information
- High School District: Fox C-6
- Elementary School: George Guffey Elem.
- Middle School: Ridgewood Middle
- High School: Fox Sr. High
Community
- Assoc. Fees Include: Maintenance Parking/Roads, Common Area Maintenance, Snow Removal
Heating & Cooling
- Cooling Type: Central Air Conditioning
- Heating Type: Forced Air
Utilities
- Sewer: Public Sewer
- Water: Public
- Utility Description: Sewer Connected, Water Connected
Structural Information
- Architectural Style: Traditional
- Basement: Yes
- Basement Desc.: Poured Cement (9 Feet or More), Egress Window, Radon Mitigation, Roughed-In Bath, Unfinished
- Square Feet: 2,113
- Year Built: 2018
Lot Features
- Lot Size (Acres): 0.21
- Lot Size (Sq. Ft.): 9,147.6
- Lot Size Source: Public Records
- Lot Features: Back Yard
Financial Considerations
- Association Fee: $500
- Assoc Fee Freq.: Annually
- Tax Amount: $5,301
- Tax Year: 2025
Disclosures and Reports
- Special Conditions: Standard
- Documents Avail.: Legal Description
- Legal Description: WINDING BLUFFS 2 LOT 120A
- Disclosures/Reports: Seller Property Disclosure
- Property ID: 02-2.0-10.0-4-002-078.01
Listed by Real Broker LLC
Get Pre-Approved Today
Schools
Schools serving 901 Timber Ridge Ct
School District:Fox C-6 School District
| Name | Grades | Distance |
|---|---|---|
Meramec Heights Elementary School 1340 West Outer 21 Road, Arnold, MO 63010 | K-5 | 1.5 mi |
Ridgewood Middle School 1401 Ridgewood School Road, Arnold, MO 63010 | 6-8 | 2 mi |
Fox Sr. High School 751 Jeffco Boulevard, Arnold, MO 63010 | 9-12 | 4.4 mi |
Disclaimer:
School attendance boundaries provided by ATTOM Data Solutions and are for reference only. Contact the school directly to verify enrollment eligibility.
Price & Sales History for 901 Timber Ridge Ct
Date
Details
Price
Change
Source
7/14/2026
Listed
$460,000
—
MLS
Disclaimer: Historical sales information is derived from public records provided by the county offices. Information is not guaranteed and should be independently verified.
Tax History
Tax History for 901 Timber Ridge Ct
Year
Property Taxes
Change
Tax Assessment
Change
2023
$4,919
—
$60,200
—
2022
$4,918
—
$60,200
—
2021
$4,915
5%
$60,200
13%
2020
$4,668
—
$53,500
-6%
2019
$4,673
—
$57,000
—
Disclaimer: Historical tax information is derived from public records provided by the county offices. Information is not guaranteed and should be independently verified.
Estimate the Cost
Estimate the Cost for 901 Timber Ridge Ct
901 Timber Ridge Court, Fenton, MO 63026 (MLS# 26031808) is a Single Family property with 4 bedrooms, 2 full bathrooms and 1 partial bathroom. 901 Timber Ridge Court is currently listed for $460,000 and was received on July 14, 2026. Want to learn more about 901 Timber Ridge Court? Do you have questions about finding other Single Family real estate for sale in Fenton? You can browse all Fenton real estate or contact a Coldwell Banker agent to request more information.