This is a carousel with tiles that activate property listing cards. Use the previous and next buttons to navigate.
1/60
$425,000 Just Listed
This is a carousel with tiles that activate property listing cards. Use the previous and next buttons to navigate.
1/60
Property Description

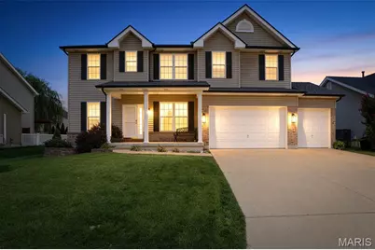
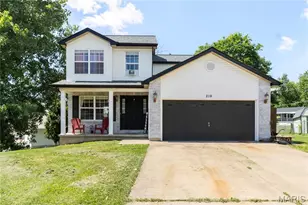
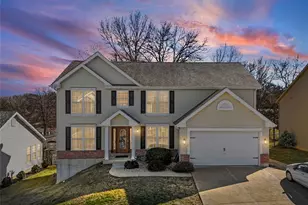
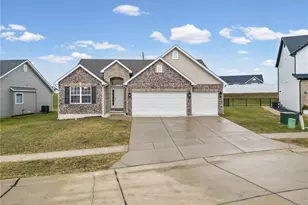
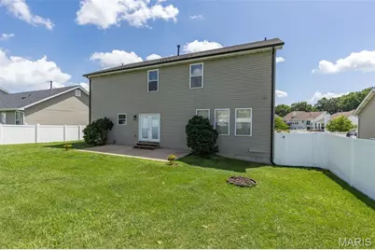
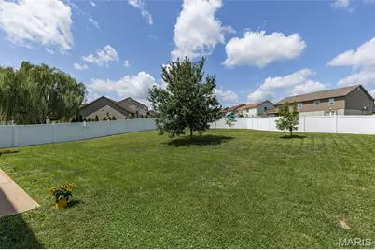
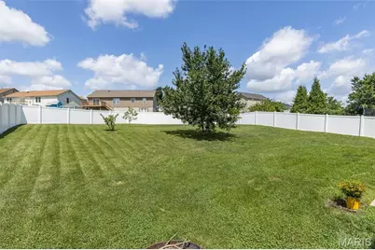
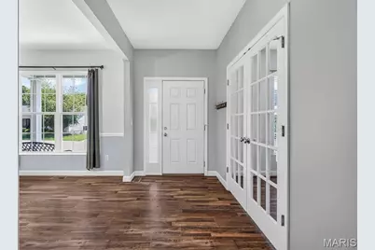
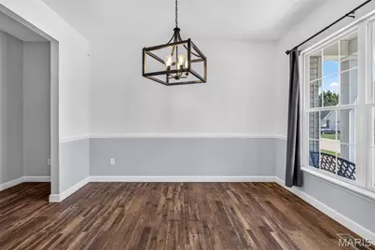
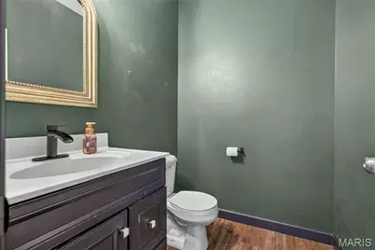
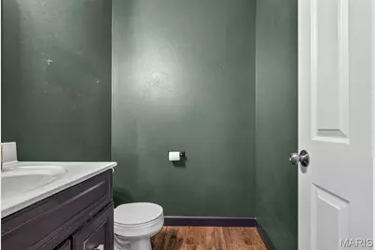
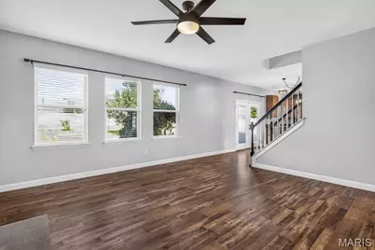
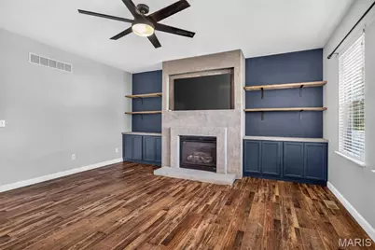
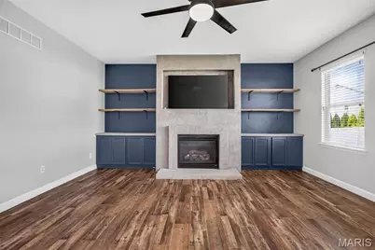
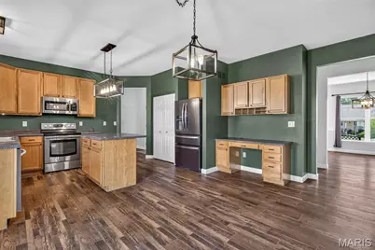
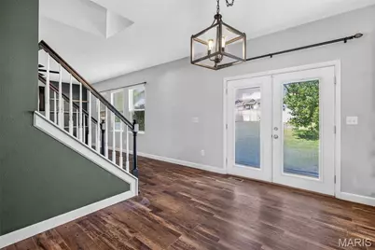
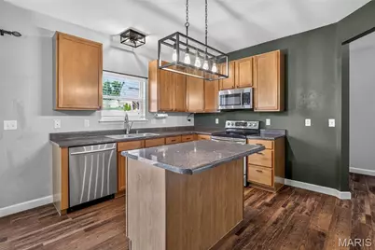
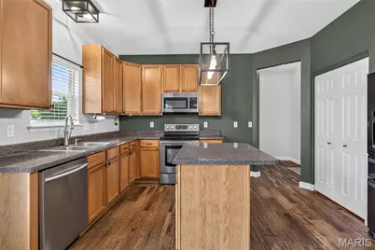
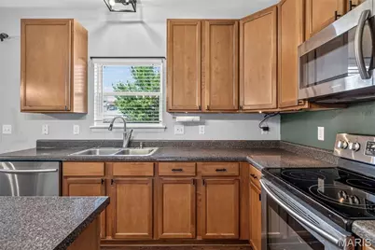
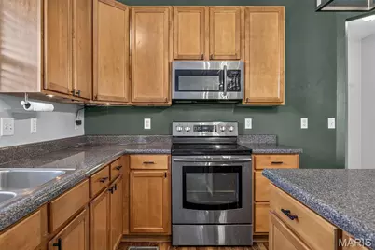
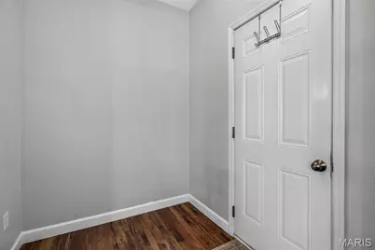
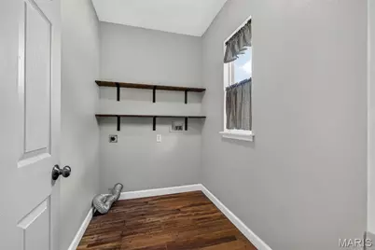
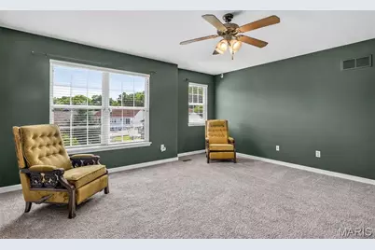
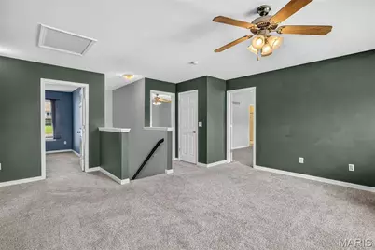
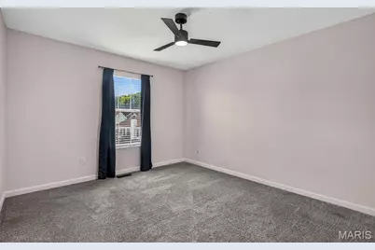
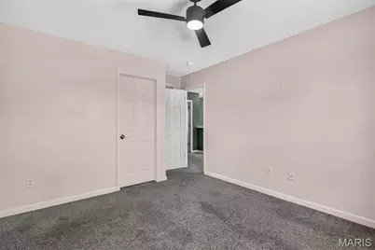
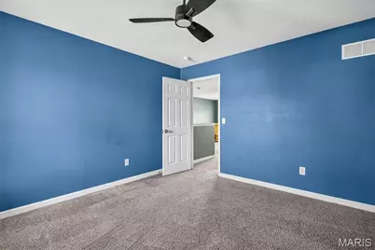
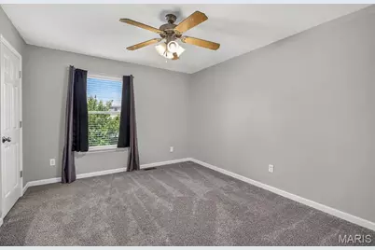
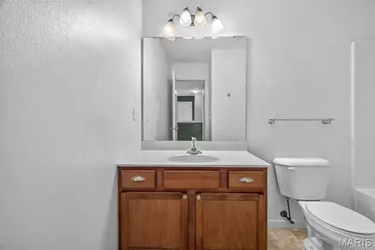
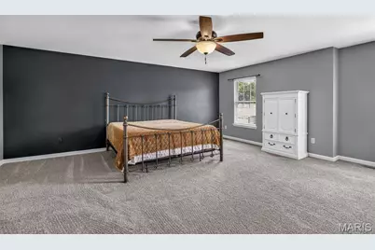
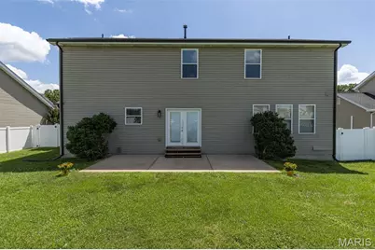
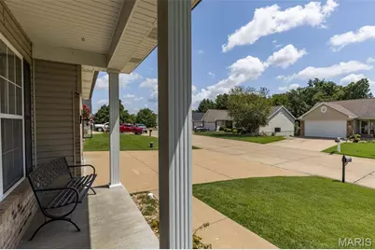
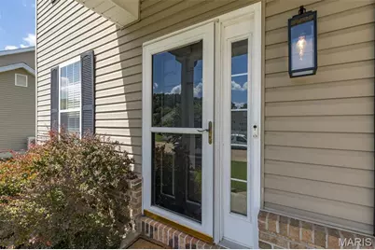
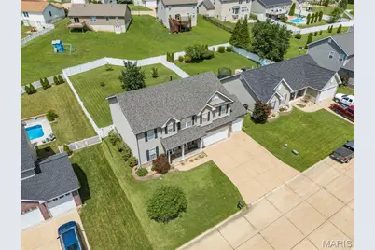
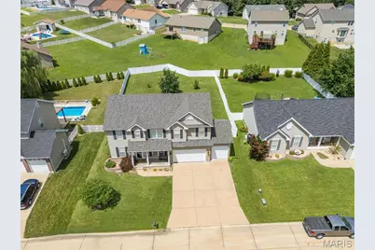
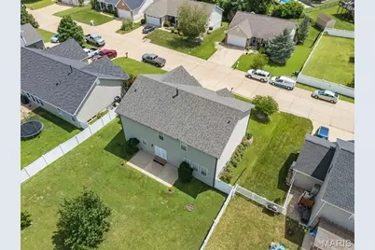
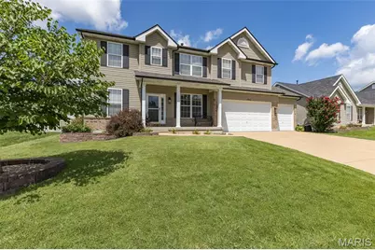
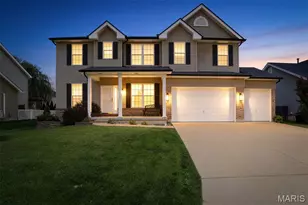
Open House - Saturday, June 25th 1-3pm. This custom-built home is located in the sought-after Bailey Station Community. As you walk in this beautiful home the entry foyer leads you to a formal dining room and a den/office with amazing glass French doors. A natural gas fireplace in the large living room provides warmth and ambiance. The kitchen, built for function and flexibility, boasts custom cabinetry, center island, pantry and eat-in breakfast area. The second floor has a large family room, which is perfect for movie and game nights. Here is where you will also find the primary bedroom along with three more generously sized bedrooms, which all have walk-in closets. The huge primary bedroom allows for oversized furniture, sitting area for the book lovers and even enough room for exercise equipment. The en-suite consist of a double sink, separate garden tub and shower, large walk-in closet and a separate linen closet. The three-car garage has an entry to the home into a mud room and main floor laundry, connecting to the kitchen. The basement is unfinished with a rough-in bath and plenty of room for storage and additional living space. Out back is a patio with a space for a hot tub that already has the power run for it. Schedule a look at this one before it's gone.
Full Property Details
Full Property Details for 2004 Belmont Dr
General
- Price: $425,000
- HOA FEE: $13/month
- HOA FEE FREQ.: Annually
- Taxes: $3,195 (2025)
- Status: Active
- Type: Single Family
- Source: MARIS
- MLS ID: 26045812
- Updated: 7/20/2026
- Added to Site: 1 day(s) ago
Interior
- Number of Rooms: 15
- Interior Features: Ceiling Fan(s), Double Vanity, High Speed Internet, Kitchen Island, Pantry, Walk-In Closet(s), Whirlpool
- Fireplace: Yes
- Number of Fireplaces: 1
- Fireplace(s): Gas, Living Room
- Appliances: Stainless Steel Appliance(s), Dishwasher, Plumbed For Ice Maker, Microwave, Free-Standing Electric Range, Gas Water Heater
Rooms
Bathrooms
- Total Bathrooms: 3
- Full Bathrooms: 2
- Half Bathrooms: 1
- Main Floor Baths: 1
Bedrooms
- Total Bedrooms: 4
- Bedrooms Main & Up: 4
Parking
- Garage: Yes
- Garage Spaces: 3
- Parking Features: Attached, Concrete, Direct Access, Driveway, Garage Door Opener, Inside Entrance, Off Street
Location
- Area: 395 - Festus
- County: Jefferson
- Township: Festus
- Subdivision: Bailey Station Un 04
- Cross Streets: Pullman
- Driving Directions: GPS friendly
School Information
- High School District: Festus R-VI
- Elementary School: Festus Elem.
- Middle School: Festus Middle
- High School: Festus Sr. High
Community
- Assoc. Fees Include: Maintenance Parking/Roads, Common Area Maintenance, Snow Removal
Heating & Cooling
- Cooling Type: Ceiling Fan(s), Central Air Conditioning, Electric
- Heating Type: Forced Air, Natural Gas
Utilities
- Sewer: Public Sewer
- Water: Public
- Utility Description: Cable Available, Electricity Connected, Natural Gas Connected, Sewer Connected, Water Connected
Structural Information
- Architectural Style: Traditional
- Basement: Yes
- Basement Desc.: Poured Cement (8 Feet or More), Concrete, Full, Roughed-In Bath, Storage Space, Sump Pump, Unfinished
- Roof: Architectural Shingle
- Square Feet: 3,280
- Year Built: 2005
Lot Features
- Lot Size (Acres): 0.24
- Lot Size (Sq. Ft.): 10,454.4
- Lot Size Source: Public Records
- Lot Dimensions: irr
- Frontage: City Street
- Street/Road Desc.: Concrete
- Lot Features: Back Yard, Front Yard, Landscaped, Some Trees, Sprinklers In Front, Sprinklers In Rear
Financial Considerations
- Association Fee: $150
- Assoc Fee Freq.: Annually
- Tax Amount: $3,195
- Tax Year: 2025
Disclosures and Reports
- Ownership: Private
- Special Conditions: Standard
- Documents Avail.: Other
- Legal Description: BAILEY STATION 4 LOT 111
- Disclosures/Reports: Flood Plain No, Occupancy Permit Required, Seller Property Disclosure
- Property ID: 18-1.0-02.0-0-000-050.32
Listed by Freedom Realty MO, LLC
Get Pre-Approved Today
Schools
Schools serving 2004 Belmont Dr
School District:Festus R-Vi School District
| Name | Grades | Distance |
|---|---|---|
Festus Intermediate School 1501 Midmeadow Lane, Festus, MO 63028 | 4-6 | 0.8 mi |
Festus Elementary School 1500 Midmeadow Lane, Festus, MO 63028 | K-3 | 0.9 mi |
Festus Middle School 1717 West Main Street, Festus, MO 63028 | 7-8 | 0.9 mi |
Festus Sr. High School 501 Westwind Drive, Festus, MO 63028 | 9-12 | 0.8 mi |
Disclaimer:
School attendance boundaries provided by ATTOM Data Solutions and are for reference only. Contact the school directly to verify enrollment eligibility.
Price & Sales History for 2004 Belmont Dr
Date
Details
Price
Change
Source
7/20/2026
Listed
$425,000
—
MLS
Disclaimer: Historical sales information is derived from public records provided by the county offices. Information is not guaranteed and should be independently verified.
Tax History
Tax History for 2004 Belmont Dr
Year
Property Taxes
Change
Tax Assessment
Change
2024
$3,074
—
$58,200
7%
2023
$3,059
5%
$54,300
5%
2022
$2,912
-1%
$51,700
—
2021
$2,945
6%
$51,700
13%
2020
$2,778
—
$45,700
—
2019
$2,777
11%
$45,700
—
2018
$2,507
—
$45,700
—
2017
$2,507
7%
$45,700
8%
2016
$2,340
1%
$42,400
—
2015
$2,327
4%
$42,400
1%
2013
$2,229
—
$42,000
—
Disclaimer: Historical tax information is derived from public records provided by the county offices. Information is not guaranteed and should be independently verified.
Estimate the Cost
Estimate the Cost for 2004 Belmont Dr
2004 Belmont Drive, Festus, MO 63028 (MLS# 26045812) is a Single Family property with 4 bedrooms, 2 full bathrooms and 1 partial bathroom. 2004 Belmont Drive is currently listed for $425,000 and was received on July 20, 2026. Want to learn more about 2004 Belmont Drive? Do you have questions about finding other Single Family real estate for sale in Festus? You can browse all Festus real estate or contact a Coldwell Banker agent to request more information.