This is a carousel with tiles that activate property listing cards. Use the previous and next buttons to navigate.
1/42
$275,000 Just Listed
This is a carousel with tiles that activate property listing cards. Use the previous and next buttons to navigate.
1/42
Property Description
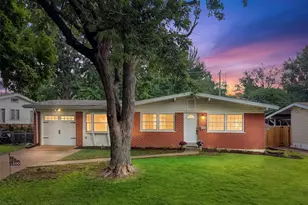
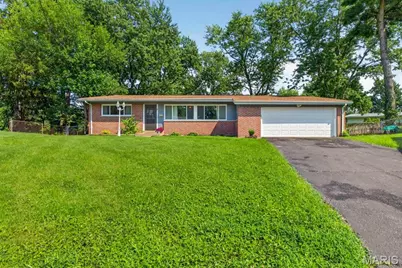
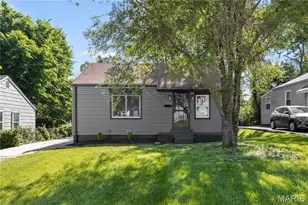
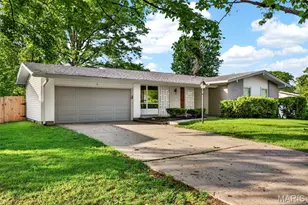
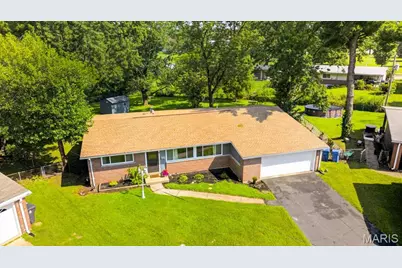
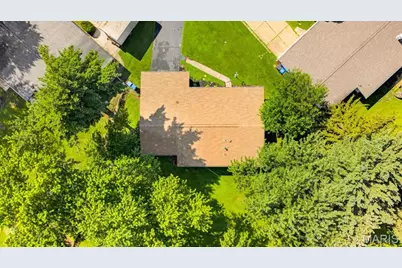
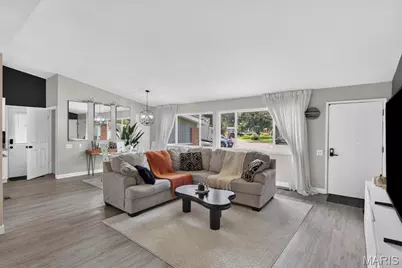
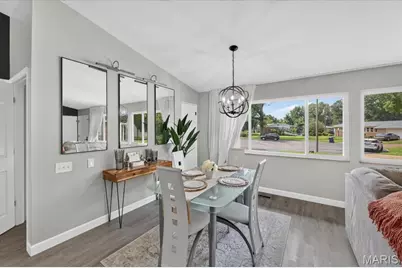
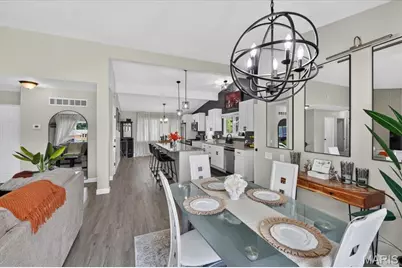
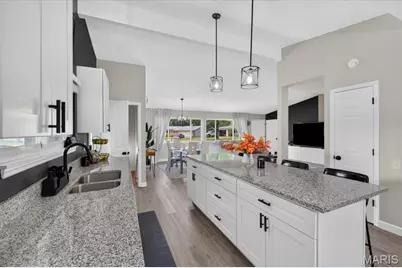
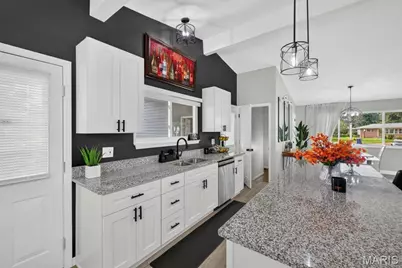
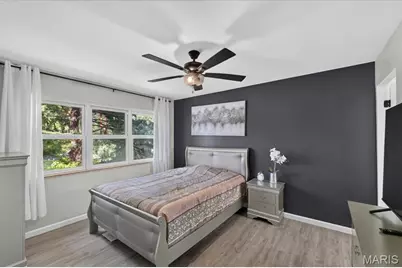
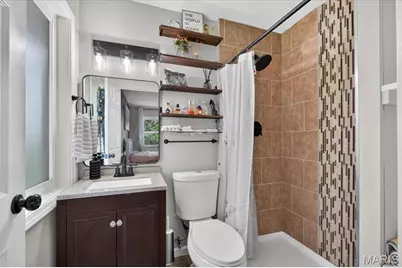
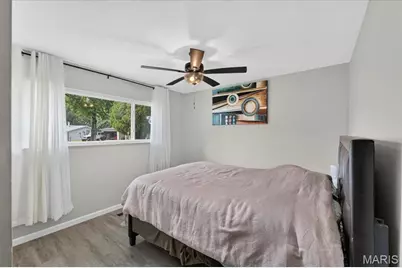
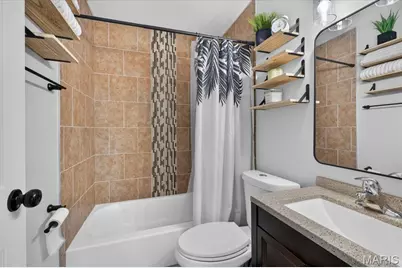
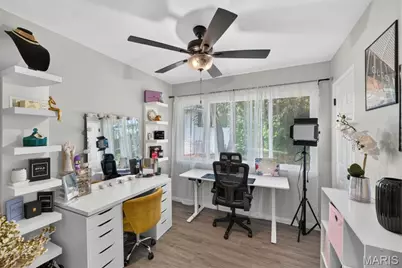
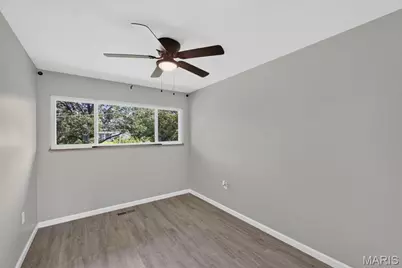
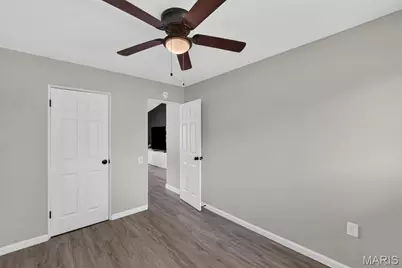
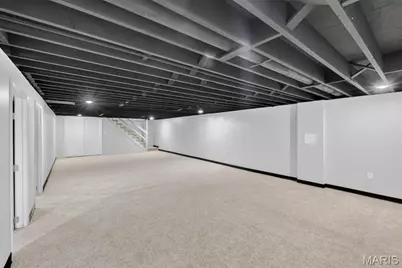
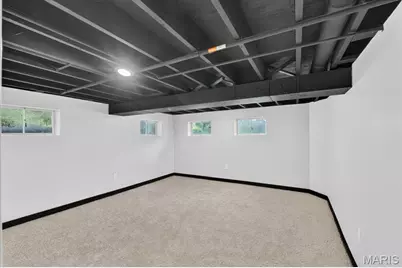
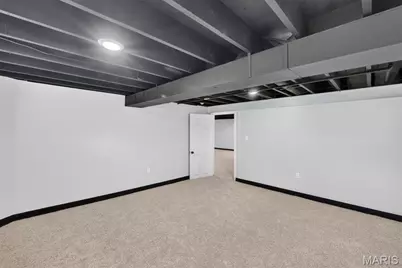
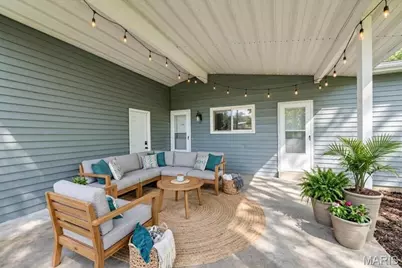
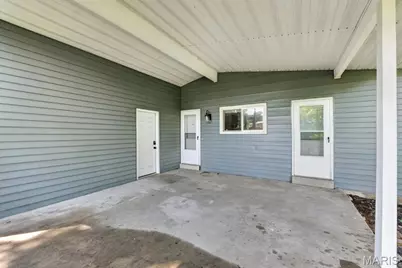
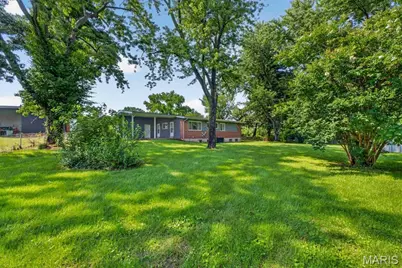
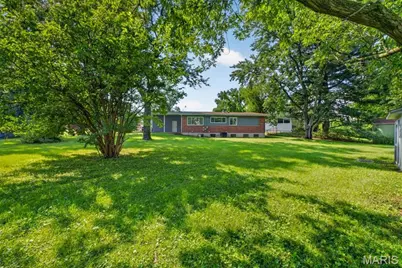
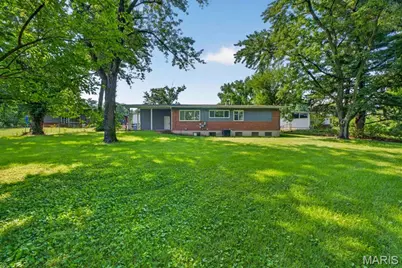
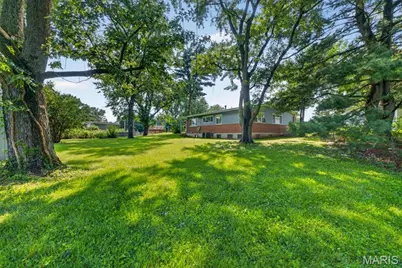
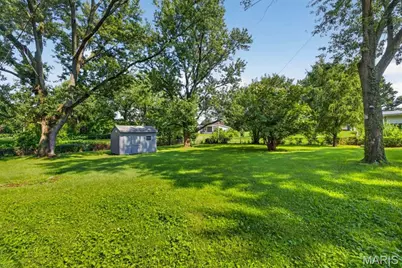
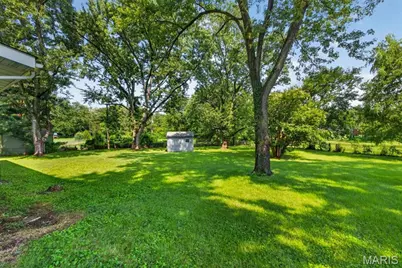
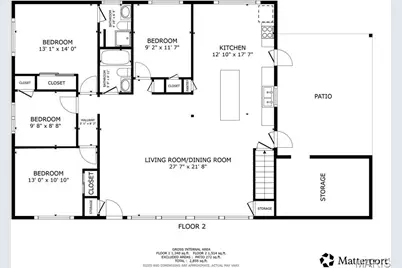
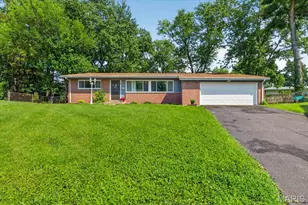
Welcome home to this beautifully updated ranch tucked away on a quiet cul-de-sac! Offering 4 bedrooms, 2 full baths, and an attached 2-car garage, this move-in ready home combines modern updates with comfortable everyday living. Step inside to an open, light-filled floor plan where large windows, fresh finishes, and stylish flooring create a bright, welcoming atmosphere. The beautifully updated kitchen is the heart of the home, featuring granite countertops, stainless steel appliances, abundant cabinetry, a center island with seating, pantry, and an inviting breakfast area that's perfect for casual meals or entertaining. The spacious primary suite offers a private ensuite bath, while three additional main-level bedrooms provide flexibility for family, guests, or a home office. The finished lower level expands your living space with brand-new carpet and endless possibilities for a recreation room, media space, fitness area, hobby room, or additional sleeping quarters. Outside, enjoy the oversized, park-like backyard with plenty of room to entertain, garden, play, or simply relax, plus a covered patio, storage shed, and low-maintenance brick and vinyl exterior. Recent improvements include updated windows, front door, smart locks, interior paint, flooring, carpet, light fixtures, and interior doors, giving buyers peace of mind and modern style throughout. Even better, the transferable Choice Home Warranty Ultimate Plan with approximately three years remaining offers added value. Conveniently located near shopping, dining, parks, and major highways, this exceptional home is the complete package. Schedule your private showing today before it's gone!
Full Property Details
Full Property Details for 5 Filly Ct
General
- Price: $275,000
- Taxes: $3,253 (2025)
- Status: Active
- Type: Single Family
- Source: MARIS
- MLS ID: 26043231
- Updated: 7/10/2026
- Added to Site: 1 day(s) ago
Interior
- Number of Rooms: 7
- Interior Features: Ceiling Fan(s), Dining/Living Room Combo, Eat-in Kitchen, Granite Counters, Kitchen Island, Open Floorplan, Pantry, Shower
- Appliances: Stainless Steel Appliance(s), Dishwasher, Microwave, Gas Range, Refrigerator, Washer/Dryer
Rooms
Bathrooms
- Total Bathrooms: 2
- Full Bathrooms: 2
- Main Floor Baths: 2
Bedrooms
- Total Bedrooms: 4
- Bedrooms Main & Up: 4
Parking
- Garage: Yes
- Attached garage: Yes
- Garage Spaces: 2
- Parking Features: Attached, Garage, Garage Door Opener, Garage Faces Front
Location
- Area: 64 - McCluer North
- County: St. Louis
- Township: Florissant
- Subdivision: Paddock Hills 10
School Information
- High School District: Ferguson-Florissant R-II
- Elementary School: Parker Road Elem.
- Middle School: Cross Keys Middle
- High School: Mccluer North High
Heating & Cooling
- Cooling Type: Ceiling Fan(s), Central Air Conditioning, Electric
- Heating Type: Forced Air, Natural Gas
Utilities
- Sewer: Public Sewer
- Water: Public
- Utility Description: Electricity Connected, Sewer Connected, Underground Utilities, Water Connected
Structural Information
- Architectural Style: Ranch
- Basement: Yes
- Basement Desc.: Concrete, Partially Finished, Full, Sleeping Area
- Square Feet: 2,434
- Year Built: 1959
Additional Structures
- Other Structures: Shed(s)
Lot Features
- Lot Size (Acres): 0.3535
- Lot Size (Sq. Ft.): 15,398.46
- Lot Size Source: Public Records
- Lot Features: Back Yard, Cul-De-Sac, Front Yard, Level
Financial Considerations
- Tax Amount: $3,253
- Tax Year: 2025
Disclosures and Reports
- Special Conditions: Standard
- Documents Avail.: Floor Plan
- Legal Description: PADDOCK HILLS PLAT 10 LOT 10 28
- Disclosures/Reports: Seller Property Disclosure
- Property ID: 08H-42-0211
Listed by Redfin Corporation
Get Pre-Approved Today
Schools
Schools serving 5 Filly Ct
School District:Ferguson-Florissant School District
| Name | Grades | Distance |
|---|---|---|
Parker Road Elementary School 2800 Parker Road, Florissant, MO 63033 | PK-2 | 0.2 mi |
Wedgwood Elementary School 14275 New Halls Ferry Road, Florissant, MO 63033 | 6- | 1 mi |
Robinwood Elementary School 955 Derhake Road, Florissant, MO 63033 | 3-5 | 1.1 mi |
Cross Keys Middle School 14205 Cougar Drive, Florissant, MO 63033 | 7-8 | 0.9 mi |
Mccluer North High School 705 Waterford Drive, Florissant, MO 63033 | 9-12 | 0.4 mi |
Disclaimer:
School attendance boundaries provided by ATTOM Data Solutions and are for reference only. Contact the school directly to verify enrollment eligibility.
Price & Sales History for 5 Filly Ct
Date
Details
Price
Change
Source
7/10/2026
Listed
$275,000
—
MLS
Disclaimer: Historical sales information is derived from public records provided by the county offices. Information is not guaranteed and should be independently verified.
Tax History
Tax History for 5 Filly Ct
Year
Property Taxes
Change
Tax Assessment
Change
2024
$2,458
—
$43,070
35%
2024
$2,458
—
$31,800
—
2023
$2,449
9%
$31,800
21%
2022
$2,253
—
$26,280
—
2021
$2,264
—
$26,280
20%
2021
$2,264
15%
$21,910
—
2019
$1,972
19%
$21,910
33%
2018
$1,659
1%
$16,420
—
2017
$1,650
1%
$16,420
3%
2016
$1,639
-1%
$15,900
—
2015
$1,649
-7%
$15,900
-10%
2014
$1,778
7%
$17,690
—
2013
$1,654
—
$17,690
—
Disclaimer: Historical tax information is derived from public records provided by the county offices. Information is not guaranteed and should be independently verified.
Estimate the Cost
Estimate the Cost for 5 Filly Ct
5 Filly Court, Florissant, MO 63033 (MLS# 26043231) is a Single Family property with 4 bedrooms and 2 full bathrooms. 5 Filly Court is currently listed for $275,000 and was received on July 10, 2026. Want to learn more about 5 Filly Court? Do you have questions about finding other Single Family real estate for sale in Florissant? You can browse all Florissant real estate or contact a Coldwell Banker agent to request more information.