This is a carousel with tiles that activate property listing cards. Use the previous and next buttons to navigate.
1/20
$439,900 Just Listed
This is a carousel with tiles that activate property listing cards. Use the previous and next buttons to navigate.
1/20
Property Description
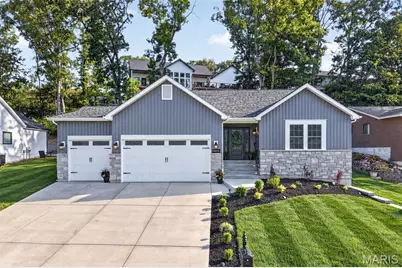
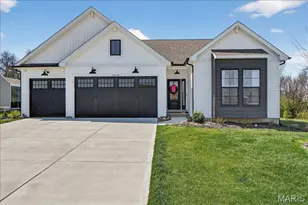
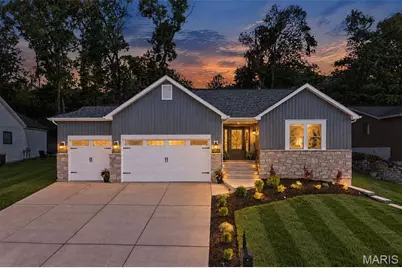
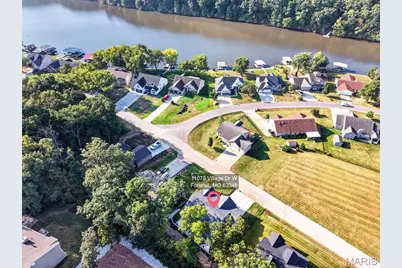
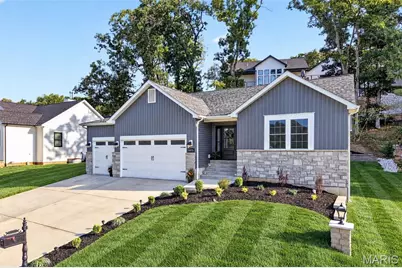
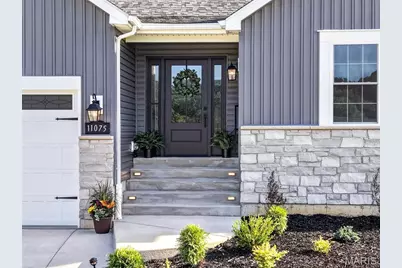
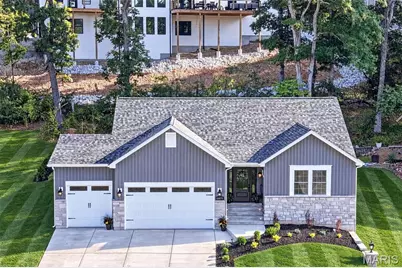
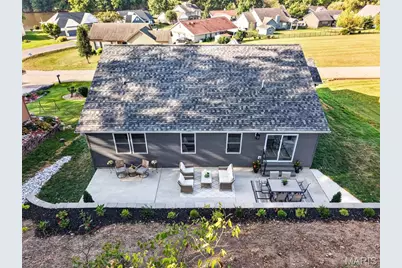
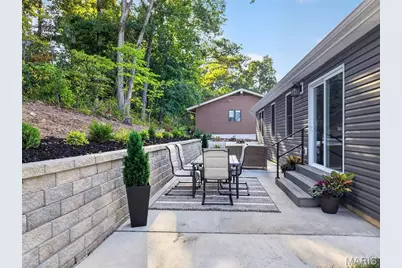
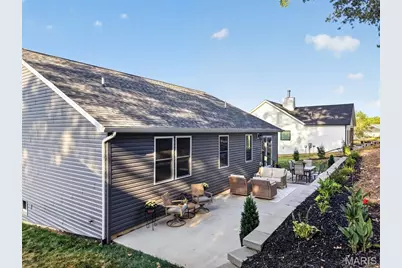
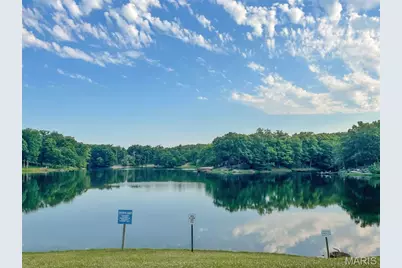
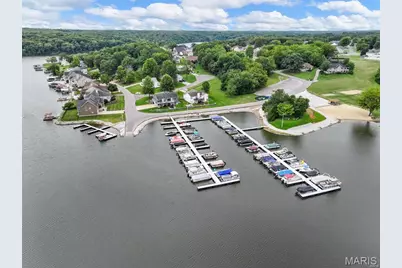
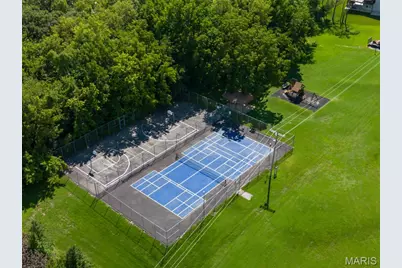
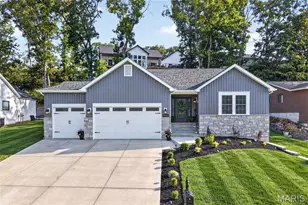
WELCOME TO INCLINE VILLAGE! Beautifully curated new-construction ranch just a short walk from Magnolia Park's beach area and the main lake in this gated community. Thoughtful design, striking curb appeal and a calm, welcoming atmosphere define this home. Board-and-batten siding, real stone accents, professional landscaping and integrated low-voltage lighting create a stunning exterior. A spacious three-car garage with 8' doors and a wide driveway offers excellent parking and storage. Inside, an open floor plan features wide-plank French Oak LVP flooring, a vaulted great room and a floor-to-ceiling stone fireplace. Champagne-bronze fixtures, matte-black hardware, and layered lighting create a cohesive, elevated look throughout. The kitchen includes 42" cabinetry, quartz countertops, undercabinet lighting, stainless-steel appliances (refrigerator included), rollouts, drawer organizers and a deep full-height pantry. A dedicated main-level laundry room and drop zone conveniently connects the garage and kitchen. Three generously sized bedrooms offer flexibility for guests, office or hobbies, with 32" doors and customized solid-wood closet systems throughout. Spa-inspired baths feature marble tops, LED mirrors, champagne-bronze fixtures. Primary bath features double vanity with floor-to-ceiling tiled shower. Hall bath includes shower/tub combination with tile surround extending to the ceiling. Outdoor living shines with an expansive 46'x12' rear patio, wooded backdrop and a curved retaining wall with integrated lighting. The large unfinished lower level offers a lake-view window, full-bath rough-in and excellent potential for future living space. Additional features: smart thermostat, efficient HVAC with heat pump, class 3 impact-resistant shingles and heavy-duty, high-wind-rated siding. Enjoy boating, fishing, golf, beaches and resort-style amenities with convenient access to I-70, US-61, Wentzville and the greater St. Louis metro. A thoughtfully designed retreat for everyday living near the lake.
Full Property Details
Full Property Details for 11075 Village Dr
General
- Price: $439,900
- HOA FEE: $71/month
- HOA FEE FREQ.: Annually
- Taxes: $195 (2025)
- Status: Active
- Type: Single Family
- Source: MARIS
- MLS ID: 26053426
- Updated: Today (9/26/2026)
- Added to Site: Today
Interior
- Number of Rooms: 3
- Interior Features: Ceiling Fan(s), Dining/Living Room Combo, Double Vanity, Entrance Foyer, Kitchen Island, Kitchen/Dining Room Combo, Open Floorplan, Pantry, Recessed Lighting, Separate Shower, Shower, Tub, Vaulted Ceiling(s), Walk-In Closet(s)
- Fireplace: Yes
- Number of Fireplaces: 1
- Fireplace(s): Electric, Great Room
- Appliances: ENERGY STAR Qualified Appliances, Stainless Steel Appliance(s), ENERGY STAR Qualified Dishwasher, Disposal, Ice Maker, Microwave, Free-Standing Electric Range, ENERGY STAR Qualified Refrigerator, Electric Water Heater
Rooms
Bathrooms
- Total Bathrooms: 2
- Full Bathrooms: 2
- Main Floor Baths: 2
Bedrooms
- Total Bedrooms: 3
- Bedrooms Main & Up: 3
Parking
- Garage: Yes
- Attached garage: Yes
- Garage Spaces: 3
- Parking Features: Attached, Garage Door Opener
Location
- Area: 470 - Wright City R-2
- County: Warren
- Township: Unincorporated
- Subdivision: Incline Village
- Cross Streets: Mahogany Drive
School Information
- High School District: Wright City R-II
- Elementary School: Wright City East/West
- Middle School: Wright City Middle
- High School: Wright City High
Community
- Assoc. Fees Include: Clubhouse, Common Area Maintenance, Pool Maintenance, Pool, Snow Removal
Heating & Cooling
- Cooling Type: Ceiling Fan(s), Central Air Conditioning, Heat Pump
- Heating Type: Electric, Forced Air, Heat Pump
Utilities
- Sewer: Public Sewer
- Water: Public
- Utility Description: Electricity Connected, Sewer Connected, Water Connected
Structural Information
- Architectural Style: Craftsman, Ranch
- Builder: CK Contracting, LLC
- Basement: Yes
- Basement Desc.: Poured Cement (8 Feet or More), Concrete, Egress Window, Full, Roughed-In Bath, Sump Pump, Unfinished
- Roof: Architectural Shingle
- Square Feet: 1,568
- Year Built: 2026
Lot Features
- Lot Size (Acres): 0.2
- Lot Size (Sq. Ft.): 8,712
- Lot Size Source: Survey
- Lot Dimensions: 80 x 115 x 81 x 105
- Street/Road Desc.: Asphalt
- Lot Features: Landscaped, Near Golf Course, Some Trees
Financial Considerations
- Association Fee: $846
- Assoc Fee Freq.: Annually
- Tax Amount: $195
- Tax Year: 2025
Disclosures and Reports
- Ownership: Private
- Special Conditions: Standard
- Documents Avail.: Survey
- Legal Description: LOT 632 PLAT 22 INCLINE VILLAGE
- Disclosures/Reports: Agent Owned, Code Compliance Required, Flood Plain No, HOA/Condo Disclosure Available, Occupancy Permit Required
- Property ID: 04-02.0-4-03-006.000.000
Listed by Re/Max Edge
Get Pre-Approved Today
Schools
Schools serving 11075 Village Dr
School District:Wright City R-Ii School District
| Name | Grades | Distance |
|---|---|---|
Wright City East Elementary School 3675 West Meyer Road, Foristell, MO 63348 | K-1 | 2.5 mi |
Wright City West Elementary School 100 Wildcat Drive, Wright City, MO 63390 | 2-5 | 3.9 mi |
Wright City Middle School 100 Bell Road, Wright City, MO 63390 | 6-8 | 4 mi |
Wright City High School 520 Westwoods Road, Wright City, MO 63390 | 9-12 | 3.5 mi |
Disclaimer:
School attendance boundaries provided by ATTOM Data Solutions and are for reference only. Contact the school directly to verify enrollment eligibility.
Price & Sales History for 11075 Village Dr
Date
Details
Price
Change
Source
9/26/2026
Listed
$439,900
—
MLS
Disclaimer: Historical sales information is derived from public records provided by the county offices. Information is not guaranteed and should be independently verified.
Tax History
Tax History for 11075 Village Dr
Year
Property Taxes
Change
Tax Assessment
Change
2025
$195
—
$3,105
68%
2024
$195
71%
$1,847
—
2023
$114
9%
$1,847
8%
2022
$105
—
$1,710
—
Disclaimer: Historical tax information is derived from public records provided by the county offices. Information is not guaranteed and should be independently verified.
Estimate the Cost
Estimate the Cost for 11075 Village Dr
11075 Village Drive, Foristell, MO 63348 (MLS# 26053426) is a Single Family property with 3 bedrooms and 2 full bathrooms. 11075 Village Drive is currently listed for $439,900 and was received on September 26, 2026. Want to learn more about 11075 Village Drive? Do you have questions about finding other Single Family real estate for sale in Foristell? You can browse all Foristell real estate or contact a Coldwell Banker agent to request more information.