This is a carousel with tiles that activate property listing cards. Use the previous and next buttons to navigate.
1/43
$509,900
This is a carousel with tiles that activate property listing cards. Use the previous and next buttons to navigate.
1/43
Property Description
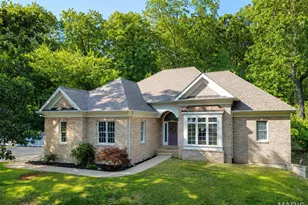
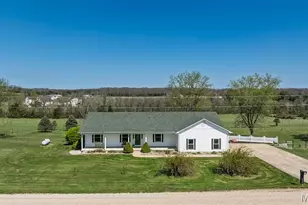
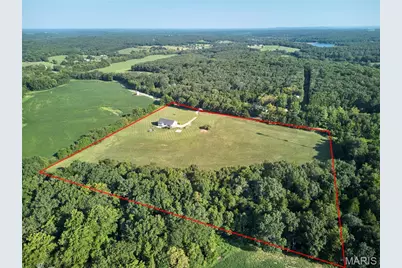
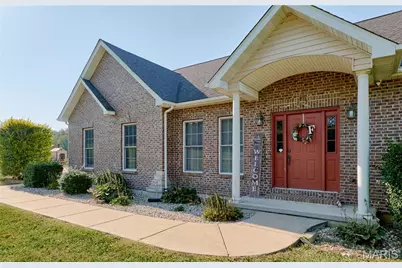
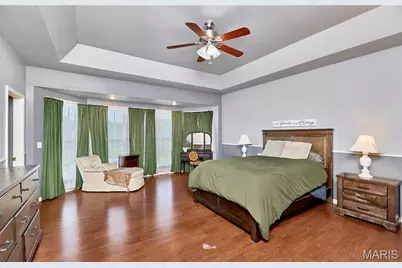
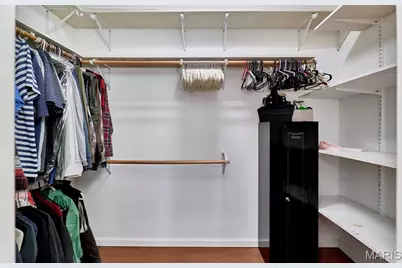
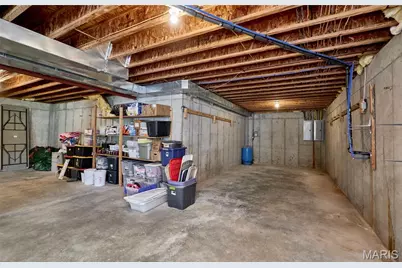
Beautiful setting, privacy, and nearly 13 acres await with this well-appointed home! Offering 2,334 square feet of living space, this property combines spacious living areas, thoughtful features, and plenty of room to enjoy the outdoors. The roomy country-style kitchen features custom-built cabinetry, a pantry, a center island with breakfast bar, Corian countertops, and a newer stainless dishwasher. The adjoining breakfast room provides easy access to the recently refreshed deck, where boards have been replaced as needed, and the deck has been freshly re-stained, making it a great spot for morning coffee or barbecues. The expansive great room features vaulted ceilings and a gas fireplace, creating a comfortable space for relaxing and entertaining. A sizable den provides additional living space and could easily serve as an office or dining room. The primary suite offers a spacious bedroom with coffered ceilings, a roomy walk-in closet, and a private bath complete with a large soaker tub. The two additional bedrooms share a convenient Jack and Jill bathroom with a large double sink vanity. The lower level walkout basement offers even more potential for finished space and storage with a 9' pour and rough-in plumbing for an additional full bathroom. Outside, the 12.92 acres provide plenty of possibilities for agriculture, livestock, hunting, recreation, or simply enjoying the privacy and peaceful surroundings. The oversized side entry two-car garage adds workshop potential and convenience to the property. There is an inoperable wood stove outside, with existing operable plumbing in place, offering the potential to install a replacement stove and reconnect the heat exchanger to the home's HVAC system, allowing for wood and/or electric heat if desired. The fire pit provides a great place to gather with family and friends, and the property's location just a few miles from Port Hudson Lake offers additional opportunities for outdoor recreation. Conveniently located just 25 minutes from Washington, this property offers tons of possibilities with plenty of room to expand. Call today to learn more!
Full Property Details
Full Property Details for 4426 Old State Rd
General
- Price: $509,900
- Taxes: $3,426 (2025)
- Status: Active
- Type: Single Family
- Source: MARIS
- MLS ID: 26056164
- Updated: 9/1/2026
- Added to Site: 40 day(s) ago
Interior
- Number of Rooms: 8
- Interior Features: Breakfast Bar, Breakfast Room, Coffered Ceiling(s), Custom Cabinetry, Entrance Foyer, Kitchen Island, Kitchen/Dining Room Combo, Pantry, Vaulted Ceiling(s)
- Fireplace: Yes
- Number of Fireplaces: 1
- Fireplace(s): Family Room, Gas
- Appliances: Dishwasher, Disposal, Built-In Electric Oven, Electric Water Heater
Rooms
Bathrooms
- Total Bathrooms: 3
- Full Bathrooms: 2
- Half Bathrooms: 1
- Main Floor Baths: 3
Bedrooms
- Total Bedrooms: 3
- Bedrooms Main & Up: 3
Parking
- Garage: Yes
- Attached garage: Yes
- Garage Spaces: 2
- Parking Features: Additional Parking, Concrete, Garage Faces Side, Gravel
Location
- Area: 368 - Gasconade
- County: Franklin
- Township: Gerald
- Subdivision: Modesto Manor
- Driving Directions: Hwy 50 west to Hwy C, north on Hwy C to Old State Rd. Left on Old State Rd and continue .8 miles to property on left.
School Information
- High School District: Gasconade Co. R-II
- Elementary School: Gerald Elem.
- Middle School: Owensville Middle
- High School: Owensville High
Heating & Cooling
- Cooling Type: Central Air Conditioning, Electric
- Heating Type: Electric, Forced Air
Utilities
- Sewer: Septic Tank
- Water: Well
- Utility Description: Electricity Connected, Propane
Structural Information
- Architectural Style: Ranch
- Basement: Yes
- Basement Desc.: Poured Cement (9 Feet or More), Full, Roughed-In Bath, Unfinished, Walk-Out Access
- Roof: Architectural Shingle
- Square Feet: 2,334
- Year Built: 2005
Lot Features
- Lot Size (Acres): 12.92
- Lot Size (Sq. Ft.): 562,795.2
- Lot Size Source: Public Records
- Lot Features: Adjoins Wooded Area, Agricultural, Gentle Sloping, Pasture
Financial Considerations
- Tax Amount: $3,426
- Tax Year: 2025
Disclosures and Reports
- Special Conditions: Standard
- Documents Avail.: Aerial Photos
- Disclosures/Reports: Seller Property Disclosure, Septic Disclosure
- Property ID: 15-5-21.0-0-001-020.000
Listed by Trophy Properties & Auction
Get Pre-Approved Today
Schools
Schools serving 4426 Old State Rd
School District:Gasconade County R-Ii School District
| Name | Grades | Distance |
|---|---|---|
Gerald Elementary School 600 Fitzgerald, Gerald, MO 63037 | PK-5 | 5.6 mi |
Owensville Middle School 3340 Missouri 19, Owensville, MO 65066 | 6-8 | 12.9 mi |
Owensville High School 3336 Missouri 19, Owensville, MO 65066 | 9-12 | 12.8 mi |
Disclaimer:
School attendance boundaries provided by ATTOM Data Solutions and are for reference only. Contact the school directly to verify enrollment eligibility.
Price & Sales History for 4426 Old State Rd
Date
Details
Price
Change
Source
9/01/2026
Listed
$509,900
—
MLS
Disclaimer: Historical sales information is derived from public records provided by the county offices. Information is not guaranteed and should be independently verified.
Tax History
Tax History for 4426 Old State Rd
Year
Property Taxes
Change
Tax Assessment
Change
2025
$3,426
24%
$61,311
26%
2024
$2,755
11%
$48,776
—
2023
$2,485
-14%
$48,776
-14%
2021
$2,902
—
$56,957
—
2022
$2,906
—
$56,957
12%
2021
$2,902
8%
$51,050
—
2019
$2,679
9%
$51,050
9%
2018
$2,469
1%
$46,758
1%
2017
$2,452
8%
$46,454
8%
2016
$2,266
—
$42,852
—
2015
$2,265
-1%
$42,852
-1%
2014
$2,293
2%
$43,224
—
2013
$2,243
—
$43,224
—
Disclaimer: Historical tax information is derived from public records provided by the county offices. Information is not guaranteed and should be independently verified.
Estimate the Cost
Estimate the Cost for 4426 Old State Rd
4426 Old State Road, Gerald, MO 63037 (MLS# 26056164) is a Single Family property with 3 bedrooms, 2 full bathrooms and 1 partial bathroom. 4426 Old State Road is currently listed for $509,900 and was received on September 01, 2026. Want to learn more about 4426 Old State Road? Do you have questions about finding other Single Family real estate for sale in Gerald? You can browse all Gerald real estate or contact a Coldwell Banker agent to request more information.