This is a carousel with tiles that activate property listing cards. Use the previous and next buttons to navigate.
1/2
$269,900 Coming Soon
This is a carousel with tiles that activate property listing cards. Use the previous and next buttons to navigate.
1/2
Property Description
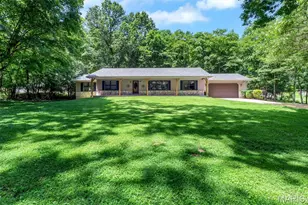
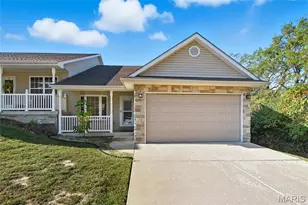
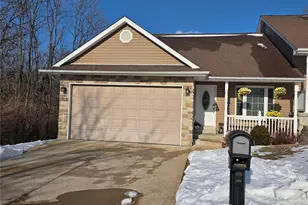
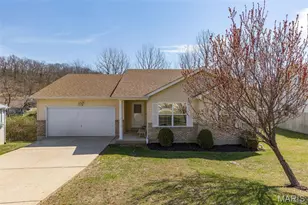
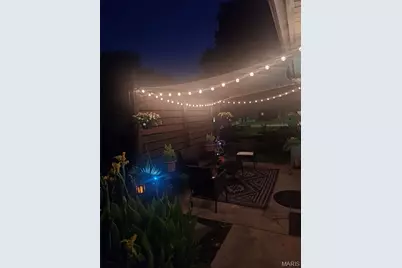
Welcome home! This beautifully maintained, turnkey home is ready to impress. Featuring tons of updates, this property combines modern comfort with effortless, everyday living. In the kitchen you'll find upgraded cabinetry with beautiful granite countertops, and stainless steel appliances. This home features laminate and hardwood flooring throughout and fresh neutral paint, along with newly updated bathrooms. Downstairs you'll find an additional living area with double sided fireplace that leads into a bonus room! Step outside onto the gorgeous patio to enjoy summer nights and bbq with friends. Don't miss out on this amazing home! Book your appointment today!
Full Property Details
Full Property Details for 6118 Queens Ct
General
- Price: $269,900
- HOA FEE: $17/month
- HOA FEE FREQ.: Annually
- Taxes: $1,220 (2025)
- Status: Coming Soon
- Type: Single Family
- Source: MARIS
- MLS ID: 26044335
- Updated: 7/12/2026
- Added to Site: 1 day(s) ago
Interior
- Number of Rooms: 6
Rooms
Bathrooms
- Total Bathrooms: 2
- Full Bathrooms: 2
- Main Floor Baths: 1
Bedrooms
- Total Bedrooms: 3
- Bedrooms Main & Up: 3
Parking
- Garage: Yes
- Attached garage: Yes
- Garage Spaces: 1
Location
- Area: 392 - Northwest
- County: Jefferson
- Subdivision: Weber Hill Manor 04
- Driving Directions: GPS directions
School Information
- High School District: Northwest R-I
- Elementary School: House Springs Elem.
- Middle School: Northwest Valley School
- High School: Northwest High
Heating & Cooling
- Cooling Type: Electric
- Heating Type: Natural Gas
Utilities
- Sewer: Public Sewer
- Water: Public
- Utility Description: Electricity Connected, Sewer Connected, Water Connected
Structural Information
- Architectural Style: Ranch
- Basement: Yes
- Basement Desc.: Partially Finished
- Square Feet: 1,040
- Year Built: 1969
Lot Features
- Lot Size (Acres): 0.2851
- Lot Size (Sq. Ft.): 12,418.96
- Lot Features: Back Yard, Front Yard, Landscaped
Financial Considerations
- Association Fee: $200
- Assoc Fee Freq.: Annually
- Tax Amount: $1,220
- Tax Year: 2025
Disclosures and Reports
- Special Conditions: Standard
- Documents Avail.: Other
- Disclosures/Reports: Lead Paint, Seller Property Disclosure
- Property ID: 03-8.0-34.0-1-004-045
Listed by Route 66, REALTORS
Get Pre-Approved Today
Schools
Schools serving 6118 Queens Ct
School District:Northwest R-I School District
Disclaimer:
School attendance boundaries provided by ATTOM Data Solutions and are for reference only. Contact the school directly to verify enrollment eligibility.
Price & Sales History for 6118 Queens Ct
Date
Details
Price
Change
Source
7/12/2026
Listed
$269,900
—
MLS
Disclaimer: Historical sales information is derived from public records provided by the county offices. Information is not guaranteed and should be independently verified.
Tax History
Tax History for 6118 Queens Ct
Year
Property Taxes
Change
Tax Assessment
Change
2024
$1,115
—
$17,200
11%
2023
$1,110
—
$15,500
—
2022
$1,110
1%
$15,500
—
2021
$1,101
9%
$15,500
12%
2020
$1,007
—
$13,800
—
2019
$1,007
-1%
$13,800
—
2018
$1,018
10%
$13,800
—
2017
$929
13%
$13,800
13%
2016
$823
—
$12,200
—
2015
$827
2%
$12,200
3%
2013
$811
—
$11,900
—
Disclaimer: Historical tax information is derived from public records provided by the county offices. Information is not guaranteed and should be independently verified.
Estimate the Cost
Estimate the Cost for 6118 Queens Ct
6118 Queens Court, House Springs, MO 63051 (MLS# 26044335) is a Single Family property with 3 bedrooms and 2 full bathrooms. 6118 Queens Court is currently listed for $269,900 and was received on July 12, 2026. Want to learn more about 6118 Queens Court? Do you have questions about finding other Single Family real estate for sale in House Springs? You can browse all House Springs real estate or contact a Coldwell Banker agent to request more information.