This is a carousel with tiles that activate property listing cards. Use the previous and next buttons to navigate.
1/1
$239,900 Just Listed
This is a carousel with tiles that activate property listing cards. Use the previous and next buttons to navigate.
1/1
Property Description
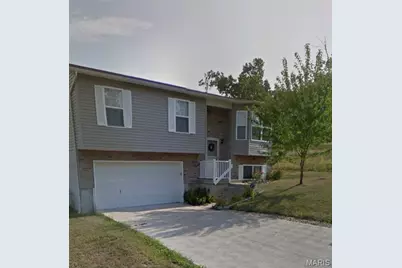
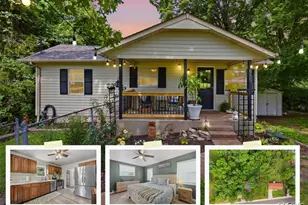
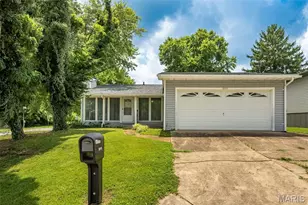
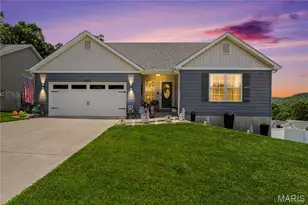
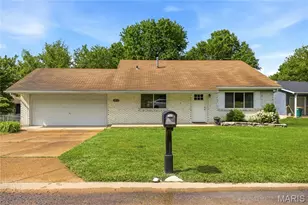
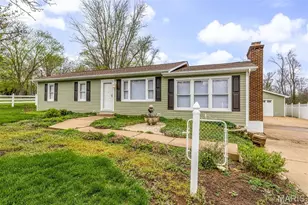
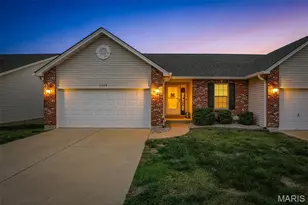
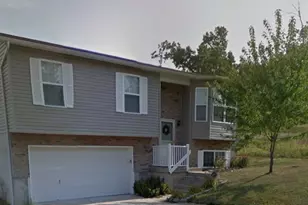
Welcome home to this charming 3-bedroom, 1-bath home with a 2-car garage offers an inviting open floor plan designed for comfortable everyday living. The spacious living area features vaulted ceilings and beautiful hardwood floors, creating a bright and airy atmosphere throughout. The kitchen is equipped with stainless steel appliances, a center island perfect for meal prep or casual dining, and plenty of storage to keep everything organized. The finished recreation room in the basement provides flexible living space and can easily serve as a fourth bedroom, home office, fitness room, or entertainment area. Step outside onto the back deck and take in the peaceful wooded views. The backyard offers the perfect setting for entertaining, summer barbecues, gardening, or simply relaxing in your own outdoor retreat. Conveniently located and full of versatile living space, this home is ready for its next owner. Schedule your private showing today!
Full Property Details
Full Property Details for 1984 Magnolia Way
General
- Price: $239,900
- HOA FEE: $17/month
- HOA FEE FREQ.: Annually
- Taxes: $2,288 (2025)
- Status: Active
- Type: Single Family
- Source: MARIS
- MLS ID: 26042667
- Updated: Today (7/10/2026)
- Added to Site: Today
Interior
- Number of Rooms: 6
- Interior Features: Ceiling Fan(s), Eat-in Kitchen, High Speed Internet, Kitchen Island, Open Floorplan, Pantry, Storage, Vaulted Ceiling(s)
- Appliances: Stainless Steel Appliance(s), Dishwasher, Disposal, Microwave, Electric Oven, Electric Water Heater
Rooms
Bathrooms
- Total Bathrooms: 1
- Full Bathrooms: 1
- Main Floor Baths: 1
Bedrooms
- Total Bedrooms: 3
- Bedrooms Main & Up: 3
Parking
- Garage: Yes
- Attached garage: Yes
- Garage Spaces: 2
- Parking Features: Attached, Driveway, Garage
Location
- Area: 398 - Herculaneum
- County: Jefferson
- Township: Pevely
- Subdivision: Southern Heights
School Information
- High School District: Dunklin R-V
- Elementary School: Pevely Elem.
- Middle School: Senn-Thomas Middle
- High School: Herculaneum High
Community
- Assoc. Fees Include: Maintenance Parking/Roads, Common Area Maintenance
Heating & Cooling
- Cooling Type: Ceiling Fan(s), Central Air Conditioning, Electric
- Heating Type: Electric, Forced Air
Utilities
- Sewer: Public Sewer
- Water: Public
- Utility Description: Cable Available, Electricity Connected, Sewer Connected, Water Connected
Structural Information
- Architectural Style: Split Foyer
- Basement: Yes
- Basement Desc.: Poured Cement (8 Feet or More), Egress Window, Partially Finished, Roughed-In Bath, Sleeping Area, Storage Space
- Square Feet: 1,212
- Year Built: 2007
Lot Features
- Lot Size (Acres): 0.17
- Lot Size (Sq. Ft.): 7,405.2
- Lot Size Source: Public Records
- Lot Features: Adjoins Common Ground, Adjoins Wooded Area
Financial Considerations
- Association Fee: $200
- Assoc Fee Freq.: Annually
- Tax Amount: $2,288
- Tax Year: 2025
Disclosures and Reports
- Ownership: Private
- Special Conditions: Standard
- Documents Avail.: None Available
- Legal Description: TWELVE OAKS LOT 89 (FKA SOU THERN HEIGHTS)
- Disclosures/Reports: Flood Plain No, Occupancy Permit Required, Seller Property Disclosure
- Property ID: 11-1.0-12.0-0-000-136
Listed by Realty Executives Premiere
Get Pre-Approved Today
Schools
Schools serving 1984 Magnolia Way
School District:Dunklin R-V School District
| Name | Grades | Distance |
|---|---|---|
Pevely Elementary School 30 Main Street, Pevely, MO 63070 | K-5 | 1.1 mi |
Senn-Thomas Middle School 200 Senn Thomas Drive, Herculaneum, MO 63048 | 6-8 | 2.3 mi |
Herculaneum High School 1 Black Cat Drive, Herculaneum, MO 63048 | 9-12 | 2.8 mi |
Disclaimer:
School attendance boundaries provided by ATTOM Data Solutions and are for reference only. Contact the school directly to verify enrollment eligibility.
Price & Sales History for 1984 Magnolia Way
Date
Details
Price
Change
Source
7/10/2026
Listed
$239,900
—
MLS
Disclaimer: Historical sales information is derived from public records provided by the county offices. Information is not guaranteed and should be independently verified.
Tax History
Tax History for 1984 Magnolia Way
Year
Property Taxes
Change
Tax Assessment
Change
2023
$3,519
7%
$25,100
14%
2022
$3,292
—
$22,000
—
2021
$3,296
4%
$22,000
12%
2020
$3,175
—
$19,700
—
2019
$3,177
—
$19,700
—
2018
$3,170
-1%
$19,700
—
2017
$3,186
-4%
$19,700
8%
2016
$3,322
—
$18,200
—
2015
$3,315
—
$18,200
-1%
2013
$3,312
—
$18,400
—
Disclaimer: Historical tax information is derived from public records provided by the county offices. Information is not guaranteed and should be independently verified.
Estimate the Cost
Estimate the Cost for 1984 Magnolia Way
1984 Magnolia Way, Imperial, MO 63070 (MLS# 26042667) is a Single Family property with 3 bedrooms and 1 full bathroom. 1984 Magnolia Way is currently listed for $239,900 and was received on July 10, 2026. Want to learn more about 1984 Magnolia Way? Do you have questions about finding other Single Family real estate for sale in Imperial? You can browse all Imperial real estate or contact a Coldwell Banker agent to request more information.