
This is a carousel with tiles that activate property listing cards. Use the previous and next buttons to navigate.
1/36
$515,000 Just Listed
This is a carousel with tiles that activate property listing cards. Use the previous and next buttons to navigate.
1/36
Property Description
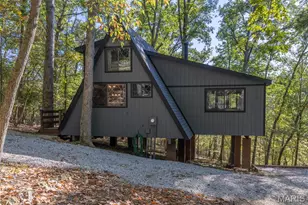
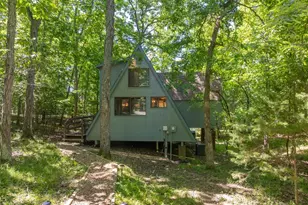
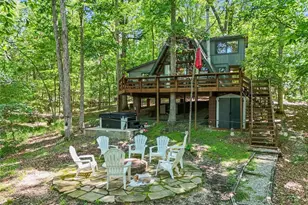
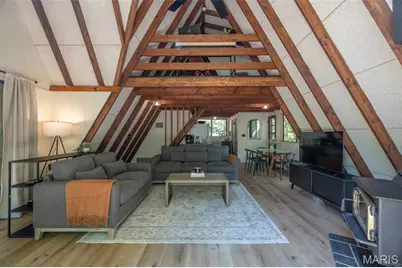
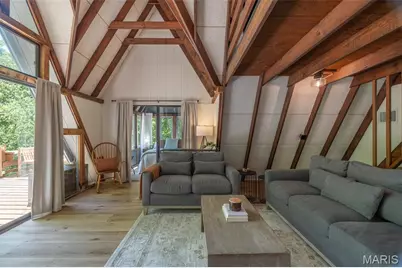
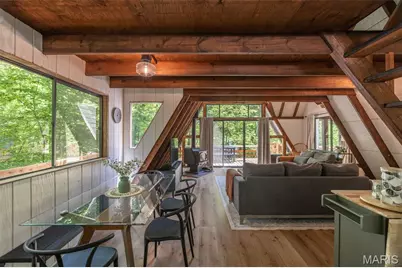
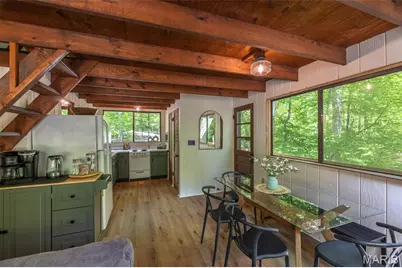
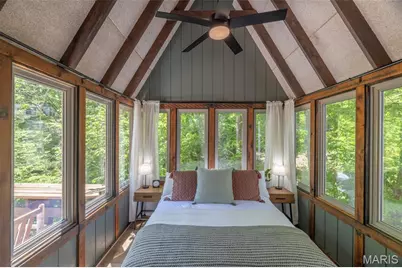
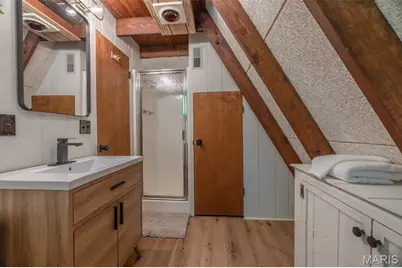
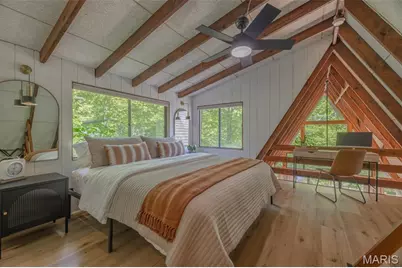
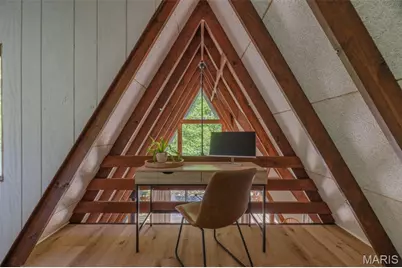
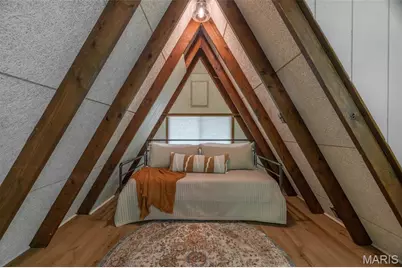
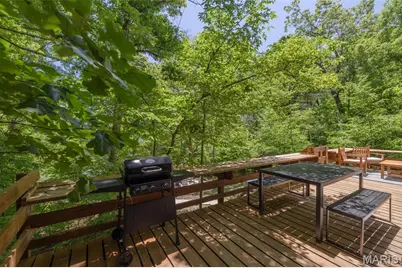
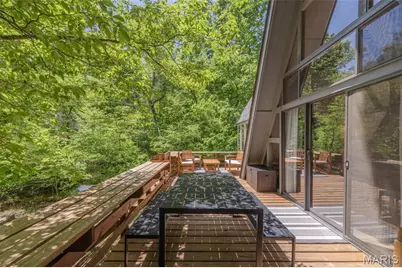
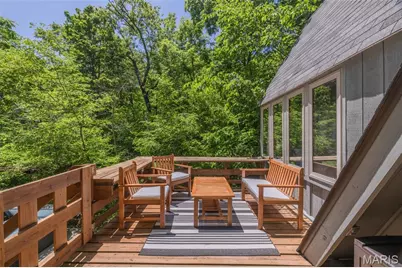
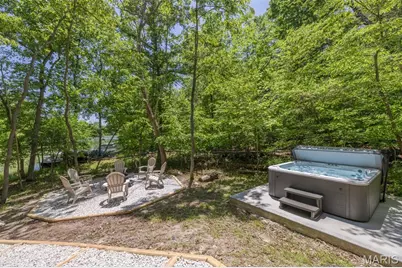
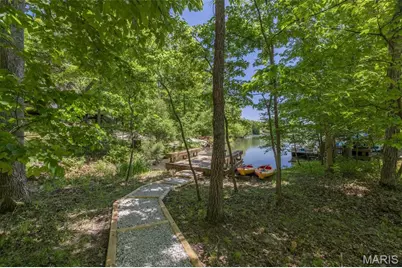
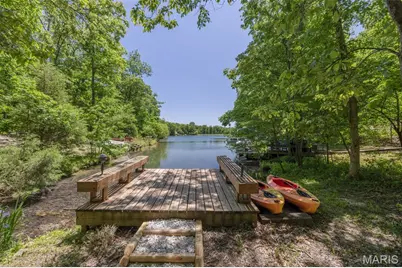
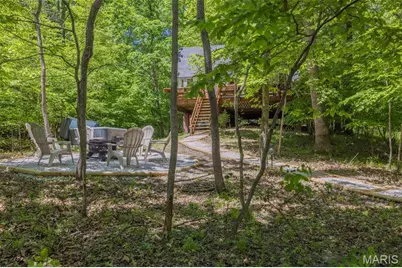
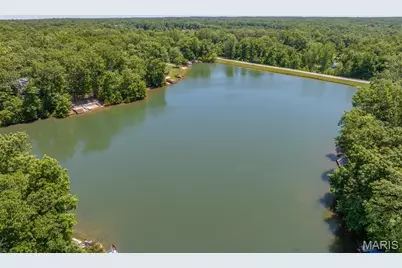
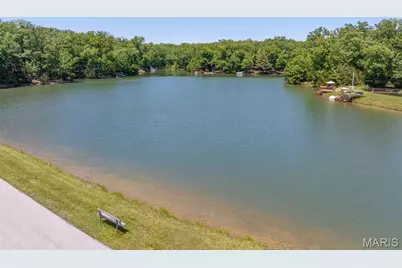
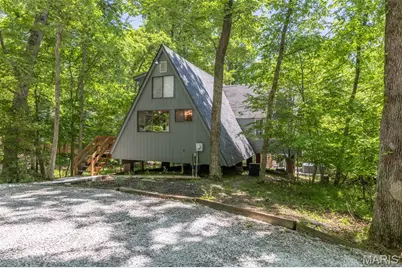
Recently renovated lakefront Chalet, set on a level lot with an easy walk to the shores of 8-acre Lake Audubon. Offered as a fully furnished, turnkey short-term rental with an established booking history and consistently strong 5-star guest reviews. Oversized windows frame water views from nearly every room, while the open-concept living area features a wood-burning stove and sliding doors to an expansive back deck. The updated kitchen showcases custom cabinetry and quartz countertops, fully equipped for effortless entertaining. A versatile loft adds bonus sleeping space and a home-office nook above the main living level. The primary bedroom offers a queen bed and elongated windows with year-round lake views; the loft sleeps additional guests with a king and two twins for a total capacity of 6. New flooring, fresh landscaping, and thoughtfully curated furnishings complete the recent renovation throughout this retreat. Outdoor living is the showpiece: a private dock, four kayaks, a hot tub, gas grill, and a dedicated fire pit area create a true resort-style escape just steps from the water. Ideally located near the Innsbrook Golf Course, Clubhouse Bar & Grille, and Aspen Center, with access to all Innsbrook amenities - pools, lazy river, tennis and pickleball, hiking trails, and more. Sold fully furnished and rental-ready, Casa del Lago is a proven income-producing second home or investment property for a buyer seeking immediate cash flow potential in one of Innsbrook's most sought-after lake settings.
Full Property Details
Full Property Details for 955 Woodlake Dr
General
- Price: $515,000
- HOA FEE: $261/month
- HOA FEE FREQ.: Annually
- Taxes: $1,571 (2025)
- Status: Active
- Type: Single Family
- Source: MARIS
- MLS ID: 26055987
- Updated: 8/31/2026
- Added to Site: 1 day(s) ago
Interior
- Number of Rooms: 6
- Interior Features: Ceiling Fan(s), Eat-in Kitchen, High Ceilings, High Speed Internet, Kitchen/Dining Room Combo, Natural Woodwork, Open Floorplan, Shower, Smart Thermostat, Stone Counters, Vaulted Ceiling(s)
- Fireplace: Yes
- Number of Fireplaces: 1
- Fireplace(s): Wood Burning Stove
- Appliances: Microwave, Built-In Electric Range, Refrigerator, Vented Exhaust Fan, Electric Water Heater
Rooms
Bathrooms
- Total Bathrooms: 1
- Full Bathrooms: 1
- Main Floor Baths: 1
Bedrooms
- Total Bedrooms: 1
- Bedrooms Main & Up: 1
Parking
- Parking Features: Additional Parking, Circular Driveway, Driveway, Gravel
Location
- Area: 470 - Wright City R-2
- County: Warren
- Township: Innsbrook
- Subdivision: Innsbrook
School Information
- High School District: Wright City R-II
- Elementary School: Wright City East/West
- Middle School: Wright City Middle
- High School: Wright City High
Community
- Assoc. Fees Include: Maintenance Parking/Roads, Common Area Maintenance, Pool Maintenance, Management, Pool, Recreational Facilities, Security, Snow Removal, Trash, Water
Heating & Cooling
- Cooling Type: Ceiling Fan(s), Central Air Conditioning
- Heating Type: Forced Air, Wood
Utilities
- Sewer: Septic Tank
- Water: Community
- Utility Description: Electricity Connected, Phone Connected, Underground Utilities, Water Connected
Structural Information
- Architectural Style: A-Frame
- Roof: Architectural Shingle
- Square Feet: 1,114
- Year Built: 1988
Lot Features
- Lot Size (Acres): 1.4725
- Lot Size (Sq. Ft.): 64,142.1
- Lot Size Source: Public Records
- Lot Dimensions: Irregular
- Lot Features: Level, Many Trees, Private, Waterfront, Wooded
Water Features
- Water Front: Yes
Financial Considerations
- Association Fee: $3,135
- Assoc Fee Freq.: Annually
- Tax Amount: $1,571
- Tax Year: 2025
Disclosures and Reports
- Special Conditions: Standard
- Documents Avail.: Aerial Photos, Lead Based Paint, Legal Description, List of Inclusions
- Disclosures/Reports: See Seller's Disclosure
- Property ID: 11-04.0-0-00-014.028.000
Listed by Innsbrook Properties, Inc.
Get Pre-Approved Today
Schools
Schools serving 955 Woodlake Dr
School District:Wright City R-Ii School District
| Name | Grades | Distance |
|---|---|---|
Wright City West Elementary School 100 Wildcat Drive, Wright City, MO 63390 | 2-5 | 4.2 mi |
Wright City East Elementary School 3675 West Meyer Road, Foristell, MO 63348 | K-1 | 5.2 mi |
Wright City Middle School 100 Bell Road, Wright City, MO 63390 | 6-8 | 4.2 mi |
Wright City High School 520 Westwoods Road, Wright City, MO 63390 | 9-12 | 4.1 mi |
Disclaimer:
School attendance boundaries provided by ATTOM Data Solutions and are for reference only. Contact the school directly to verify enrollment eligibility.
Price & Sales History for 955 Woodlake Dr
Date
Details
Price
Change
Source
8/31/2026
Listed
$515,000
—
MLS
Disclaimer: Historical sales information is derived from public records provided by the county offices. Information is not guaranteed and should be independently verified.
Tax History
Tax History for 955 Woodlake Dr
Year
Property Taxes
Change
Tax Assessment
Change
2025
$1,571
—
$24,581
13%
2024
$1,571
15%
$21,753
—
2023
$1,365
8%
$21,753
8%
2022
$1,265
—
$20,142
—
Disclaimer: Historical tax information is derived from public records provided by the county offices. Information is not guaranteed and should be independently verified.
Estimate the Cost
Estimate the Cost for 955 Woodlake Dr
955 Woodlake Drive, Innsbrook, MO 63390 (MLS# 26055987) is a Single Family property with 1 bedroom and 1 full bathroom. 955 Woodlake Drive is currently listed for $515,000 and was received on August 31, 2026. Want to learn more about 955 Woodlake Drive? Do you have questions about finding other Single Family real estate for sale in Innsbrook? You can browse all Innsbrook real estate or contact a Coldwell Banker agent to request more information.