This is a carousel with tiles that activate property listing cards. Use the previous and next buttons to navigate.
1/40
$1,150,000 Sale Pending
This is a carousel with tiles that activate property listing cards. Use the previous and next buttons to navigate.
1/40
Property Description
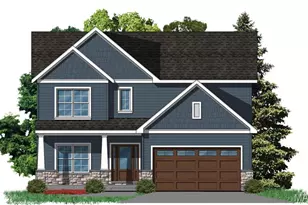
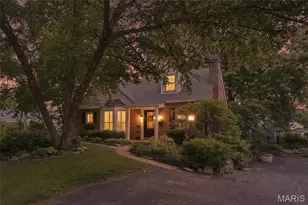
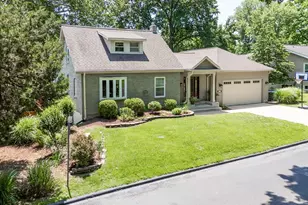
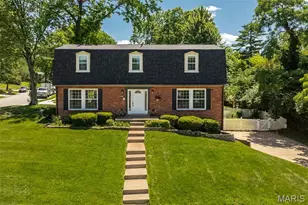
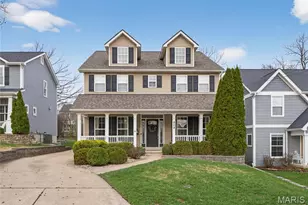
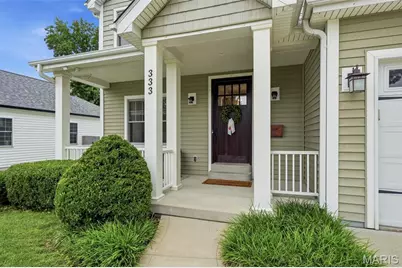
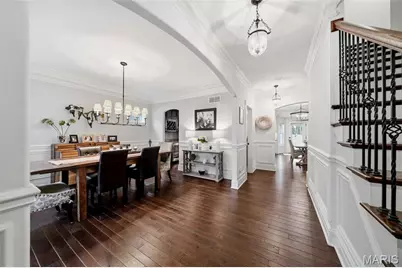
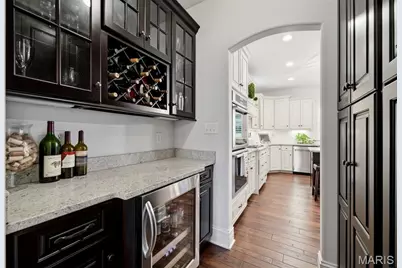
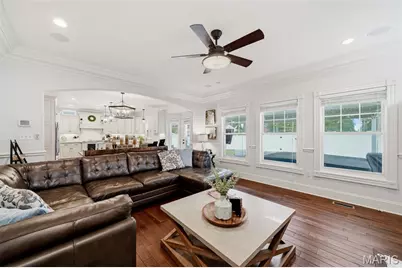
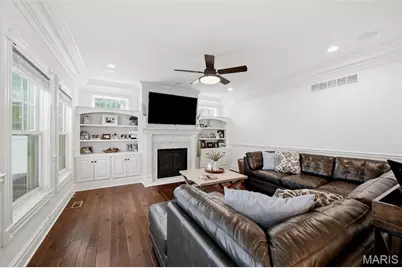
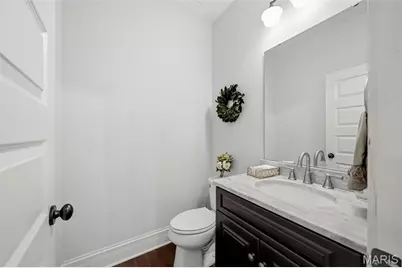
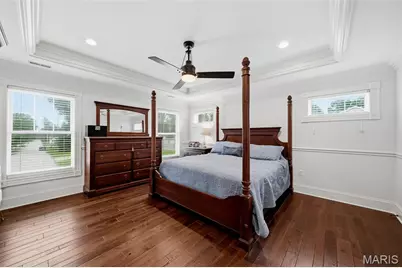
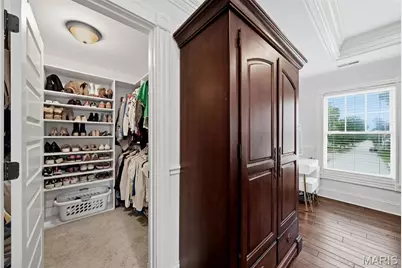
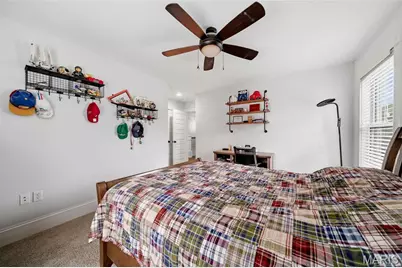
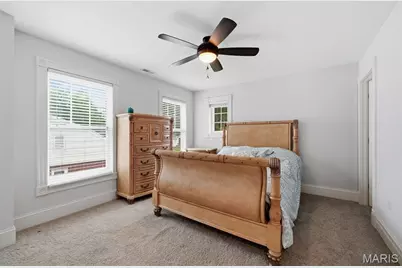
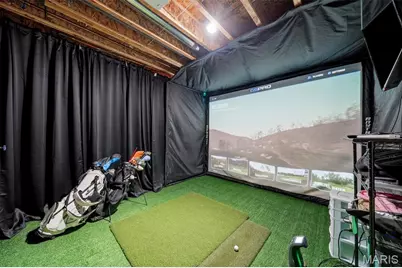
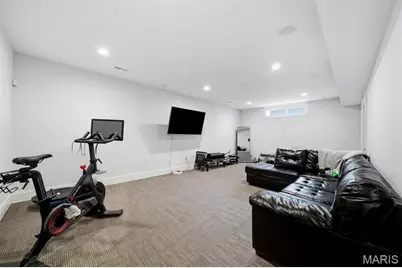
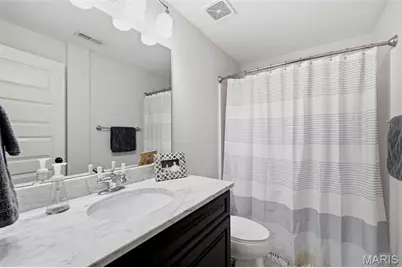
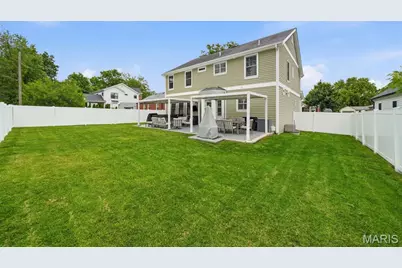
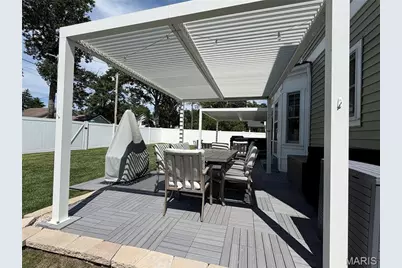
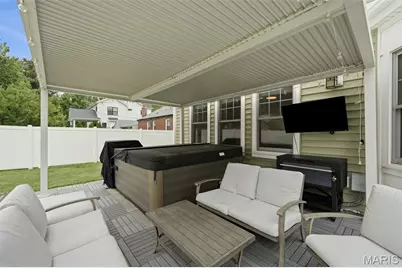
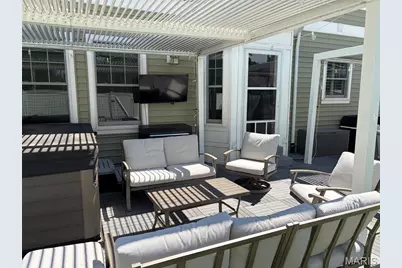
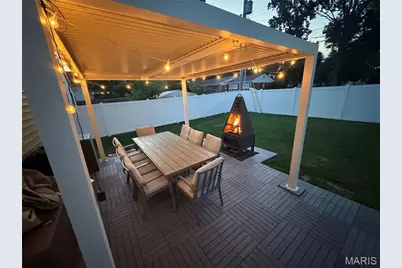
Welcome to this beautifully appointed 14 year young home, perfectly situated in one of the area's most sought-after neighborhoods. Designed for everyday living as well as entertaining, this spacious home blends luxury, comfort and today's most wanted amenities. The heart of the home is the gourmet kitchen with 2 full size refrigerator/freezers and an impressive island that overlooks the breakfast room and family room with fireplace and built ins. The main level also includes a formal dining room for special gatherings, powder room and a mud room conveniently located off the 2 garage to keep your life organized. Upstairs you'll find 3 generously sized bedrooms, a hall bath with double sinks, laundry room and an exceptional primary suite, with exquisite millwork, 2 walk in closets and a generous sized bathroom. The finished lower level expands the living space offering a 5th bedroom, 3rd full bath, spacious rec room and an impressive golf simulator room. Outside you'll discover a backyard designed for relaxation, play and entertaining. Two stylish louvered pergolas create outdoor living spaces for dining al fresco, hosting friends and family or simply enjoying a quiet evening. A hot tub completes the outdoor oasis offering the ultimate place to relax. With this desirable location, floor plan and indoor and outdoor amenities this home offers a rare opportunity to enjoy luxury living. Showings to start Saturday 6/27.
Full Property Details
Full Property Details for 333 Par Ln
General
- Price: $1,150,000
- Taxes: $9,867 (2025)
- Status: Pending
- Type: Single Family
- Source: MARIS
- MLS ID: 26038284
- Updated: 6/28/2026
- Added to Site: 21 day(s) ago
Interior
- Number of Rooms: 12
- Interior Features: Bookcases, Breakfast Room, Butler Pantry, Ceiling Fan(s), Crown Molding, Custom Cabinetry, Double Vanity, Eat-in Kitchen, Entrance Foyer, Granite Counters, High Ceilings, Kitchen Island, Open Floorplan, Pantry, Separate Dining, Separate Shower, Soaking Tub, Solid Surface Countertop(s), Special Millwork, Storage, Tray Ceiling(s), Tub, Walk-In Closet(s), Wired for Sound
- Fireplace: Yes
- Number of Fireplaces: 1
- Fireplace(s): Family Room
- Appliances: Stainless Steel Appliance(s), Gas Cooktop, Dishwasher, Exhaust Fan, Built-In Freezer, Plumbed For Ice Maker, Microwave, Double Oven, Range Hood, Built-In Refrigerator, Wall Oven, Gas Water Heater, Bar Fridge
Rooms
Bathrooms
- Total Bathrooms: 4
- Full Bathrooms: 3
- Half Bathrooms: 1
- Main Floor Baths: 1
Bedrooms
- Total Bedrooms: 5
- Bedrooms Main & Up: 4
Parking
- Garage: Yes
- Attached garage: Yes
- Garage Spaces: 2
Location
- Area: 196 - Kirkwood
- County: St. Louis
- Township: Kirkwood
- Subdivision: Woodlawn Country Club Grounds
- Cross Streets: Woodlawn
- Driving Directions: Manchester to south on Woodlawn to west on Par
School Information
- High School District: Kirkwood R-VII
- Elementary School: F. P. Tillman Elem.
- Middle School: Nipher Middle
- High School: Kirkwood Sr. High
Heating & Cooling
- Cooling Type: Central Air Conditioning
- Heating Type: Forced Air
Utilities
- Sewer: Public Sewer
- Water: Public
- Utility Description: Cable Available, Electricity Connected, Natural Gas Connected, Sewer Connected
Structural Information
- Architectural Style: Traditional
- Builder: Lewis
- Basement: Yes
- Basement Desc.: Poured Cement (8 Feet or More), Bathroom, Concrete, Egress Window, Partially Finished, Full, Sleeping Area, Storage Space, Sump Pump
- Square Feet: 3,421
- Year Built: 2012
Lot Features
- Lot Size (Acres): 0.1848
- Lot Size (Sq. Ft.): 8,049.89
- Lot Size Source: Public Records
- Lot Dimensions: 70 x 115
- Lot Features: Back Yard, Front Yard, Level
Financial Considerations
- Tax Amount: $9,867
- Tax Year: 2025
Disclosures and Reports
- Ownership: Private
- Special Conditions: Standard
- Documents Avail.: Other
- Legal Description: WOODLAWN COUNTRY CLUB GROUNDS LOT 58
- Disclosures/Reports: Seller Property Disclosure
- Property ID: 23M-53-0854
Listed by Janet McAfee Inc.
Get Pre-Approved Today
Schools
Schools serving 333 Par Ln
School District:Kirkwood R-Vii School District
| Name | Grades | Distance |
|---|---|---|
F. P. Tillman Elementary School 230 Quan Avenue, Kirkwood, MO 63122 | K-5 | 1.2 mi |
Nipher Middle School 700 South Kirkwood Road, Kirkwood, MO 63122 | 6-8 | 0.4 mi |
Kirkwood Sr. High School 801 West Essex Avenue, Kirkwood, MO 63122 | 9-12 | 1.3 mi |
Disclaimer:
School attendance boundaries provided by ATTOM Data Solutions and are for reference only. Contact the school directly to verify enrollment eligibility.
Price & Sales History for 333 Par Ln
Date
Details
Price
Change
Source
6/23/2026
Listed
$1,150,000
—
MLS
Disclaimer: Historical sales information is derived from public records provided by the county offices. Information is not guaranteed and should be independently verified.
Tax History
Tax History for 333 Par Ln
Year
Property Taxes
Change
Tax Assessment
Change
2024
$10,076
—
$175,430
9%
2024
$10,076
2%
$161,080
—
2023
$9,917
-3%
$161,080
12%
2022
$10,210
10%
$143,390
—
2021
$9,255
—
$143,390
16%
2021
$9,255
11%
$123,350
—
2019
$8,368
6%
$123,350
20%
2018
$7,885
—
$102,640
—
2017
$7,874
45%
$102,640
44%
2016
$5,438
218%
$71,330
117%
2015
$1,711
-25%
$32,870
14%
2014
$2,275
2%
$28,960
—
2013
$2,236
—
$28,960
—
Disclaimer: Historical tax information is derived from public records provided by the county offices. Information is not guaranteed and should be independently verified.
Estimate the Cost
Estimate the Cost for 333 Par Ln
333 Par Lane, Kirkwood, MO 63122 (MLS# 26038284) is a Single Family property with 5 bedrooms, 3 full bathrooms and 1 partial bathroom. 333 Par Lane is currently listed for $1,150,000 and was received on June 23, 2026. Want to learn more about 333 Par Lane? Do you have questions about finding other Single Family real estate for sale in Kirkwood? You can browse all Kirkwood real estate or contact a Coldwell Banker agent to request more information.