This is a carousel with tiles that activate property listing cards. Use the previous and next buttons to navigate.
1/90
$2,900,000
This is a carousel with tiles that activate property listing cards. Use the previous and next buttons to navigate.
1/90
Property Description

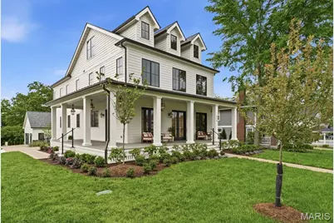
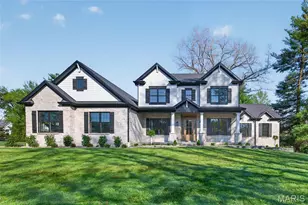
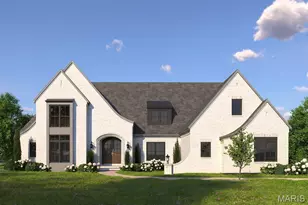

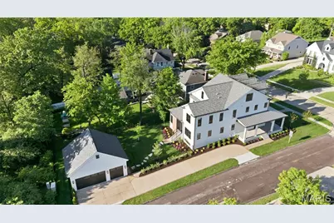
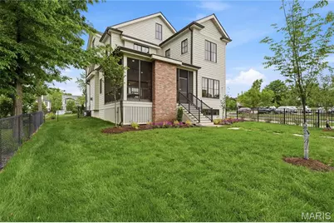
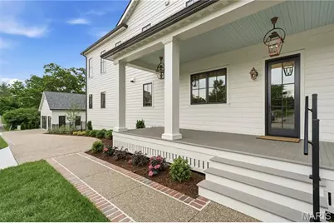
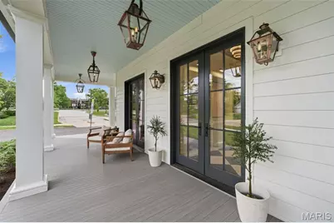
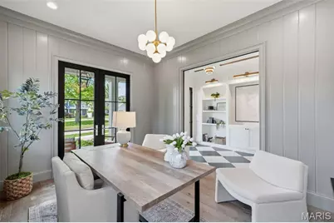
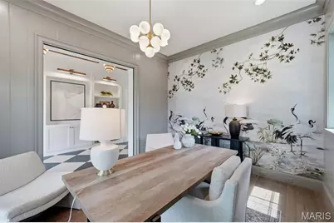
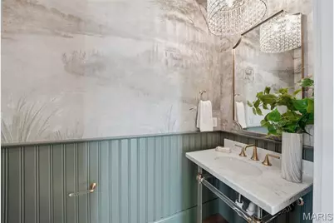
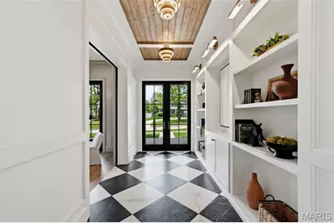
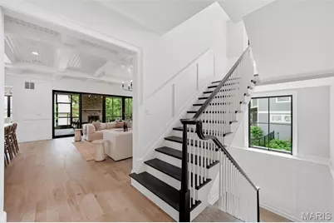
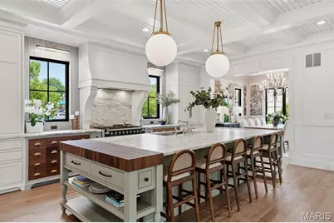
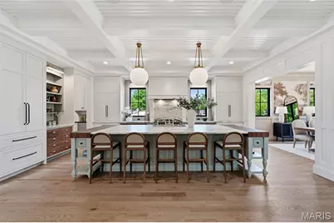
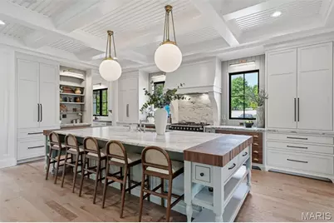
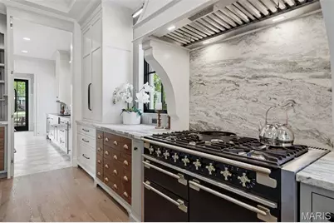
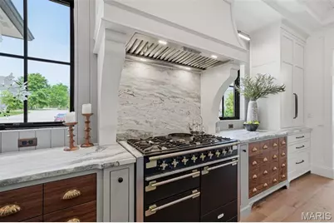
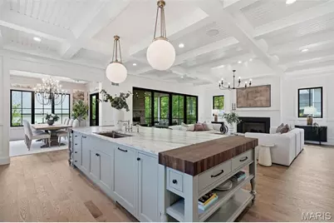
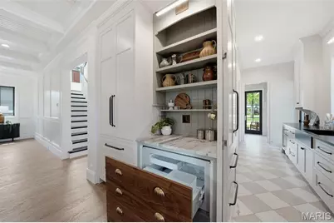
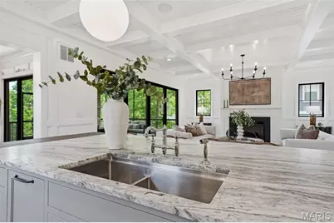
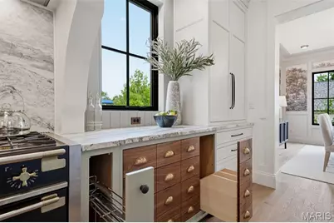
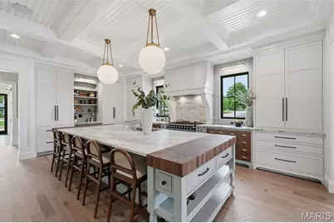
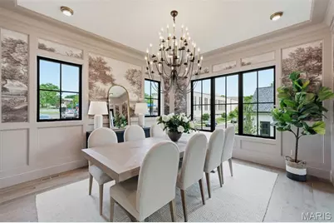
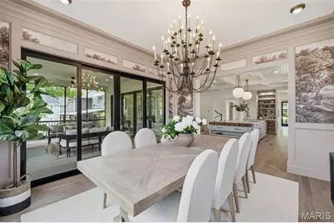
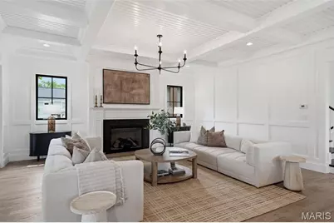
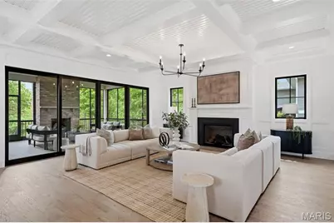
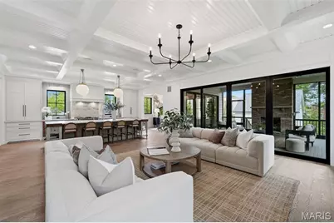
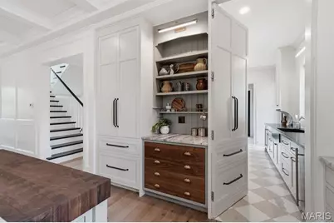
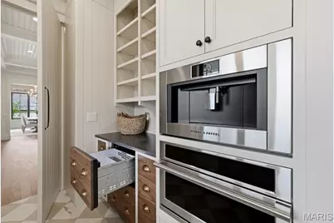
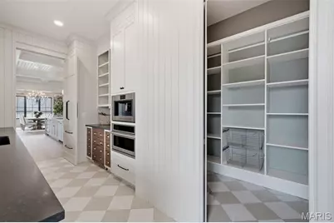
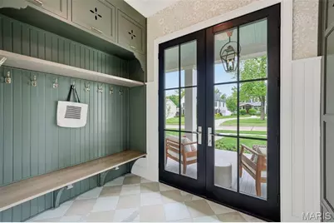
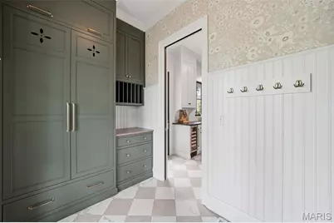
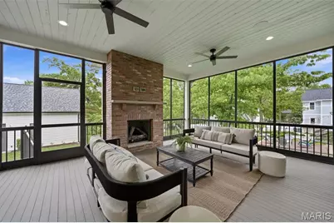
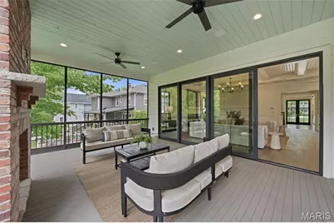
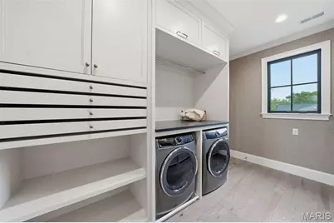
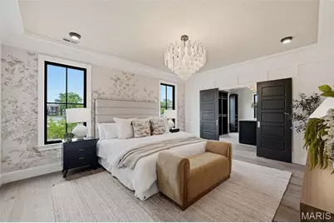
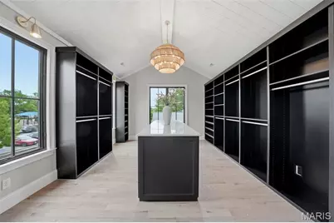
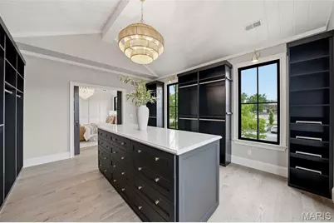
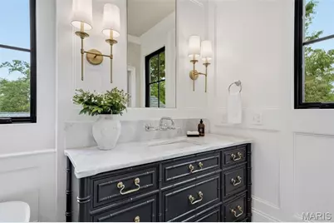
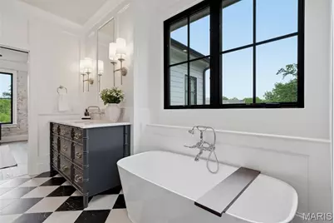
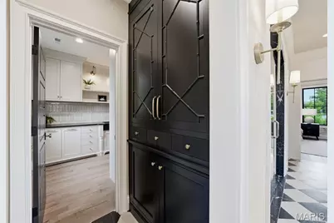
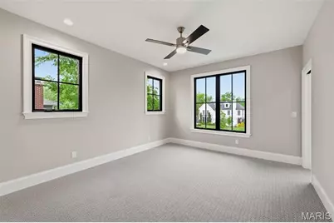
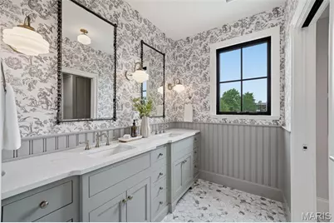
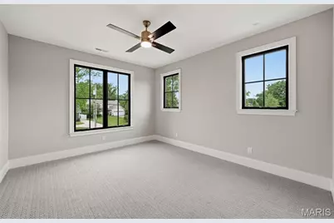
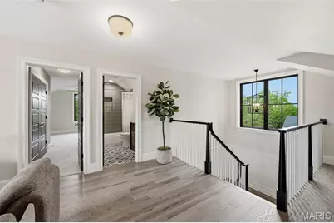
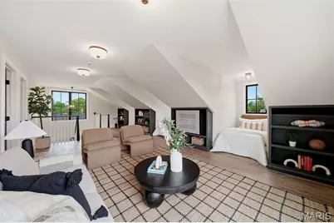
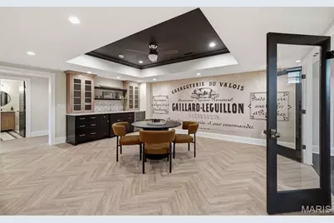
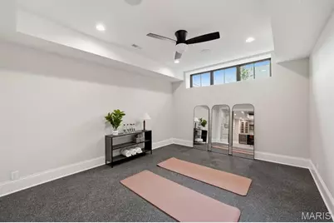
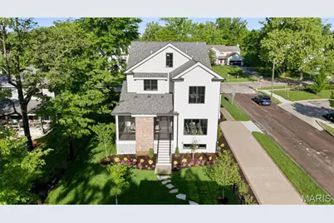
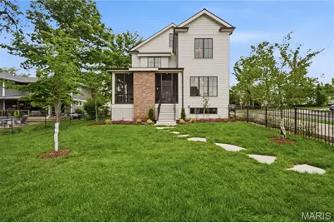
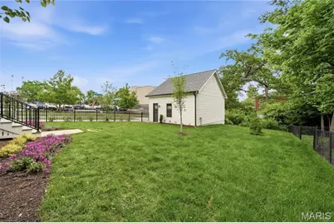
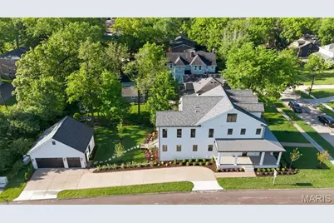
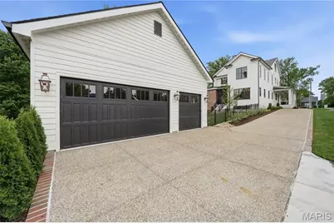
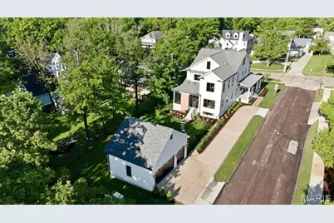
What a truly remarkable home that was just completed in Kirkwood. It's the latest collaboration between Studio G Design and LR Custom Homes. This equates to many unique and hidden features as they treat every home they work on like a true custom home with the designer serving as the "client." This property has over 6000 square feet of living space including an incredible light filled 3rd floor with commanding views of downtown Kirkwood. The interior trim package is as stunning as the diamonds dripping off the celebrities at the Met Gala. Floor to ceiling moldings highlight 10' ceiings throughout the main level. Box beam, wood, and bead board ceilings will have you glancing up at every turn. The color palette is so "on trend" that it is just now debuting in many national design magazines. Gentle but rich Farrow & Ball colors anchor this entire home. But the belle of the ball is the truly amazing kitchen. It was a group collaboration with a certified kitchen designer and custom cabinet maker to create this very modern yet truly classic design. The sheer size of the island made it difficult to find a single slab so they designed two full length walnut cutting boards on each end and then highlighted sections of cabinetry with matching walnut drawers (often to mask hidden appliances). There are 6 refrigerator units (some full, some drawers, etc) a stunning black and brass English AGA range with a wok burner and 3 ovens, and custom Rejuvenation hardware designed to match the lighting. You'll be delighted by what appears as a 2nd set of refrigerator cabinet doors that actually hide/mask an entire secondary dry kitchen & mud room so you can close it off entirely when entertaining! But it's the dining room that will take your breath away with its floor to ceiling moldings that frame an ethereal mural that appears to wrap its arms around the entire room like a soft hug. Envision morning coffee here surrounded by a soft natural light flooding the room on three sides. Or maybe you'd rather watch the morning news on the adjoining screened porch with it's cozy 2nd fireplace? Stunning murals are featured not only in the dining room but also the primary suite, powder room, study and lower level and more subtle wallcoverings were selected in other areas in keeping with the overall design. On the second level you'll discover a truly luxurious primary suite with an incredible walk-in closet and a pitch perfect bathroom that features custom bamboo style cabinetry highlighted by brass hardware and polished nickel fixtures. The 2nd floor also includes a laundry room that is a true hidden treasure in the home. Nearby are two more charming bedroom suites that share a classic bath boasting Chinoiserie wallcoverings, soft sage hues, whimsical mirrors, and custom lighting. A 3rd floor loft showcases a bunk room, a large family room, and a 5th bedroom and private bath suite but the fun doesn't end there! The lower level is completely finished including a bed/bath suite, as well as a workout room with rubber flooring and tons of natural lighting. A large recreation room features a whimsical mural and plenty of room for game tables and a theatre room as well as the convenience of a large wet bar for hosting parties. Only the highest quality natural stone was selected for counters throughout the home including stunning marble in the kitchen and baths, solid quartzite and specialty granite. Luxury flooring was all hand selected including solid 5" hardwoods, classic tile, designer carpeting, and a unique herringbone LVT in the lower level. The exterior of the property features a custom colored fiber-cement siding with a southern style wrap-around porch complete with a 'haint blue' ceiling and copper lanterns. There's also an oversized 3 car garage with 12' ceilings (can we say golf simulator), a side circle drive, extensive landscaping, black aluminum fencing and a irrigation system. Viewings are by private appointment only.
Full Property Details
Full Property Details for 530 S Clay Ave
General
- Price: $2,900,000
- Taxes: $3,781 (2025)
- Status: Under Contract
- Type: Single Family
- Source: MARIS
- MLS ID: 26029908
- Updated: 5/15/2026
- Added to Site: 10 day(s) ago
Interior
- Number of Rooms: 21
- Interior Features: Bookcases, Butler Pantry, Cathedral Ceiling(s), Coffered Ceiling(s), Crown Molding, Custom Cabinetry, Historic Millwork, Separate Dining, Solid Surface Countertop(s), Sound System, Special Millwork, Stone Counters, Walk-In Closet(s), Walk-In Pantry, Wired for Data, Wired for Sound
- Fireplace: Yes
- Number of Fireplaces: 2
- Fireplace(s): Gas, Gas Log, Great Room, Outside
Rooms
Bathrooms
- Total Bathrooms: 5
- Full Bathrooms: 4
- Half Bathrooms: 1
- Main Floor Baths: 1
Bedrooms
- Total Bedrooms: 5
- Bedrooms Main & Up: 4
Parking
- Garage: Yes
- Garage Spaces: 3
- Parking Features: Additional Parking, Aggregate, Circular Driveway, Garage Door Opener, Garage Faces Side, Oversized
Location
- Area: 196 - Kirkwood
- County: St. Louis
- Township: Kirkwood
- Subdivision: Zephyr Heights
- Cross Streets: Woodbine
- Driving Directions: Heart of downtown Kirkwood at the corner of Clay and Idlewild across from several other newer stately homes.
School Information
- High School District: Kirkwood R-VII
- Elementary School: W. W. Keysor Elem.
- Middle School: North Kirkwood Middle
- High School: Kirkwood Sr. High
Heating & Cooling
- Cooling Type: Ceiling Fan(s), Central Air Conditioning, Dual, Zoned
- Heating Type: Dual Fuel/Off Peak, Forced Air, Natural Gas
Utilities
- Sewer: Public Sewer
- Water: Public
- Utility Description: Cable Available
Structural Information
- Architectural Style: Historic
- Basement: Yes
- Basement Desc.: Poured Cement (9 Feet or More), Bathroom, Daylight/Lookout, Egress Window, Finished, Sump Pump
- Roof: Architectural Shingle
- Square Feet: 6,100
- Year Built: 2026
Additional Structures
- Other Structures: Garage(s)
Lot Features
- Lot Size (Acres): 0.2893
- Lot Size (Sq. Ft.): 12,601.91
- Lot Size Source: Public Records
- Lot Features: Corner Lot, Infill Lot, Landscaped, Sprinklers In Front, Sprinklers In Rear
Financial Considerations
- Tax Amount: $3,781
- Tax Year: 2025
Disclosures and Reports
- Special Conditions: Standard
- Documents Avail.: Building Plans
- Disclosures/Reports: Code Compliance Required, Flood Plain No, Occupancy Permit Required
- Property ID: 24M-13-1003
Listed by Live Local Realty
Get Pre-Approved Today
Schools
Schools serving 530 S Clay Ave
School District:Kirkwood R-Vii School District
| Name | Grades | Distance |
|---|---|---|
W. W. Keysor Elementary School 725 North Geyer Road, Kirkwood, MO 63122 | K-5 | 1.4 mi |
North Kirkwood Middle School 11287 Manchester Road, Kirkwood, MO 63122 | 6-8 | 2 mi |
Kirkwood Sr. High School 801 West Essex Avenue, Kirkwood, MO 63122 | 9-12 | 1.5 mi |
Disclaimer:
School attendance boundaries provided by ATTOM Data Solutions and are for reference only. Contact the school directly to verify enrollment eligibility.
Price & Sales History for 530 S Clay Ave
Date
Details
Price
Change
Source
5/15/2026
Listed
$2,900,000
—
MLS
Disclaimer: Historical sales information is derived from public records provided by the county offices. Information is not guaranteed and should be independently verified.
Tax History
Tax History for 530 S Clay Ave
Year
Property Taxes
Change
Tax Assessment
Change
2024
$4,242
—
$66,920
-1%
2024
$4,242
2%
$67,550
—
2023
$4,175
-4%
$67,550
11%
2022
$4,344
10%
$61,010
—
2021
$3,954
—
$61,010
24%
2021
$3,954
18%
$49,210
—
2019
$3,355
13%
$49,210
28%
2018
$2,966
—
$38,380
—
2017
$2,962
—
$38,380
-1%
2016
$2,974
—
$38,840
—
2015
$2,969
12%
$38,840
13%
2013
$2,652
—
$34,350
—
Disclaimer: Historical tax information is derived from public records provided by the county offices. Information is not guaranteed and should be independently verified.
Estimate the Cost
Estimate the Cost for 530 S Clay Ave
530 S Clay Avenue, Kirkwood, MO 63122 (MLS# 26029908) is a Single Family property with 5 bedrooms, 4 full bathrooms and 1 partial bathroom. 530 S Clay Avenue is currently listed for $2,900,000 and was received on May 15, 2026. Want to learn more about 530 S Clay Avenue? Do you have questions about finding other Single Family real estate for sale in Kirkwood? You can browse all Kirkwood real estate or contact a Coldwell Banker agent to request more information.