No photo available
$765,000 Coming Soon
Property Description
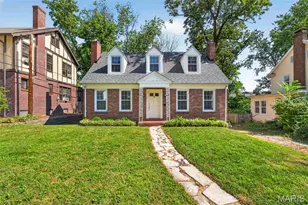
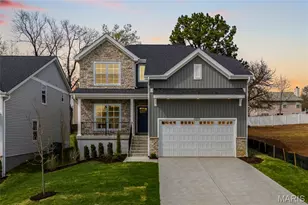
Cherished by the same family for 50 years, this timeless Center Hall Colonial seamlessly blends classic architectural charm with modern updates. Step into an inviting 8'x8' foyer flanked by a sprawling living room featuring warm hardwood floors and a cozy fireplace. Sunlight streams through the sunroom's sliding glass doors and copious windows, opening directly to a deck overlooking the private backyard. A spacious formal dining room sets the stage for memorable gatherings, while the updated kitchen boasts granite countertops and a cozy breakfast nook with built-in banquette seating. The expansive primary suite offers incredible potential to add a private luxury bath or walk-in closet, complemented by three additional light-filled bedrooms with original hardwoods. Situated just steps from Downtown Kirkwood-enjoy effortless strolls to the Kirkwood Farmers Market, Fox's Butcher Shop, local coffee spots, and the library without ever needing to park! Rare opportunity to own a character-filled home on an exceptional large lot in one of Kirkwood's most desirable locations. Situated within minutes of Downtown Kirkwood, award-winning schools, parks, restaurants, shopping, and major commuter routes, this property combines timeless charm with incredible potential for expansion and customization. This classic home offers over 2,300 square feet of living space, historic architectural details, a warm fireplace, and plenty of room to create your dream home. The expansive, level backyard provides endless possibilities, including space for a luxury primary suite addition, main-level family room expansion, outdoor living area, or even a custom in-ground pool, creating the private backyard oasis you've always envisioned. Car enthusiasts, hobbyists, and remote professionals will appreciate the impressive 4-car tandem detached garage, offering abundant storage and workspace. Above the garage, you'll find additional square footage ready to be transformed into a home office, art studio, fitness room, guest suite, media room, or private retreat. The flexibility of this space adds tremendous value for today's work-from-home lifestyle. Unique to this property is the permeable paving north of the driveway, providing valuable additional parking while maintaining excellent drainage and functionality. Whether hosting guests, accommodating multiple vehicles, or storing recreational equipment, the extra parking area is a significant advantage. Buyers searching for large lot homes in Kirkwood, homes with expansion potential, properties with detached garages, homes with room for a pool, work-from-home space, historic charm, and walkable Kirkwood living will immediately recognize the value and opportunity found here. The generous lot size, mature setting, and versatile floor plan offer a rare combination of character, land, and future potential that is increasingly difficult to find in today's market. Renovate, expand, create your dream outdoor entertaining space, or simply enjoy the charm and lifestyle this property already provides. Opportunities like this do not come along often. Whether you're looking for a forever home, a property with room to grow, or a chance to create a truly customized Kirkwood residence, 815 N. Kirkwood Road offers unlimited possibilities in one of St. Louis County's most sought-after communities.
Full Property Details
Full Property Details for 815 N Kirkwood Rd
General
- Price: $765,000
- Taxes: $5,458 (2025)
- Status: Coming Soon
- Type: Single Family
- Source: MARIS
- MLS ID: 26059661
- Updated: Today (10/13/2026)
Interior
- Number of Rooms: 9
- Interior Features: Breakfast Room, Ceiling Fan(s), Center Hall Floorplan, Crown Molding, Custom Cabinetry, Eat-in Kitchen, Entrance Foyer, Granite Counters, High Ceilings, High Speed Internet, Historic Millwork, Lever Faucets, Natural Woodwork, Open Floorplan, Pantry, Separate Dining, Shower, Storage, Tub, Walk-In Closet(s)
- Number of Fireplaces: 1
- Fireplace(s): Gas Log, Living Room
- Appliances: Dishwasher, Dryer, Ice Maker, Microwave, Free-Standing Range, Free-Standing Electric Range, Washer
Rooms
Bathrooms
- Total Bathrooms: 2
- Full Bathrooms: 1
- Half Bathrooms: 1
- Main Floor Baths: 1
Bedrooms
- Total Bedrooms: 4
- Bedrooms Main & Up: 4
Parking
- Garage: Yes
- Garage Spaces: 4
- Parking Features: Additional Parking, Attached, Basement, Concrete, Covered, Detached, Driveway, Lighted, Off Street, On Site, On Street, Oversized, Paved, Private, Storage, Tandem
Location
- Area: 196 - Kirkwood
- County: St. Louis
- Township: Kirkwood
- Subdivision: Bloomfield
- Driving Directions: Manchester Road to South on Kirkwood Road to the house on the West sie of the street. (Just North of Peeke) Adams Road to North on Kirkwood Road to house on West side of street. (past Peeke)
School Information
- High School District: Kirkwood R-VII
- Elementary School: W. W. Keysor Elem.
- Middle School: North Kirkwood Middle
- High School: Kirkwood Sr. High
Heating & Cooling
- Cooling Type: Ceiling Fan(s), Central Air Conditioning, Electric
- Heating Type: Forced Air, Gas
Utilities
- Sewer: Public Sewer
- Water: Public
- Utility Description: Cable Available, Electricity Connected, Natural Gas Connected, Phone Available, Sewer Connected, Water Connected
Structural Information
- Architectural Style: Colonial
- Basement: Yes
- Basement Desc.: Poured Cement (8 Feet or More), Full, Storage Space, Unfinished
- Roof: Asphalt
- Square Feet: 2,368
- Year Built: 1926
Additional Structures
- Other Structures: Garage(s)
Lot Features
- Lot Size (Acres): 0.4362
- Lot Size (Sq. Ft.): 19,000.87
- Lot Size Source: Public Records
- Lot Dimensions: 100 x 190
- Frontage: City Street
- Street/Road Desc.: Asphalt
- Lot Features: Adjoins Common Ground, Back Yard, City Lot, Cleared, Few Trees, Front Yard, Garden, Landscaped, Level, Native Plants, Natural Foliage, Near Park, Near Public Transit, Private, Views
Financial Considerations
- Tax Amount: $5,458
- Tax Year: 2025
Disclosures and Reports
- Ownership: Private
- Special Conditions: Standard
- Documents Avail.: Lead Based Paint
- Disclosures/Reports: Lead Paint, Occupancy Permit Required
- Property ID: 23M-44-0609
Buyer's Brokerage Compensation: Contact Listing Agent
Not binding unless confirmed by separate agreement among applicable parties.
Get Pre-Approved Today
Schools
Schools serving 815 N Kirkwood Rd
School District:Kirkwood R-Vii School District
| Name | Grades | Distance |
|---|---|---|
F. P. Tillman Elementary School 230 Quan Avenue, Kirkwood, MO 63122 | K-5 | 0.3 mi |
Nipher Middle School 700 South Kirkwood Road, Kirkwood, MO 63122 | 6-8 | 1.5 mi |
Kirkwood Sr. High School 801 West Essex Avenue, Kirkwood, MO 63122 | 9-12 | 0.9 mi |
Disclaimer:
School attendance boundaries provided by ATTOM Data Solutions and are for reference only. Contact the school directly to verify enrollment eligibility.
Tax History
Tax History for 815 N Kirkwood Rd
Year
Property Taxes
Change
Tax Assessment
Change
2025
$5,458
-1%
$100,310
—
2024
$5,503
—
$100,310
14%
2024
$5,503
2%
$87,780
—
2023
$5,417
-7%
$87,780
8%
2022
$5,799
10%
$81,440
-3%
2021
$5,269
—
$83,930
15%
2021
$5,269
6%
$73,150
-6%
2019
$4,974
10%
$77,870
33%
2018
$4,516
—
$58,630
—
2017
$4,510
8%
$58,630
7%
2016
$4,184
—
$54,790
—
2015
$4,177
13%
$54,790
14%
2013
$3,712
—
$48,070
—
Disclaimer: Historical tax information is derived from public records provided by the county offices. Information is not guaranteed and should be independently verified.
Estimate the Cost
Estimate the Cost for 815 N Kirkwood Rd
815 N Kirkwood Road, Kirkwood, MO 63122 (MLS# 26059661) is a Single Family property with 4 bedrooms, 1 full bathroom and 1 partial bathroom. 815 N Kirkwood Road is currently listed for $765,000 and was received on October 13, 2026. This property is listed by Mary Vann from our Central Region Office.Want to learn more about 815 N Kirkwood Road? Do you have questions about finding other Single Family real estate for sale in Kirkwood? You can browse all Kirkwood real estate or contact a Coldwell Banker agent to request more information.