This is a carousel with tiles that activate property listing cards. Use the previous and next buttons to navigate.
1/5
$299,000 Just Listed
This is a carousel with tiles that activate property listing cards. Use the previous and next buttons to navigate.
1/5
Property Description
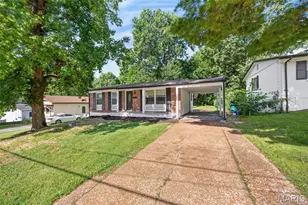
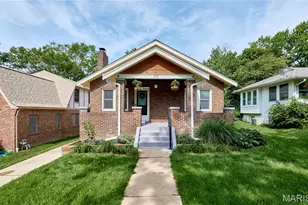
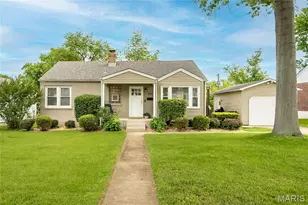
THIS PROPERTY IS A TEARDOWN, OFFERED "AS IS". Great opportunity for new construction in Kirkwood. This is a prime location located near schools, shops and restaurants. Please feel free to walk the lot but do not enter the structures without a confirmed appointment. All contents inside the home must be removed by Buyer. Seller will perform no inspections or repairs and offers should be submitted on a Special Sale Contract. This is a duplicate listing MLS # 26055357.
Full Property Details
Full Property Details for 929 N Harrison Ave
General
- Price: $299,000
- Taxes: $3,255 (2025)
- Status: Active
- Type: Single Family
- Source: MARIS
- MLS ID: 26054450
- Updated: 8/27/2026
- Added to Site: 1 day(s) ago
Interior
- Fireplace: Yes
- Number of Fireplaces: 1
Parking
- Garage: Yes
- Attached garage: Yes
Location
- Area: 196 - Kirkwood
- County: St. Louis
- Township: Kirkwood
- Subdivision: Avondale
- Cross Streets: Manchester Road
School Information
- High School District: Kirkwood R-VII
- Elementary School: W. W. Keysor Elem.
- Middle School: North Kirkwood Middle
- High School: Kirkwood Sr. High
Heating & Cooling
- Cooling Type: Central Air Conditioning
- Heating Type: Natural Gas
Utilities
- Sewer: Public Sewer
- Water: Public
- Utility Description: Electricity Connected, Natural Gas Connected, Sewer Connected, Water Connected
Structural Information
- Architectural Style: Bungalow
- Basement: Yes
- Basement Desc.: Unfinished
- Square Feet: 1,236
- Year Built: 1950
Lot Features
- Lot Size (Acres): 0.1699
- Lot Size (Sq. Ft.): 7,400.84
- Lot Size Source: Public Records
- Lot Dimensions: 50 x 148
- Lot Features: Back Yard, Front Yard
Financial Considerations
- Tax Amount: $3,255
- Tax Year: 2025
Disclosures and Reports
- Special Conditions: Listing As Is
- Documents Avail.: Lead Based Paint
- Disclosures/Reports: None
- Property ID: 22M-11-0471
Listed by Janet McAfee Inc.
Get Pre-Approved Today
Schools
Schools serving 929 N Harrison Ave
School District:Kirkwood R-Vii School District
| Name | Grades | Distance |
|---|---|---|
W. W. Keysor Elementary School 725 North Geyer Road, Kirkwood, MO 63122 | K-5 | 0.4 mi |
North Kirkwood Middle School 11287 Manchester Road, Kirkwood, MO 63122 | 6-8 | 0.5 mi |
Kirkwood Sr. High School 801 West Essex Avenue, Kirkwood, MO 63122 | 9-12 | 0.6 mi |
Disclaimer:
School attendance boundaries provided by ATTOM Data Solutions and are for reference only. Contact the school directly to verify enrollment eligibility.
Price & Sales History for 929 N Harrison Ave
Date
Details
Price
Change
Source
8/27/2026
Listed
$299,000
—
MLS
Disclaimer: Historical sales information is derived from public records provided by the county offices. Information is not guaranteed and should be independently verified.
Tax History
Tax History for 929 N Harrison Ave
Year
Property Taxes
Change
Tax Assessment
Change
2024
$3,265
—
$86,320
67%
2024
$3,265
2%
$51,840
—
2023
$3,214
-21%
$51,840
-16%
2022
$4,053
1%
$61,540
—
2021
$4,029
—
$61,540
41%
2021
$4,029
35%
$43,660
—
2019
$2,980
9%
$43,660
23%
2018
$2,744
—
$35,480
—
2017
$2,740
28%
$35,480
28%
2016
$2,137
—
$27,800
—
2015
$2,134
11%
$27,800
14%
2014
$1,921
2%
$24,380
—
2013
$1,884
—
$24,380
—
Disclaimer: Historical tax information is derived from public records provided by the county offices. Information is not guaranteed and should be independently verified.
Estimate the Cost
Estimate the Cost for 929 N Harrison Ave
929 N Harrison Avenue, Kirkwood, MO 63122 (MLS# 26054450) is a Single Family property with 0 bedrooms and 0 full bathrooms. 929 N Harrison Avenue is currently listed for $299,000 and was received on August 27, 2026. Want to learn more about 929 N Harrison Avenue? Do you have questions about finding other Single Family real estate for sale in Kirkwood? You can browse all Kirkwood real estate or contact a Coldwell Banker agent to request more information.