

This is a carousel with tiles that activate property listing cards. Use the previous and next buttons to navigate.
1/55
$519,900 Just Listed
This is a carousel with tiles that activate property listing cards. Use the previous and next buttons to navigate.
1/55
Property Description
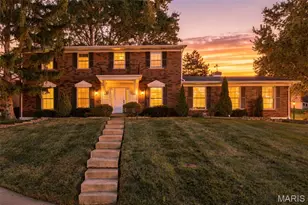
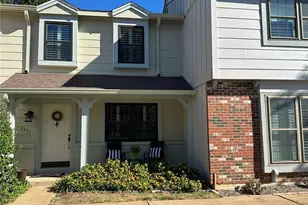
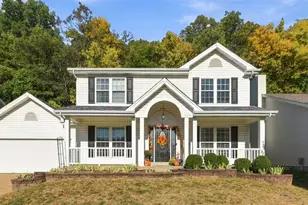
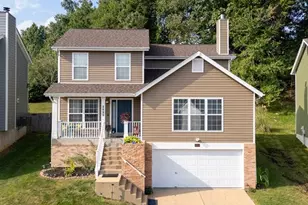
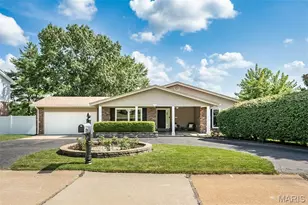
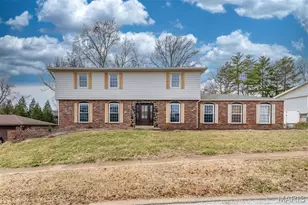
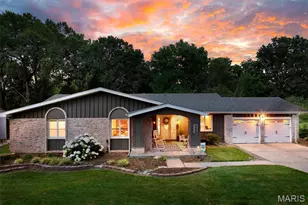
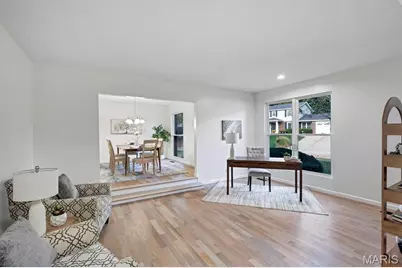
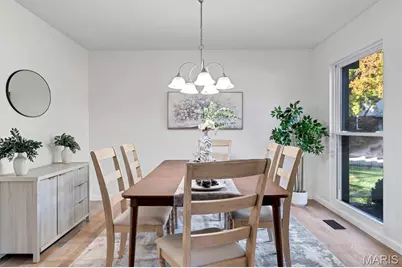
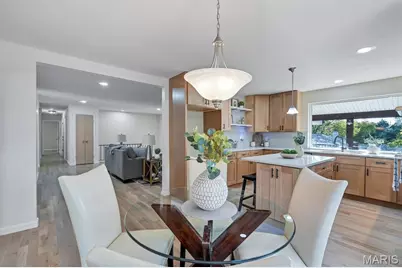
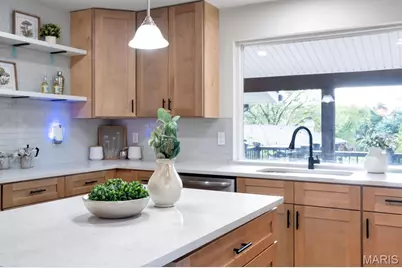
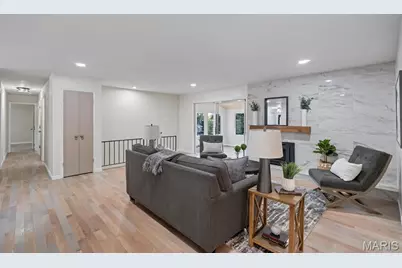
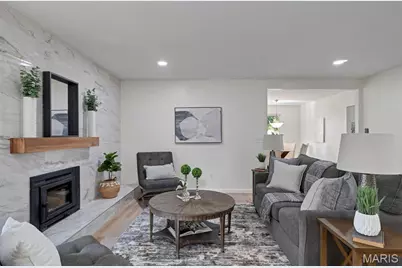
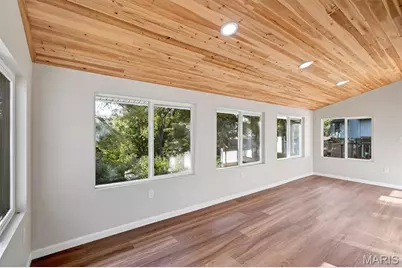
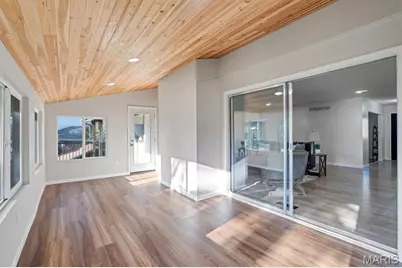
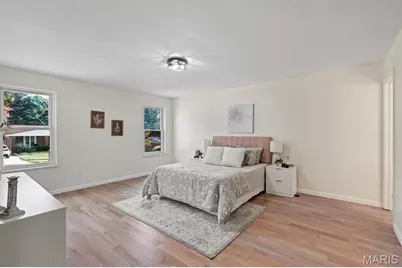
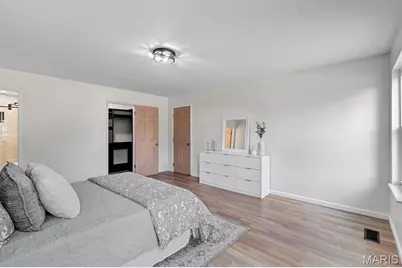
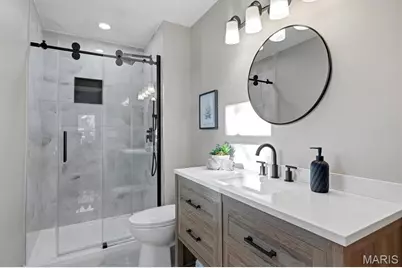
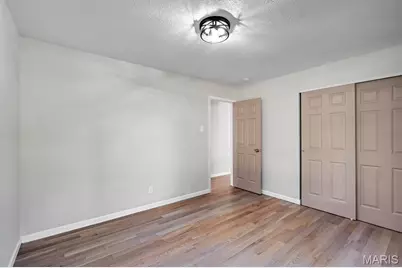
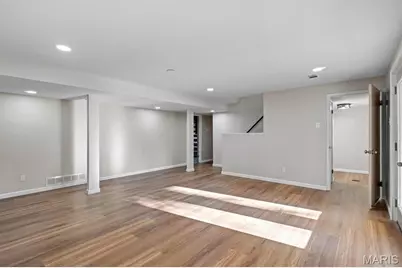
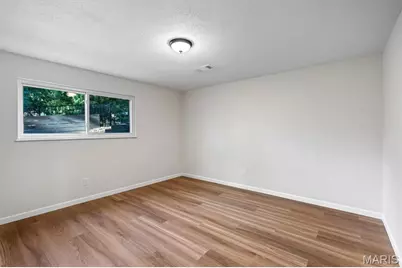
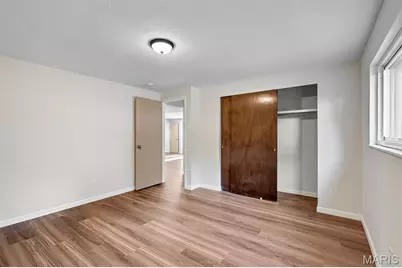
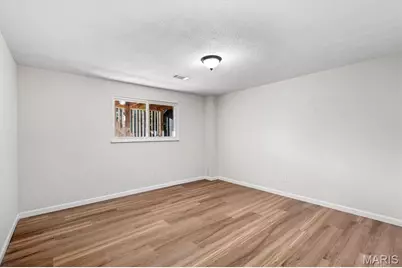
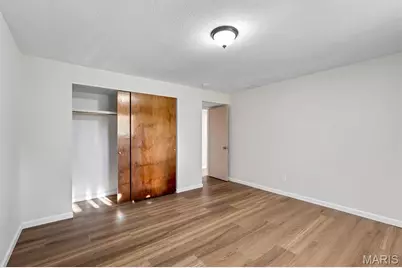
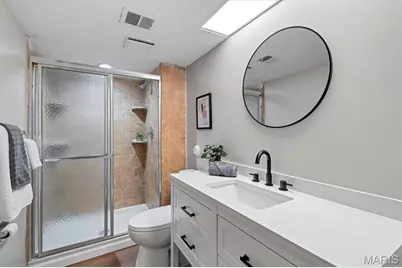
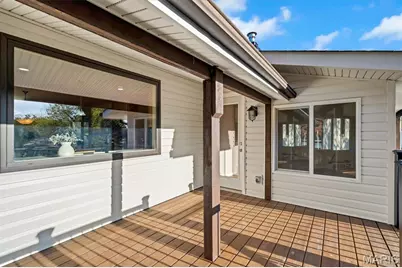
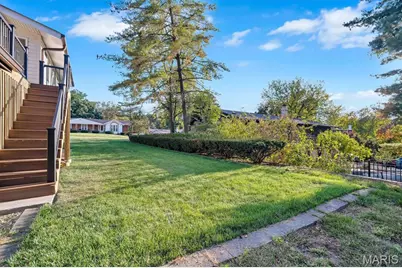
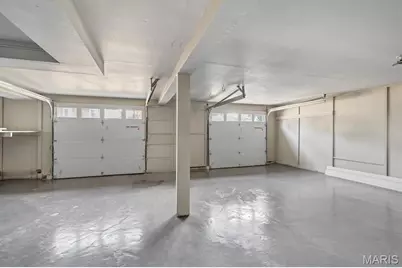
Beautifully remodeled from top to bottom, this stunning 5-bedroom, 3-bath home offers 3,178 square feet of beautifully finished living space, thoughtfully updated with modern finishes while maintaining its inviting character! Gorgeous new hardwood flooring flows seamlessly throughout the main level, while oversized picture windows fill the home with an abundance of natural light. Step inside the welcoming foyer, which opens to a charming sunken living room and formal dining room, offering versatile spaces for relaxing, entertaining, or gathering with family and friends. Continue into the beautifully redesigned kitchen, featuring natural wood soft-close cabinetry, elegant white quartz countertops, subway tile backsplash, sleek black hardware, brand-new stainless steel appliances, and a spacious center island. A separate breakfast area surrounded by large windows provides the perfect spot to enjoy your morning coffee. Just beyond the kitchen, the spacious family room features a wood-burning fireplace with a beautiful porcelain tile surround, creating a warm and inviting atmosphere. Sliding glass doors open to a bright and airy sunroom, complete with windows on three sides, a beautiful wood-plank ceiling, and new luxury vinyl plank flooring. From here, step outside onto the brand-new, partially covered composite deck, offering a wonderful space for outdoor entertaining or simply enjoying the backyard. The main level features three generously sized bedrooms, including a primary suite with a beautifully renovated private bathroom. A second fully updated bathroom serves the additional bedrooms and guests, with both bathrooms showcasing new ceramic tile, vanities, and modern fixtures. Head downstairs to discover an expansive finished lower level featuring new luxury vinyl plank flooring throughout. This versatile space offers a spacious recreation area, two additional bedrooms, each with its own closet and egress window, a third full bathroom with an updated vanity, and a dedicated laundry area. Outside, enjoy a covered patio beneath the deck, a backyard storage shed, and plenty of opportunities to make the outdoor spaces your own. As an added bonus, residents have access to the subdivision's swimming pool and clubhouse! With extensive renovations, beautiful natural light, five bedrooms, three full bathrooms, and multiple living and entertaining spaces, this move-in-ready home offers an exceptional combination of style, space, and comfort!
Full Property Details
Full Property Details for 25 Leaside Ct
General
- Price: $519,900
- HOA FEE: $45/month
- HOA FEE FREQ.: Annually
- Taxes: $4,627 (2025)
- Status: Active
- Type: Single Family
- Source: MARIS
- MLS ID: 26066572
- Updated: 10/21/2026
- Added to Site: 2 day(s) ago
Interior
- Number of Rooms: 5
- Fireplace: Yes
- Number of Fireplaces: 1
- Fireplace(s): Family Room
Rooms
Bathrooms
- Total Bathrooms: 3
- Full Bathrooms: 3
- Main Floor Baths: 2
Bedrooms
- Total Bedrooms: 5
- Bedrooms Main & Up: 3
Parking
- Garage: Yes
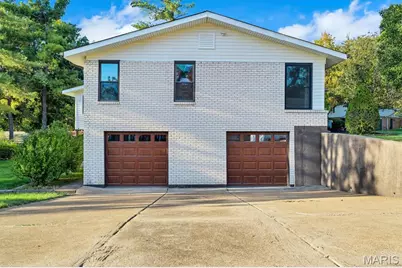
- Garage Spaces: 2
Location
- Area: 168 - Parkway West
- County: St. Louis
- Township: Manchester
- Subdivision: Glan-Tai 6
- Driving Directions: GPS Friendly
School Information
- High School District: Parkway C-2
- Elementary School: Pierremont Elem.
- Middle School: South Middle
- High School: Parkway West High
Community
- Assoc. Fees Include: Clubhouse, Common Area Maintenance, Other, Pool, Snow Removal
Heating & Cooling
- Cooling Type: Central Air Conditioning
- Heating Type: Forced Air
Utilities
- Sewer: Public Sewer
- Water: Public
- Utility Description: Cable Available, Electricity Available, Electricity Connected, Natural Gas Available, Natural Gas Connected, Phone Available, Sewer Available, Sewer Connected, Water Available, Water Connected
Structural Information
- Architectural Style: Ranch, Traditional
- Basement: Yes
- Basement Desc.: Poured Cement (8 Feet or More)
- Roof: Architectural Shingle
- Square Feet: 3,178
- Year Built: 1972
Additional Structures
- Other Structures: Storage
Lot Features
- Lot Size (Acres): 0.2753
- Lot Size (Sq. Ft.): 11,992.07
- Lot Features: Back Yard, Cul-De-Sac, Front Yard
Financial Considerations
- Association Fee: $540
- Assoc Fee Freq.: Annually
- Tax Amount: $4,627
- Tax Year: 2025
Disclosures and Reports
- Special Conditions: Standard
- Documents Avail.: Other
- Disclosures/Reports: None
- Property ID: 22R-62-0656
Listed by Worth Clark Realty
Get Pre-Approved Today
Schools
Schools serving 25 Leaside Ct
School District:Parkway School District
| Name | Grades | Distance |
|---|---|---|
Pierremont Elementary School 1215 Dauphine Ln, Manchester, MO 63011 | K-5 | 1.1 mi |
Parkway South Middle School 760 Woods Mill Road, Manchester, MO 63011 | 6-8 | 0.9 mi |
Parkway West High School 14653 Clayton Road, Ballwin, MO 63011 | 9-12 | 1.5 mi |
Disclaimer:
School attendance boundaries provided by ATTOM Data Solutions and are for reference only. Contact the school directly to verify enrollment eligibility.
Price & Sales History for 25 Leaside Ct
Date
Details
Price
Change
Source
10/21/2026
Listed
$519,900
—
MLS
Disclaimer: Historical sales information is derived from public records provided by the county offices. Information is not guaranteed and should be independently verified.
Tax History
Tax History for 25 Leaside Ct
Year
Property Taxes
Change
Tax Assessment
Change
2025
$4,627
-3%
$71,440
—
2024
$4,793
—
$71,440
2%
2024
$4,793
-1%
$70,110
—
2023
$4,835
22%
$70,110
31%
2022
$3,959
-1%
$53,350
—
2021
$3,987
—
$53,350
4%
2021
$3,987
1%
$51,300
—
2019
$3,937
8%
$51,300
17%
2018
$3,641
4%
$44,000
—
2017
$3,489
-2%
$44,000
5%
2016
$3,569
-2%
$41,840
—
2015
$3,627
11%
$41,840
3%
2014
$3,261
1%
$40,680
—
2013
$3,224
—
$40,680
—
Disclaimer: Historical tax information is derived from public records provided by the county offices. Information is not guaranteed and should be independently verified.
Estimate the Cost
Estimate the Cost for 25 Leaside Ct
25 Leaside Court, Manchester, MO 63011 (MLS# 26066572) is a Single Family property with 5 bedrooms and 3 full bathrooms. 25 Leaside Court is currently listed for $519,900 and was received on October 21, 2026. Want to learn more about 25 Leaside Court? Do you have questions about finding other Single Family real estate for sale in Manchester? You can browse all Manchester real estate or contact a Coldwell Banker agent to request more information.