No photo available
$325,000 Just Listed
Property Description
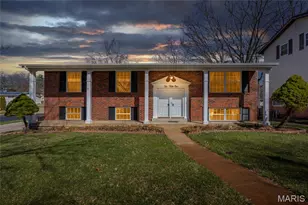

Tucked on a quiet street in the highly sought-after Chadwick neighborhood, this beautifully maintained ranch offers the updates, layout, and location today's buyers are searching for. Known for its neighborhood pool, swim team, strong sense of community, and easy highway access, Chadwick continues to be one of Manchester's most desirable places to call home. From the moment you arrive, the mature trees, fresh landscaping, and welcoming curb appeal set the tone for everything this home has to offer. Inside, hardwood floors and fresh paint create a warm, inviting feel throughout much of the main level. The spacious family room is filled with natural light and offers an easy flow for both everyday living and entertaining. The beautifully updated kitchen truly feels like the heart of the home, featuring custom cabinetry, granite countertops, stainless steel appliances, gas range, built-in microwave, pantry storage, under-cabinet lighting, and an adjoining breakfast room perfect for busy mornings or casual dinners at home. The main floor primary suite offers a comfortable retreat with hardwood flooring, double closets, and private bath with updated vanity and tile flooring. Two additional main floor bedrooms provide plenty of flexibility for family, guests, or a home office and are serviced by an updated hall bath. The finished walk out lower level adds incredible extra living space with a large recreation room ideal for movie nights, play space, hobbies, workouts, or entertaining. A fourth bedroom, full bath, laundry room, and additional storage make the lower level both functional and versatile. Outside, the private fenced backyard and patio offer a peaceful setting with added privacy and plenty of space to relax and unwind. Major updates including newer windows, updated kitchen and baths, newer HVAC, and water heater provide added peace of mind for the next owner. Conveniently located near parks, shopping, restaurants, and major highways, this move-in ready home offers the perfect combination of neighborhood charm, privacy, updates, and everyday livability within the AAA-rated Parkway School District and one of West County's most loved communities.
Full Property Details
Full Property Details for 747 Burwick Terrace
General
- Price: $325,000
- Taxes: $3,357 (2025)
- Status: Active
- Type: Single Family
- Source: MARIS
- MLS ID: 26033126
- Updated: 5/28/2026
- Added to Site: 1 day(s) ago
Interior
- Number of Rooms: 8
- Interior Features: Breakfast Room, Ceiling Fan(s), Custom Cabinetry, Granite Counters, Pantry
- Appliances: Dishwasher, Microwave, Gas Oven, Refrigerator, Water Heater
Rooms
Bathrooms
- Total Bathrooms: 3
- Full Bathrooms: 3
- Main Floor Baths: 2
Bedrooms
- Total Bedrooms: 4
- Bedrooms Main & Up: 3
Parking
- Garage: Yes
- Attached garage: Yes
- Garage Spaces: 1
- Parking Features: Attached, Driveway, Garage, Garage Faces Front, Parking Pad
Location
- Area: 169 - Parkway South
- County: St. Louis
- Township: Manchester
- Subdivision: Chadwick Estates 4
- Driving Directions: GPS Friendly
School Information
- High School District: Parkway C-2
- Elementary School: Hanna Woods Elem.
- Middle School: Southwest Middle
- High School: Parkway South High
Heating & Cooling
- Cooling Type: Central Air Conditioning
- Heating Type: Forced Air
Utilities
- Sewer: Public Sewer
- Water: Public
- Utility Description: Electricity Connected, Natural Gas Connected, Sewer Connected, Water Connected
Structural Information
- Architectural Style: Ranch
- Basement: Yes
- Basement Desc.: Poured Cement (8 Feet or More), Bathroom, Partially Finished, Sleeping Area, Walk-Out Access
- Roof: Shingle
- Square Feet: 1,840
- Year Built: 1964
Lot Features
- Lot Size (Acres): 0.2107
- Lot Size (Sq. Ft.): 9,178.09
- Lot Size Source: Public Records
- Lot Dimensions: 79 x 123 x 62 x 154
- Lot Features: Back Yard, Front Yard, Landscaped
Financial Considerations
- Tax Amount: $3,357
- Tax Year: 2025
Disclosures and Reports
- Ownership: Private
- Special Conditions: Standard
- Documents Avail.: Lead Based Paint
- Legal Description: CHADWICK ESTATES PLAT 4 LOT 137
- Disclosures/Reports: Lead Paint, Seller Property Disclosure
- Property ID: 24Q-53-0435
Listed by Compass Realty Group
Get Pre-Approved Today
Schools
Schools serving 747 Burwick Terrace
School District:Parkway School District
| Name | Grades | Distance |
|---|---|---|
Hanna Woods Elementary School 720 Hanna Road, Ballwin, MO 63021 | K-5 | 0.2 mi |
Parkway Southwest Middle School 701 Wren Avenue, Manchester, MO 63021 | 6-8 | 0.7 mi |
Parkway South High School 801 Hanna Road, Manchester, MO 63021 | 9-12 | 0.3 mi |
Disclaimer:
School attendance boundaries provided by ATTOM Data Solutions and are for reference only. Contact the school directly to verify enrollment eligibility.
Price & Sales History for 747 Burwick Terrace
Date
Details
Price
Change
Source
5/28/2026
Listed
$325,000
—
MLS
Disclaimer: Historical sales information is derived from public records provided by the county offices. Information is not guaranteed and should be independently verified.
Tax History
Tax History for 747 Burwick Terrace
Year
Property Taxes
Change
Tax Assessment
Change
2024
$3,218
—
$51,610
10%
2024
$3,218
-1%
$46,830
—
2023
$3,246
16%
$46,830
24%
2022
$2,798
-1%
$37,700
—
2021
$2,832
—
$37,700
6%
2021
$2,832
4%
$35,420
—
2019
$2,727
13%
$35,420
22%
2018
$2,422
4%
$29,150
—
2017
$2,321
—
$29,150
8%
2016
$2,318
-2%
$27,060
—
2015
$2,356
15%
$27,060
5%
2013
$2,041
—
$25,760
—
Disclaimer: Historical tax information is derived from public records provided by the county offices. Information is not guaranteed and should be independently verified.
Estimate the Cost
Estimate the Cost for 747 Burwick Terrace
747 Burwick Terrace, Manchester, MO 63021 (MLS# 26033126) is a Single Family property with 4 bedrooms and 3 full bathrooms. 747 Burwick Terrace is currently listed for $325,000 and was received on May 28, 2026. Want to learn more about 747 Burwick Terrace? Do you have questions about finding other Single Family real estate for sale in Manchester? You can browse all Manchester real estate or contact a Coldwell Banker agent to request more information.