This is a carousel with tiles that activate property listing cards. Use the previous and next buttons to navigate.
1/41
$335,000 Sale Pending
This is a carousel with tiles that activate property listing cards. Use the previous and next buttons to navigate.
1/41
Property Description
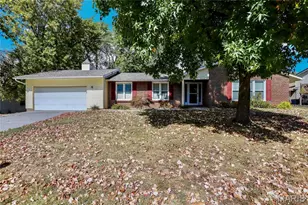
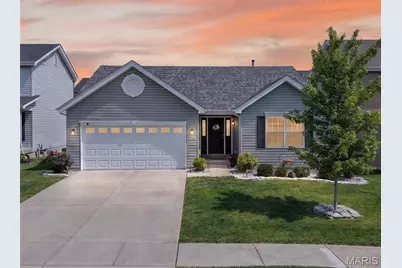
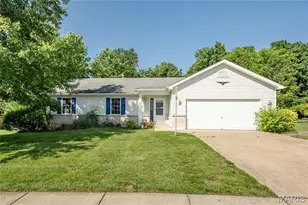
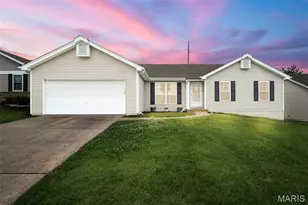
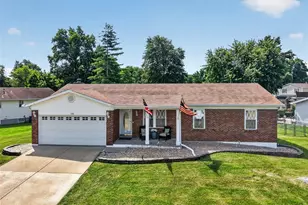
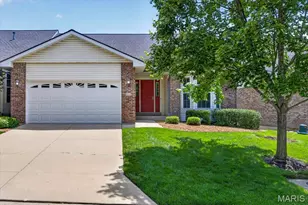
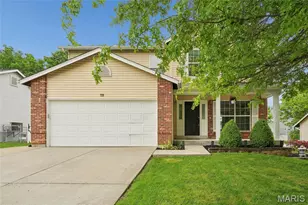
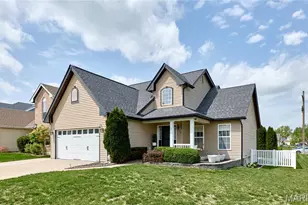
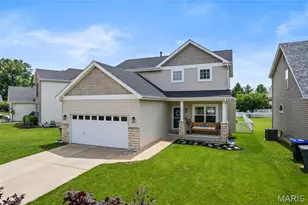
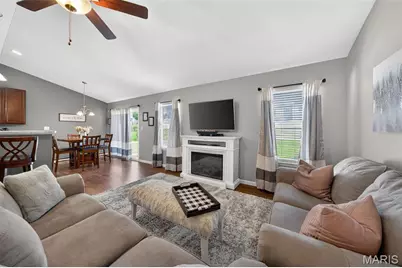
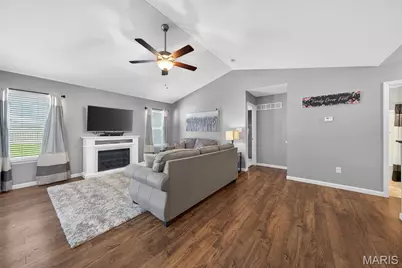
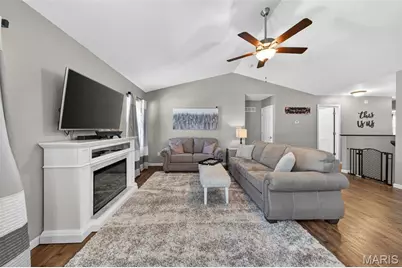
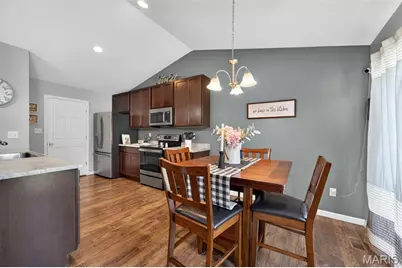
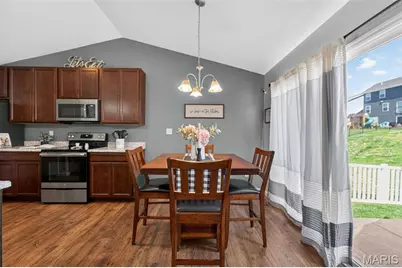
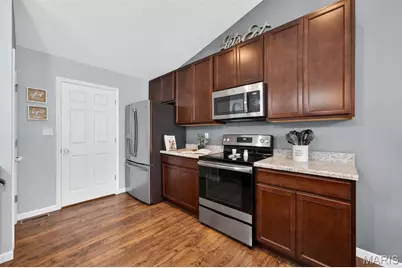
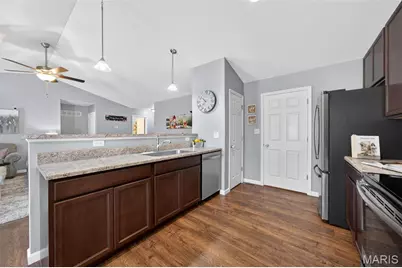
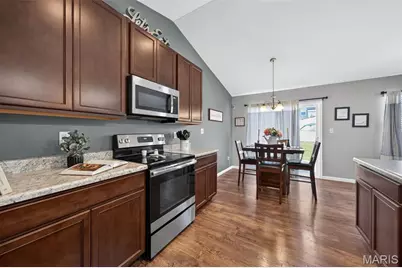
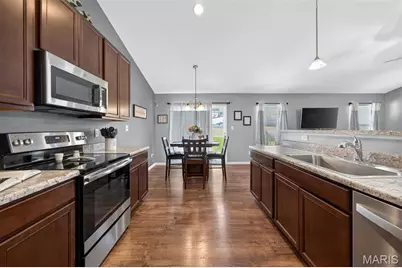
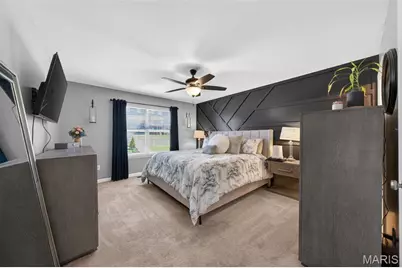
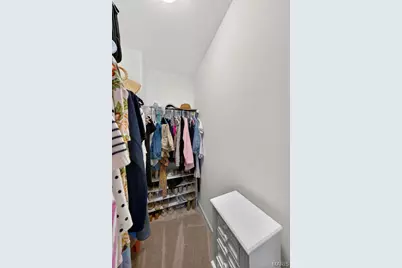
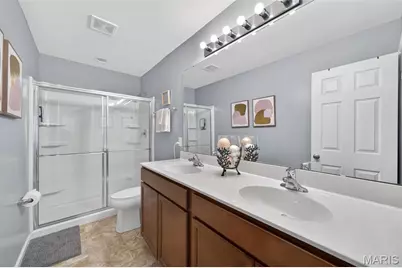
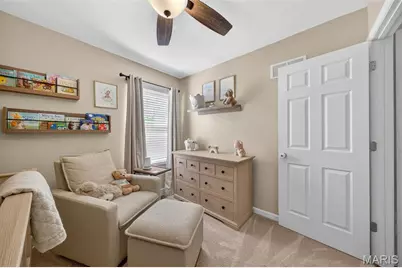
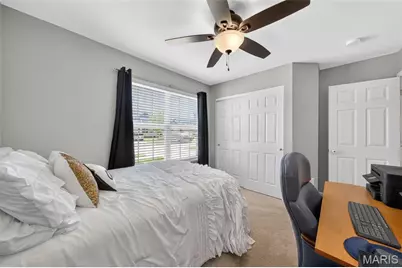
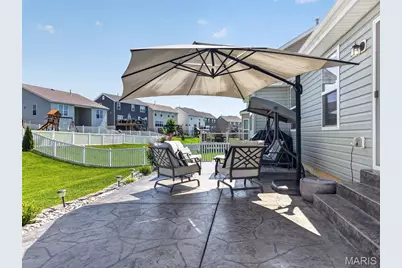
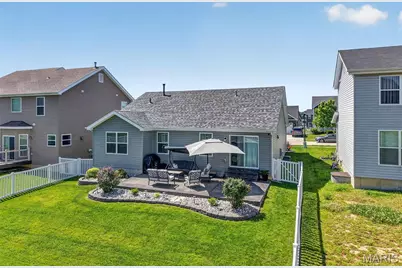
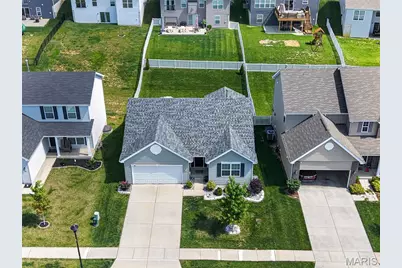
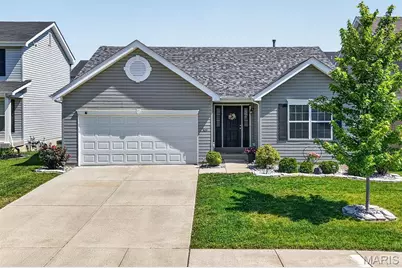
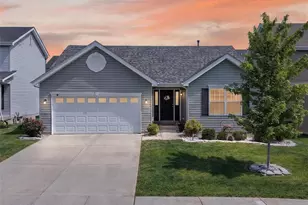
Welcome home to this inviting 3-bedroom, 2-bath ranch featuring a bright, open floor plan with soaring vaulted ceilings. From the moment you step inside, you'll appreciate the seamless flow between the living room, breakfast room, and kitchen, complemented by beautiful wood laminate flooring that combines the timeless appeal of hardwood with everyday durability. The kitchen is highlighted by a breakfast bar, tall upper cabinets, a large single basin sink, and stainless steel appliances, including a newer dishwasher (2024). The spacious living room offers a comfortable gathering space, while the breakfast room is filled with natural light and features sliding glass doors leading to a large stamped concrete patio. Surrounded by beautiful landscaping and overlooking the fenced backyard, this outdoor retreat is perfect for relaxing or entertaining. The primary suite features a striking accent wall, a walk-in closet, and a private bathroom with dual sinks. Two additional bedrooms provide flexibility for a variety of needs, including one accented with charming wainscoting. The 2-car garage includes an 8' x 5' bump-out, offering valuable space for storage, hobbies, or a workshop area. Additional updates include a new roof installed in 2024, providing an important improvement to the home. The unfinished lower level features an egress window and a bathroom rough-in, offering outstanding potential for future living space, recreation areas, a home office, or additional storage. Enjoy the added benefit of neighborhood amenities including walking trails, pickleball courts, and pavilions, creating wonderful opportunities to enjoy the outdoors. Combining an open layout, quality updates, desirable amenities, and room to grow, this move-in ready home is ready to welcome its next owner.
Full Property Details
Full Property Details for 509 Gaslite Dr
General
- Price: $335,000
- HOA FEE: $29/month
- HOA FEE FREQ.: Annually
- Taxes: $3,442 (2025)
- Status: Pending
- Type: Single Family
- Source: MARIS
- MLS ID: 26032956
- Updated: 6/14/2026
- Added to Site: 33 day(s) ago
Interior
- Number of Rooms: 6
- Interior Features: Breakfast Bar, Breakfast Room, Ceiling Fan(s), Double Vanity, Eat-in Kitchen, High Ceilings, Open Floorplan, Pantry, Recessed Lighting, Separate Shower, Vaulted Ceiling(s), Walk-In Closet(s)
- Appliances: Dishwasher, Disposal, Electric Oven, Refrigerator, Washer/Dryer, Gas Water Heater
Rooms
Bathrooms
- Total Bathrooms: 2
- Full Bathrooms: 2
- Main Floor Baths: 2
Bedrooms
- Total Bedrooms: 3
- Bedrooms Main & Up: 3
Parking
- Garage: Yes
- Attached garage: Yes
- Garage Spaces: 2
- Parking Features: Attached, Concrete, Driveway, Garage, Garage Door Opener, Garage Faces Front
Location
- Area: 408 - Fort Zumwalt North
- County: St. Charles
- Township: O'Fallon
- Subdivision: Cobblestone Crossing #3
- Driving Directions: 70 to Bryan Rd to W Terra Ln. L on Elaine. L on P, R on Cobble Rd. R on Bluestem Ln. L on Stonecrop Dr. L on Crestwood Ln. R on Gaslite Dr.
School Information
- High School District: Ft. Zumwalt R-II
- Elementary School: Mount Hope Elem.
- Middle School: Ft. Zumwalt North Middle
- High School: Ft. Zumwalt North High
Heating & Cooling
- Cooling Type: Ceiling Fan(s), Central Air Conditioning
- Heating Type: Forced Air, Natural Gas
Utilities
- Sewer: Public Sewer
- Water: Public
- Utility Description: Cable Connected, Electricity Connected, Natural Gas Connected, Phone Connected, Sewer Connected, Water Connected
Structural Information
- Architectural Style: Ranch, Traditional
- Basement: Yes
- Basement Desc.: Concrete, Egress Window, Roughed-In Bath, Sump Pump, Unfinished
- Square Feet: 1,336
- Year Built: 2019
Lot Features
- Lot Size (Acres): 0.1498
- Lot Size (Sq. Ft.): 6,525.29
- Lot Size Source: Public Records
- Lot Dimensions: see ta x records
- Lot Features: Back Yard, Front Yard, Gentle Sloping, Landscaped, Sloped Up
Financial Considerations
- Association Fee: $350
- Assoc Fee Freq.: Annually
- Tax Amount: $3,442
- Tax Year: 2025
Disclosures and Reports
- Special Conditions: Standard
- Documents Avail.: Other
- Disclosures/Reports: Seller Property Disclosure
- Property ID: 2-0042-C807-00-216C.0000000
Listed by Keller Williams Realty West
Get Pre-Approved Today
Schools
Schools serving 509 Gaslite Dr
School District:Fort Zumwalt R-Ii School District
| Name | Grades | Distance |
|---|---|---|
Mount Hope Elementary School 1099 Mount Hope Lane, O'Fallon, MO 63366 | K-5 | 0.4 mi |
Ft. Zumwalt North Middle School 210 Virgil St, O'Fallon, MO 63366 | 6-8 | 2.8 mi |
Ft. Zumwalt North High School 1230 Tom Ginnever Avenue, O'Fallon, MO 63366 | 9-12 | 3.4 mi |
Disclaimer:
School attendance boundaries provided by ATTOM Data Solutions and are for reference only. Contact the school directly to verify enrollment eligibility.
Price & Sales History for 509 Gaslite Dr
Date
Details
Price
Change
Source
6/11/2026
Listed
$335,000
—
MLS
Disclaimer: Historical sales information is derived from public records provided by the county offices. Information is not guaranteed and should be independently verified.
Tax History
Tax History for 509 Gaslite Dr
Year
Property Taxes
Change
Tax Assessment
Change
2025
$3,442
11%
$53,489
23%
2022
$3,111
1%
$43,640
1%
2021
$3,087
31%
$43,269
374%
2020
$2,354
—
$9,120
—
Disclaimer: Historical tax information is derived from public records provided by the county offices. Information is not guaranteed and should be independently verified.
Estimate the Cost
Estimate the Cost for 509 Gaslite Dr
509 Gaslite Drive, O'Fallon, MO 63366 (MLS# 26032956) is a Single Family property with 3 bedrooms and 2 full bathrooms. 509 Gaslite Drive is currently listed for $335,000 and was received on June 11, 2026. Want to learn more about 509 Gaslite Drive? Do you have questions about finding other Single Family real estate for sale in O'Fallon? You can browse all O'Fallon real estate or contact a Coldwell Banker agent to request more information.