This is a carousel with tiles that activate property listing cards. Use the previous and next buttons to navigate.
1/37
$639,000 Just Listed
This is a carousel with tiles that activate property listing cards. Use the previous and next buttons to navigate.
1/37
Property Description
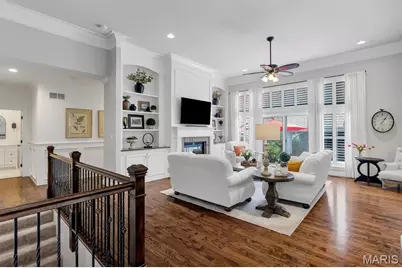
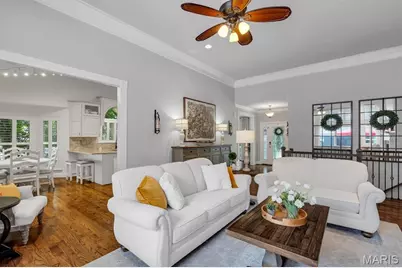
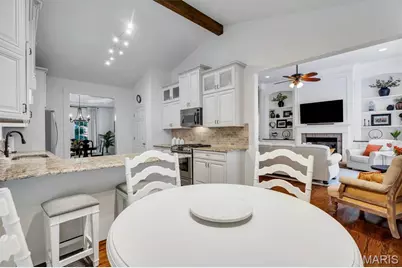
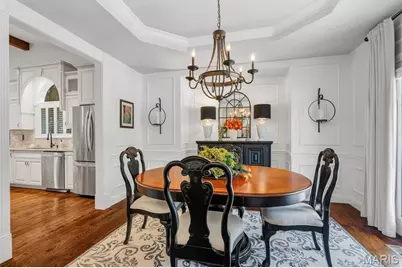
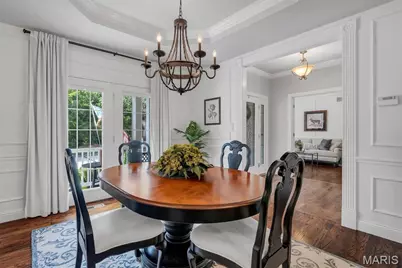
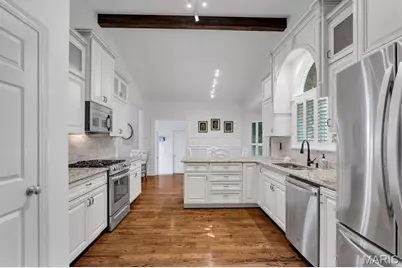
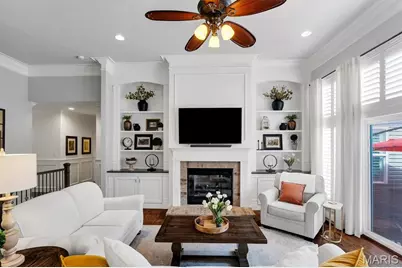
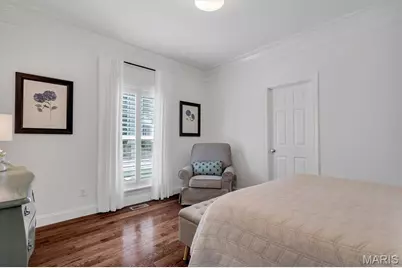
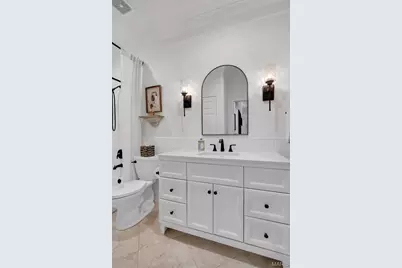
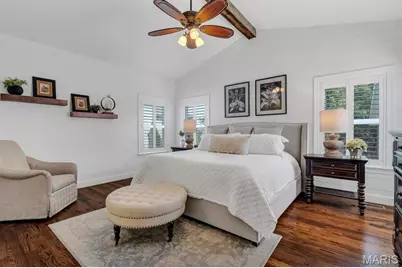
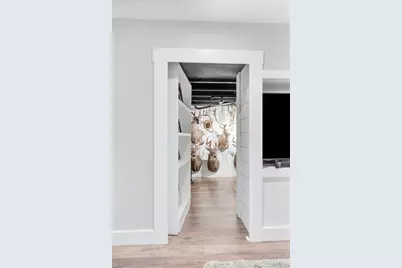
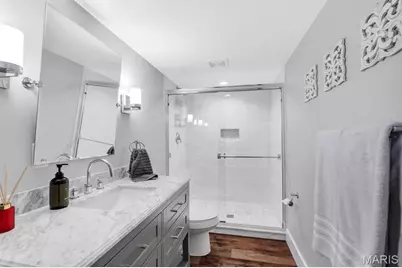
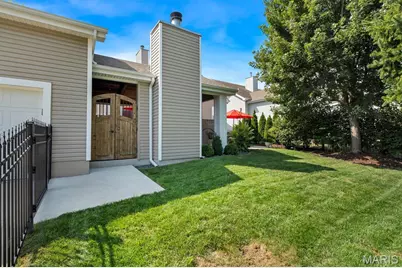
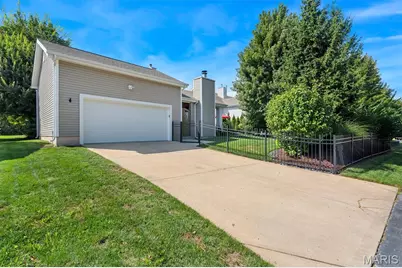
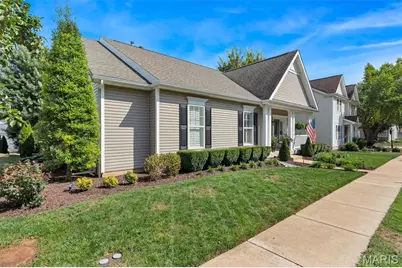
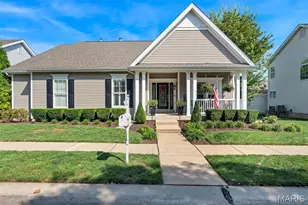
Open House Friday (9/25) 5-7 PM & Sunday (9/27) 1-3PM ** Welcome to a masterclass in custom design and refined living. Nestled in a desirable setting, this exceptional custom ranch home seamlessly blends sophisticated interiors with a resort-style outdoor living experience. Architectural Highlights & Main Level Living - Step inside to discover a warm, curated aesthetic defined by stunning wall-to-wall reclaimed oak flooring, soaring high ceilings, extensive crown molding, upgraded lighting, and timeless wainscoting. Great Room: Designed for both relaxing and entertaining, featuring an oversized window wall that floods the space with natural light and a custom-built fireplace flanked by tailor-made bookshelves. Chef's Kitchen: Outfitted with custom cabinetry, elegant granite countertops, glass-top display cabinets, and premium stainless steel appliances including a gas cooktop, flowing effortlessly into an inviting breakfast room. Formal Spaces: Includes a gracious formal dining room and a private den framed by French doors and custom built-ins (flexible as a 3rd main-floor bedroom). Primary Retreat: A true sanctuary featuring wood-flanked walls, a beamed ceiling, a custom walk-in closet, and an ensuite luxury spa-like bath. Conveniences: A dedicated main-floor laundry room, an additional well-appointed bedroom, and a full bath complete the main level. Lower Level & Entertainment The expansive lower level is built for recreation and leisure, offering a wide-open game and media area alongside a custom wet bar and versatile flex space. The Secret Room: Tucked cleverly behind a custom shelving unit, a secret door opens to a private room brimming with endless possibilities-ideal as a quiet office, reading nook, or hobby room. Bonus Accommodation: Features a comfortable sleeping bonus space complete with a closet and stylish transom windows. Storage: Large storage area with sump pump, newer systems and built in shelves. Outdoor Living - Step outside to your private outdoor oasis. The incredible covered outdoor living area features a composite deck leading to a private patio with outdoor woodburning fireplace and a gorgeous pine slat roof, creating the ultimate venue for year-round entertaining or quiet evenings overlooking the property. Enjoy the beauty of Winghaven living plus close to the course, library, brewery, and park areas.
Full Property Details
Full Property Details for 720 Rolling Wind Dr
General
- Price: $639,000
- HOA FEE: $74/month
- HOA FEE FREQ.: Annually
- Taxes: $4,772 (2025)
- Status: Active
- Type: Single Family
- Source: MARIS
- MLS ID: 26059325
- Updated: 9/25/2026
- Added to Site: 2 day(s) ago
Interior
- Number of Rooms: 9
- Interior Features: Bar, Beamed Ceilings, Bookcases, Breakfast Bar, Breakfast Room, Built-in Features, Cathedral Ceiling(s), Ceiling Fan(s), Center Hall Floorplan, Chandelier, Coffered Ceiling(s), Crown Molding, Custom Cabinetry, Double Vanity, Eat-in Kitchen, Entrance Foyer, Granite Counters, High Ceilings, Lever Faucets, Natural Woodwork, Open Floorplan, Pantry, Recessed Lighting, Separate Dining, Separate Shower, Soaking Tub, Special Millwork, Storage, Tray Ceiling(s), Vaulted Ceiling(s), Walk-In Closet(s), Workshop/Hobby Area
- Fireplace: Yes
- Number of Fireplaces: 2
- Fireplace(s): Gas, Living Room, Outside, Wood Burning
- Appliances: Stainless Steel Appliance(s), Dishwasher, Disposal, Built-In Gas Oven, Built-In Gas Range, Gas Water Heater
Rooms
Bathrooms
- Total Bathrooms: 3
- Full Bathrooms: 3
- Main Floor Baths: 2
Bedrooms
- Total Bedrooms: 3
- Bedrooms Main & Up: 3
Parking
- Garage: Yes
- Attached garage: Yes
- Garage Spaces: 2
- Parking Features: Attached, Garage, Garage Faces Rear
Location
- Area: 407 - Fort Zumwalt West
- County: St. Charles
- Township: O'Fallon
- Subdivision: Thunder Hill Village
- Driving Directions: Phoenix Parkway to Thunder Hill, left on Rolling Wind or from Bates Road to Rolling Wind GPS Friendly
School Information
- High School District: Ft. Zumwalt R-II
- Elementary School: Twin Chimneys Elem.
- Middle School: Ft. Zumwalt West Middle
- High School: Ft. Zumwalt West High
Community
- Assoc. Fees Include: Maintenance Grounds, Maintenance Parking/Roads, Common Area Maintenance
Heating & Cooling
- Cooling Type: Ceiling Fan(s), Central Air Conditioning
- Heating Type: Forced Air, Natural Gas
Utilities
- Sewer: Public Sewer
- Water: Public
- Utility Description: Natural Gas Connected
Structural Information
- Architectural Style: Ranch
- Basement: Yes
- Basement Desc.: Bathroom, Daylight/Lookout, Partially Finished, Full, Interior Entry, Sleeping Area, Storage Space, Sump Pump
- Roof: Shingle
- Square Feet: 3,216
- Year Built: 2003
Additional Structures
- Other Structures: Pergola
Lot Features
- Lot Size (Acres): 0.16
- Lot Size (Sq. Ft.): 6,969.6
- Lot Size Source: Public Records
- Frontage: City Street
- Street/Road Desc.: Asphalt
- Lot Features: Adjoins Common Ground, Back Yard, Few Trees, Landscaped, Level, Near Park
Financial Considerations
- Association Fee: $890
- Assoc Fee Freq.: Annually
- Tax Amount: $4,772
- Tax Year: 2025
Disclosures and Reports
- Special Conditions: Standard
- Documents Avail.: Aerial Photos
- Disclosures/Reports: Seller Property Disclosure
- Property ID: 2-0130-8836-00-0293.0000000
Listed by RedKey Realty Leaders
Get Pre-Approved Today
Schools
Schools serving 720 Rolling Wind Dr
School District:Fort Zumwalt R-Ii School District
| Name | Grades | Distance |
|---|---|---|
Twin Chimneys Elementary School 7396 Twin Chimneys Boulevard, O'Fallon, MO 63368 | K-5 | 1.3 mi |
Ft. Zuwmalt West Middle School 150 Waterford Crossing, O'Fallon, MO 63368 | 6-8 | 1.6 mi |
Ft. Zumwalt West High School 1251 Turtle Creek Drive, O'Fallon, MO 63366 | 9-12 | 3.1 mi |
Disclaimer:
School attendance boundaries provided by ATTOM Data Solutions and are for reference only. Contact the school directly to verify enrollment eligibility.
Price & Sales History for 720 Rolling Wind Dr
Date
Details
Price
Change
Source
9/25/2026
Listed
$639,000
—
MLS
Disclaimer: Historical sales information is derived from public records provided by the county offices. Information is not guaranteed and should be independently verified.
Tax History
Tax History for 720 Rolling Wind Dr
Year
Property Taxes
Change
Tax Assessment
Change
2022
$4,008
—
$58,158
—
2021
$4,019
—
$58,158
5%
2020
$4,003
-3%
$55,179
2%
2018
$4,106
2%
$53,875
-2%
2019
$4,018
-1%
$55,179
2%
2017
$4,079
8%
$53,875
13%
2016
$3,760
9%
$47,838
—
2015
$3,464
8%
$47,838
5%
2014
$3,199
2%
$45,427
—
2013
$3,151
—
$45,427
—
Disclaimer: Historical tax information is derived from public records provided by the county offices. Information is not guaranteed and should be independently verified.
Estimate the Cost
Estimate the Cost for 720 Rolling Wind Dr
720 Rolling Wind Drive, O'Fallon, MO 63368 (MLS# 26059325) is a Single Family property with 3 bedrooms and 3 full bathrooms. 720 Rolling Wind Drive is currently listed for $639,000 and was received on September 25, 2026. Want to learn more about 720 Rolling Wind Drive? Do you have questions about finding other Single Family real estate for sale in O'Fallon? You can browse all O'Fallon real estate or contact a Coldwell Banker agent to request more information.