This is a carousel with tiles that activate property listing cards. Use the previous and next buttons to navigate.
1/29
$409,000 Just Listed
This is a carousel with tiles that activate property listing cards. Use the previous and next buttons to navigate.
1/29
Property Description
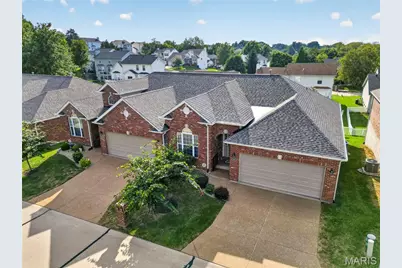
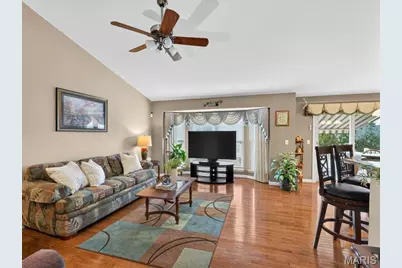
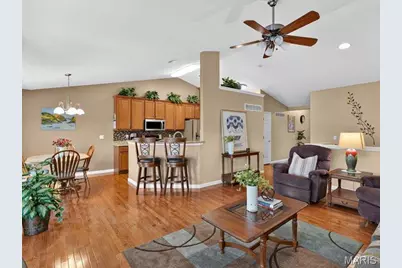
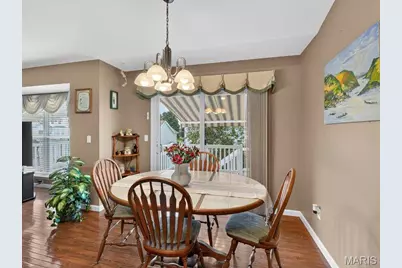
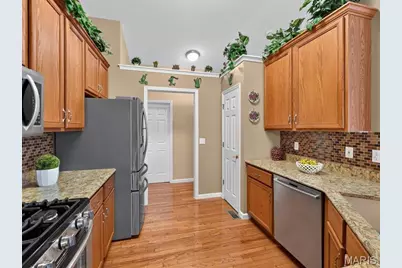
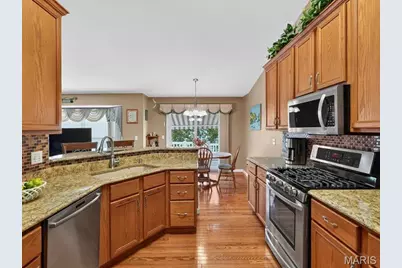
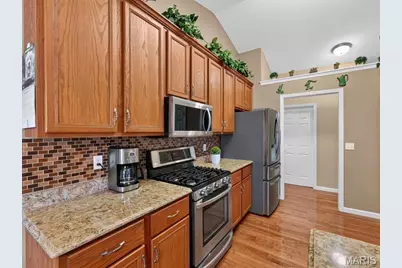
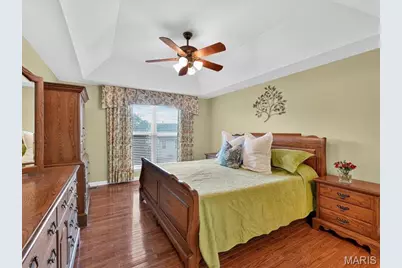
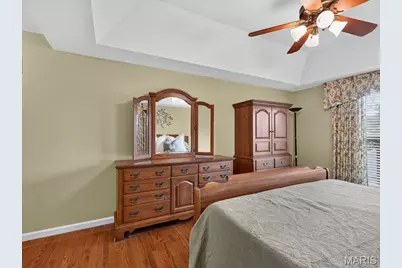
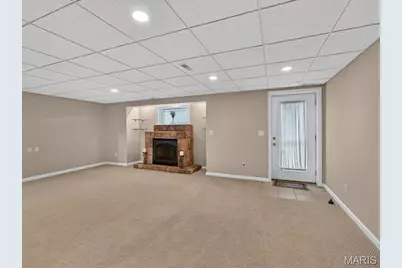
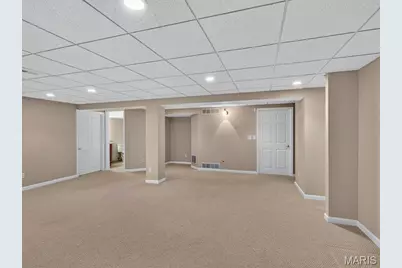
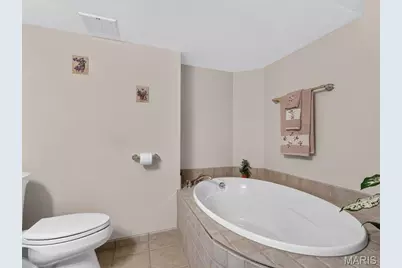
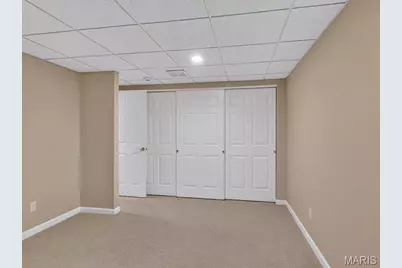
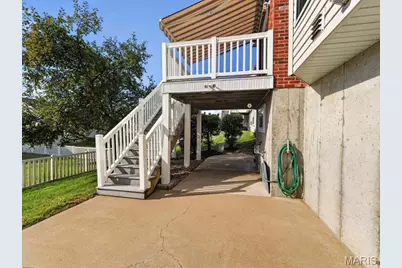
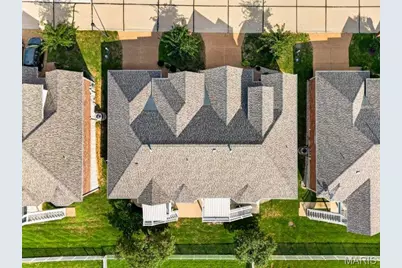
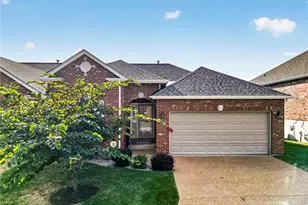
Welcome to this meticulously maintained 2-bedroom, 3-bath villa in the desirable Tori Pines South community. Designed for refined, low-maintenance living, this residence blends classic finishes with thoughtful comfort throughout. The main level features an expansive great room with wood floors, soaring ceilings, and an abundance of natural light. The open-concept kitchen highlights quartz countertops, stainless steel appliances, and a breakfast bar, all flowing seamlessly to a nice dining area with adjacent deck with a retractable sunshade. The primary suite boasts a generous walk-in closet and private bath. An additional bedroom, full bathroom and laundry room complete the main level. The finished walkout lower level extends the living space with a stone gas fireplace, full bathroom, flex/office space and walk out access to the patio. Impeccably cared for and truly move-in ready, this villa delivers in one of the area's most desirable communities. A rare opportunity to enjoy comfort, style, and ease in every detail.
Full Property Details
Full Property Details for 6025 Glennaire Dr
General
- Price: $409,000
- HOA FEE: $370/month
- Taxes: $3,590 (2025)
- Status: Active
- Type: Single Family
- Source: MARIS
- MLS ID: 26058258
- Updated: Today (9/19/2026)
- Added to Site: Today
Interior
- Number of Rooms: 5
- Fireplace: Yes
- Number of Fireplaces: 1
- Fireplace(s): Basement, Family Room, Gas
- Appliances: Stainless Steel Appliance(s), Dishwasher, Microwave, Gas Range, Refrigerator, Washer/Dryer
Rooms
Bathrooms
- Total Bathrooms: 3
- Full Bathrooms: 3
- Main Floor Baths: 2
Bedrooms
- Total Bedrooms: 2
- Bedrooms Main & Up: 2
Parking
- Garage: Yes
- Attached garage: Yes
- Garage Spaces: 2
Location
- Area: 331 - Mehlville
- County: St. Louis
- Township: Unincorporated
- Subdivision: Tori Pines South
- Cross Streets: Erb
School Information
- High School District: Mehlville R-IX
- Elementary School: Wohlwend Elem.
- Middle School: Oakville Middle
- High School: Oakville Sr. High
Community
- Assoc. Fees Include: Maintenance Grounds, Exterior Maintenance, Snow Removal
Heating & Cooling
- Cooling Type: Ceiling Fan(s), Central Air Conditioning, Gas
- Heating Type: Forced Air, Natural Gas
Utilities
- Sewer: Public Sewer
- Water: Public
- Utility Description: Electricity Connected, Natural Gas Connected, Water Connected
Structural Information
- Architectural Style: Traditional
- Basement: Yes
- Basement Desc.: Poured Cement (8 Feet or More), Bathroom, Partially Finished, Storage Space, Sump Pump, Walk-Out Access
- Roof: Architectural Shingle
- Square Feet: 2,152
- Year Built: 2003
Lot Features
- Lot Dimensions: 88 x 117
- Lot Features: Back Yard, Front Yard, Landscaped
Financial Considerations
- Association Fee: $370
- Assoc Fee Freq.: Monthly
- Tax Amount: $3,590
- Tax Year: 2025
Disclosures and Reports
- Special Conditions: Standard
- Documents Avail.: Other
- Legal Description: TORI PINES SOUTH CONDOMINIUM SECOND AMENDMENT UNIT 8 4.348% IN COMMON ELEMENTS (15925-1308)
- Disclosures/Reports: See Seller's Disclosure
- Property ID: 32J-32-1396
Listed by Janet McAfee Inc.
Get Pre-Approved Today
Schools
Schools serving 6025 Glennaire Dr
School District:Mehlville R-Ix School District
| Name | Grades | Distance |
|---|---|---|
Wohlwend Elementary School 5966 Telegraph Rd, St. Louis, MO 63129 | K-5 | 0.3 mi |
Oakville Middle School 5950 Telegraph Rd, St. Louis, MO 63129 | 6-8 | 0.4 mi |
Oakville Sr. High School 5557 Milburn Rd, St. Louis, MO 63129 | 9-12 | 1.3 mi |
Disclaimer:
School attendance boundaries provided by ATTOM Data Solutions and are for reference only. Contact the school directly to verify enrollment eligibility.
Price & Sales History for 6025 Glennaire Dr
Date
Details
Price
Change
Source
9/19/2026
Listed
$409,000
—
MLS
Disclaimer: Historical sales information is derived from public records provided by the county offices. Information is not guaranteed and should be independently verified.
Tax History
Tax History for 6025 Glennaire Dr
Year
Property Taxes
Change
Tax Assessment
Change
2024
$3,588
—
$59,610
12%
2024
$3,588
1%
$53,390
—
2023
$3,542
13%
$53,390
12%
2022
$3,131
2%
$47,830
—
2021
$3,057
—
$47,830
10%
2021
$3,057
5%
$43,570
—
2019
$2,920
3%
$43,570
14%
2018
$2,834
—
$38,170
—
2017
$2,830
-1%
$38,170
3%
2016
$2,850
9%
$36,880
—
2015
$2,616
17%
$36,880
17%
2013
$2,236
—
$31,640
—
Disclaimer: Historical tax information is derived from public records provided by the county offices. Information is not guaranteed and should be independently verified.
Estimate the Cost
Estimate the Cost for 6025 Glennaire Dr
6025 Glennaire Drive, Oakville, MO 63129 (MLS# 26058258) is a Single Family property with 2 bedrooms and 3 full bathrooms. 6025 Glennaire Drive is currently listed for $409,000 and was received on September 19, 2026. Want to learn more about 6025 Glennaire Drive? Do you have questions about finding other Single Family real estate for sale in Oakville? You can browse all Oakville real estate or contact a Coldwell Banker agent to request more information.