This is a carousel with tiles that activate property listing cards. Use the previous and next buttons to navigate.
1/39
$699,900 Just Listed
This is a carousel with tiles that activate property listing cards. Use the previous and next buttons to navigate.
1/39
Property Description
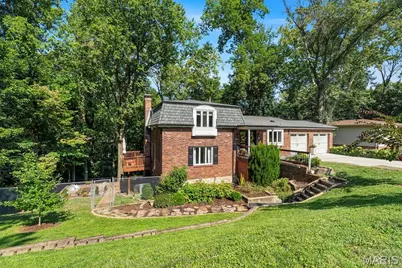
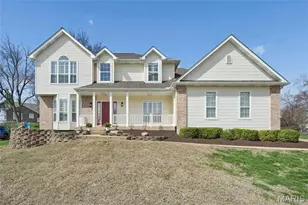
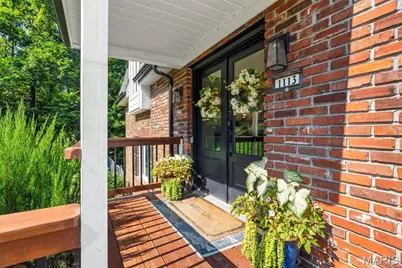
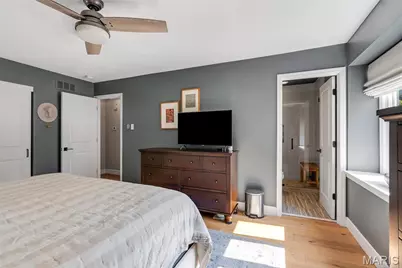
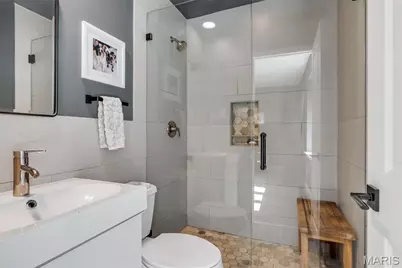
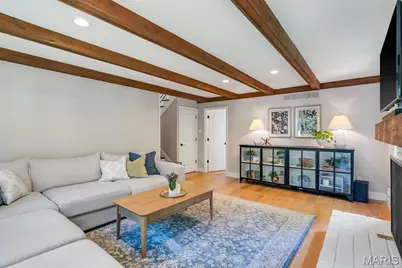
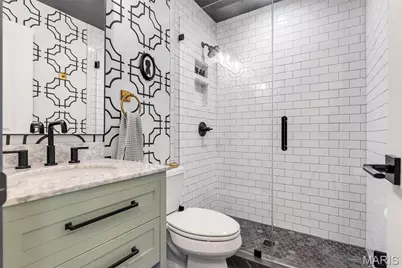
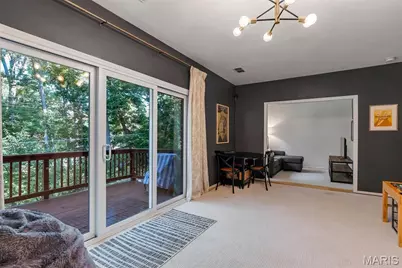
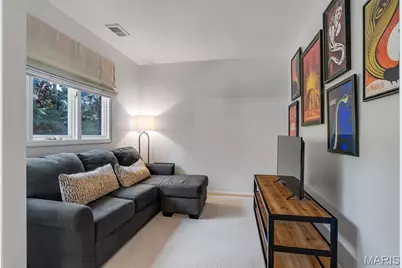
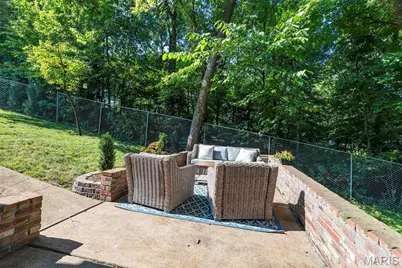
Nestled into a beautiful wooded setting in sought-after Warson Woods, this distinctive multi-level home offers incredible space, style and views from nearly every level. The updated kitchen features quartz countertops, stainless appliances, abundant cabinetry and a breakfast bar, opening seamlessly to the family and dining spaces. Just a few steps down, the stunning living room is surrounded by walls of windows and anchored by a beautiful fireplace, with exposed beams adding warmth and character. The flexible floor plan offers 4 bedrooms and 3 beautifully updated full baths, including a private primary suite, plus multiple living, recreation and bonus spaces perfect for an office, playroom or studio. Hardwood floors flow throughout much of the home, while expansive windows bring the wooded surroundings inside. Multiple decks and a patio extend the living outdoors, overlooking the lush, tree-lined yard and creating a wonderfully private setting for entertaining or relaxing. A truly unique Warson Woods home with room to spread out, inside and out!
Full Property Details
Full Property Details for 1113 Dunwoody Dr
General
- Price: $699,900
- Taxes: $6,481 (2025)
- Status: Active
- Type: Single Family
- Source: MARIS
- MLS ID: 26057825
- Updated: Today (9/10/2026)
- Added to Site: Today
Interior
- Number of Rooms: 11
- Fireplace: Yes
- Number of Fireplaces: 1
- Fireplace(s): Living Room
Rooms
Bathrooms
- Total Bathrooms: 3
- Full Bathrooms: 3
Bedrooms
- Total Bedrooms: 4
- Bedrooms Main & Up: 2
Parking
- Garage: Yes
- Garage Spaces: 2
Location
- Area: 256 - Webster Groves
- County: St. Louis
- Township: Warson Woods
- Subdivision: Warson Woods Add
- Driving Directions: GPS Friendly :)
School Information
- High School District: Webster Groves
- Elementary School: Hudson Elem.
- Middle School: Hixson Middle
- High School: Webster Groves High
Heating & Cooling
- Cooling Type: Ceiling Fan(s), Central Air Conditioning, Electric
- Heating Type: Forced Air, Natural Gas
Utilities
- Sewer: Public Sewer
- Water: Public
- Utility Description: Cable Available, Electricity Connected, Sewer Connected, Water Connected
Structural Information
- Architectural Style: Split Level, Traditional
- Basement: Yes
- Basement Desc.: Partial, Unfinished, Walk-Out Access
- Square Feet: 2,988
- Year Built: 1973
Lot Features
- Lot Size (Acres): 0.2181
- Lot Size (Sq. Ft.): 9,500.44
- Lot Features: Back Yard, Front Yard, Landscaped, Near Park, Near Public Transit, Some Trees
Financial Considerations
- Tax Amount: $6,481
- Tax Year: 2025
Disclosures and Reports
- Special Conditions: Standard
- Documents Avail.: Aerial Photos, Floor Plan
- Legal Description: 22L-44-1097
- Disclosures/Reports: See Seller's Disclosure
- Property ID: 22L-44-1097
Listed by Compass Realty Group
Get Pre-Approved Today
Schools
Schools serving 1113 Dunwoody Dr
School District:Webster Groves School District
| Name | Grades | Distance |
|---|---|---|
Hudson Elementary School, St. Louis, MO 9825 Hudson Ave, St. Louis, MO 63119 | K-5 | 0.5 mi |
Hixson Middle School 630 S Elm Ave, St. Louis, MO 63119 | 6-8 | 2.3 mi |
Webster Groves High School 100 Selma Ave, St. Louis, MO 63119 | 9-12 | 2.2 mi |
Disclaimer:
School attendance boundaries provided by ATTOM Data Solutions and are for reference only. Contact the school directly to verify enrollment eligibility.
Price & Sales History for 1113 Dunwoody Dr
Date
Details
Price
Change
Source
9/10/2026
Listed
$699,900
—
MLS
Disclaimer: Historical sales information is derived from public records provided by the county offices. Information is not guaranteed and should be independently verified.
Tax History
Tax History for 1113 Dunwoody Dr
Year
Property Taxes
Change
Tax Assessment
Change
2024
$6,786
—
$106,170
3%
2024
$6,786
—
$103,170
—
2023
$6,753
18%
$103,170
26%
2022
$5,720
—
$82,010
—
2021
$5,743
—
$82,010
28%
2021
$5,743
19%
$64,240
—
2019
$4,807
-15%
$64,240
-4%
2018
$5,648
1%
$67,210
—
2017
$5,612
3%
$67,210
9%
2016
$5,429
-1%
$61,640
—
2015
$5,470
8%
$61,640
12%
2014
$5,066
1%
$55,250
—
2013
$4,993
—
$55,250
—
Disclaimer: Historical tax information is derived from public records provided by the county offices. Information is not guaranteed and should be independently verified.
Estimate the Cost
Estimate the Cost for 1113 Dunwoody Dr
1113 Dunwoody Drive, Saint Louis, MO 63122 (MLS# 26057825) is a Single Family property with 4 bedrooms and 3 full bathrooms. 1113 Dunwoody Drive is currently listed for $699,900 and was received on September 10, 2026. Want to learn more about 1113 Dunwoody Drive? Do you have questions about finding other Single Family real estate for sale in Saint Louis? You can browse all Saint Louis real estate or contact a Coldwell Banker agent to request more information.