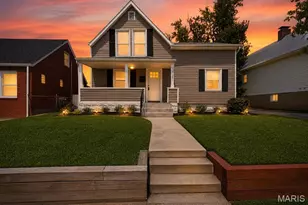
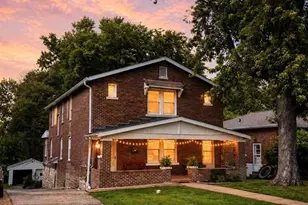
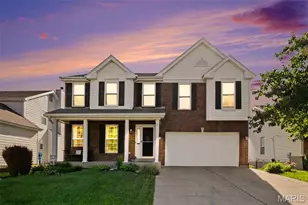
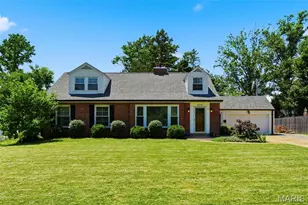
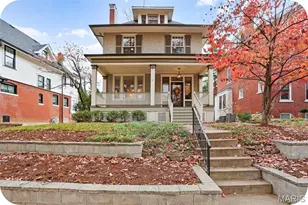
Full Property Details for 6420 Anna Grace Ln
General
- Price: $519,000
- HOA FEE: $195/month
- Taxes: $7,044 (2025)
- Status: Active
- Type: Single Family
- Source: MARIS
- MLS ID: 26045237
- Updated: 8/27/2026
- Added to Site: 42 day(s) ago
Interior
- Number of Rooms: 6
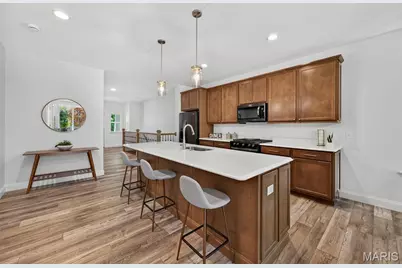
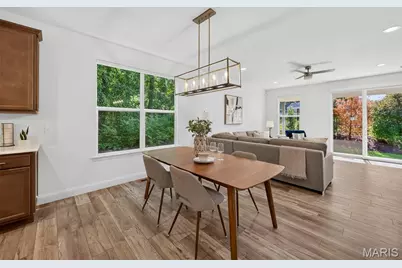
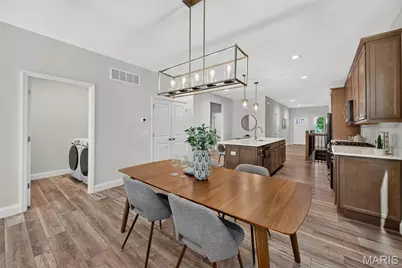
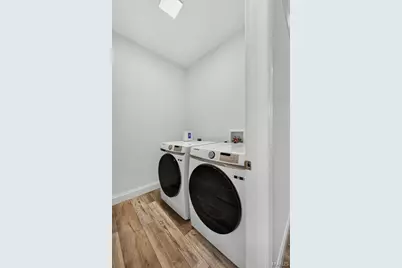
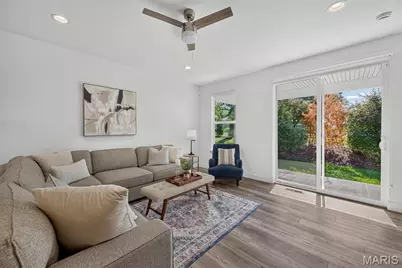
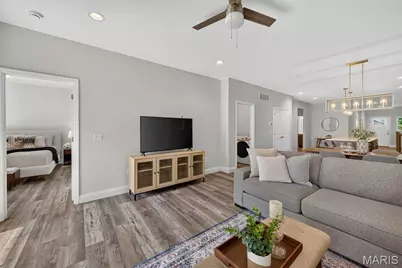
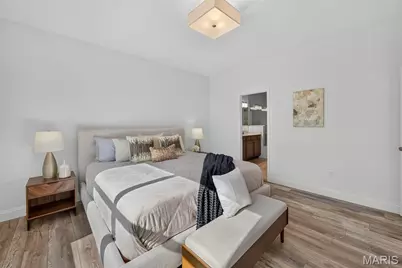
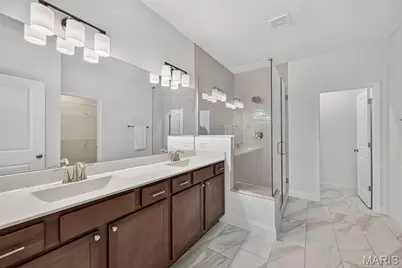
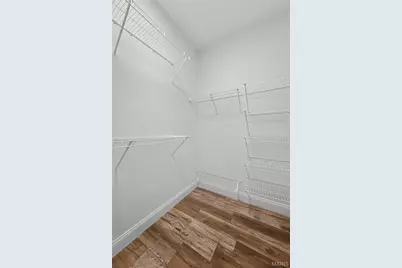
- Interior Features: Breakfast Room, Ceiling Fan(s), Chandelier, Custom Cabinetry, Double Vanity, Eat-in Kitchen, Granite Counters, High Ceilings, High Speed Internet, Kitchen Island, Open Floorplan, Pantry, Recessed Lighting, Separate Shower, Shower, Tub, Walk-In Closet(s)
- Appliances: Dishwasher, Disposal, Microwave, Gas Oven, Gas Water Heater
Rooms
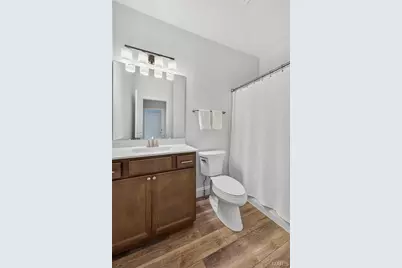
- Total Bathrooms: 2
- Full Bathrooms: 2
- Main Floor Baths: 2
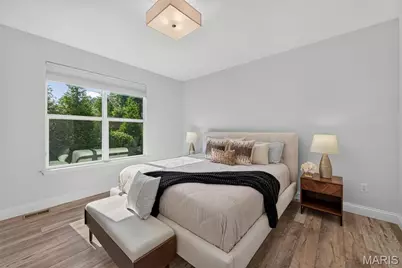
- Total Bedrooms: 3
- Bedrooms Main & Up: 3
Parking
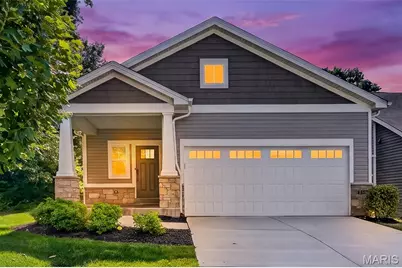
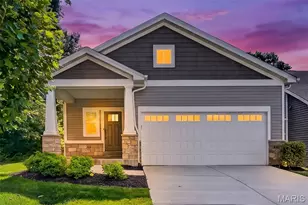
- Garage: Yes
- Attached garage: Yes
- Garage Spaces: 2
- Parking Features: Attached, Driveway, Garage, Garage Door Opener, Garage Faces Front, Oversized
Location
- Area: 271 - Affton
- County: St. Louis
- Township: Unincorporated
- Subdivision: The Preserve - The Villas
- Cross Streets: Tornatore Ln
- Driving Directions: East on I-44. Right on Jamieson Ave. Right on Chippewa St. Left on Mackenzie Rd. Right on Preservation Pkwy. Left on Tornatore Ln. Left on Anna Grace Ln. House on Right.
School Information
- High School District: Affton 101
- Elementary School: Mesnier Primary School
- Middle School: Rogers Middle
- High School: Affton High
Community
- Assoc. Fees Include: Maintenance Grounds, Maintenance Parking/Roads, Common Area Maintenance, Snow Removal
Heating & Cooling
- Cooling Type: Ceiling Fan(s), Central Air Conditioning
- Heating Type: Forced Air, Natural Gas
Utilities
- Sewer: Public Sewer
- Water: Public
- Utility Description: Electricity Connected, Natural Gas Connected, Sewer Connected, Water Connected
Structural Information
- Architectural Style: Ranch
- Builder: McKelvey Homes
- Model: MAC-Mackenzie
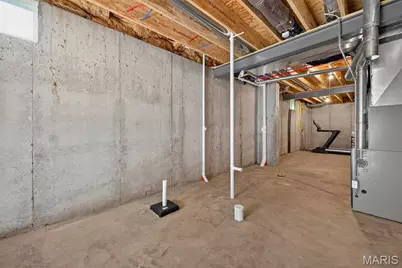
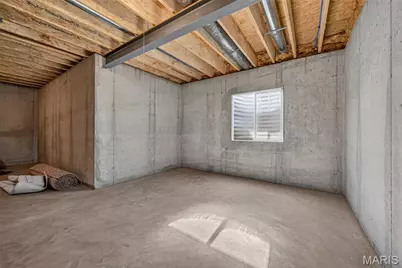
- Basement: Yes
- Basement Desc.: Poured Cement (9 Feet or More), Egress Window, Full, Roughed-In Bath, Storage Space, Sump Pump, Unfinished
- Roof: Architectural Shingle
- Square Feet: 1,640
- Year Built: 2022
Additional Structures
Lot Features
- Lot Size (Acres): 0.1259
- Lot Size (Sq. Ft.): 5,484.2
- Lot Size Source: Public Records
- Lot Dimensions: 42 x 131 x 40 x 143
- Lot Features: Few Trees, Front Yard, Landscaped, Level, Sprinklers In Front, Sprinklers In Rear
Financial Considerations
- Association Fee: $195
- Assoc Fee Freq.: Monthly
- Tax Amount: $7,044
- Tax Year: 2025
Disclosures and Reports
- Ownership: Private
- Special Conditions: Standard
- Documents Avail.: None Available
- Legal Description: PRESERVE (THE) LOT 28
- Disclosures/Reports: Seller Property Disclosure
- Property ID: 24J-24-1202
Listed by Berkshire Hathaway HomeServices Select Properties