This is a carousel with tiles that activate property listing cards. Use the previous and next buttons to navigate.
1/45
$415,000
This is a carousel with tiles that activate property listing cards. Use the previous and next buttons to navigate.
1/45
Property Description
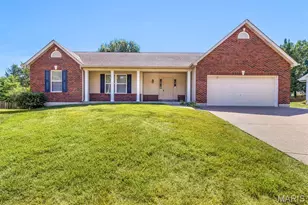
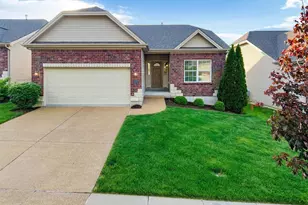
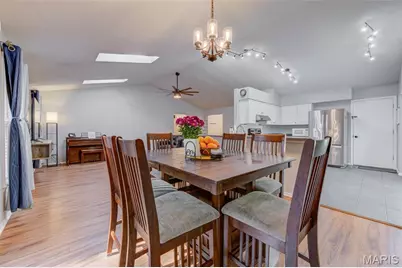
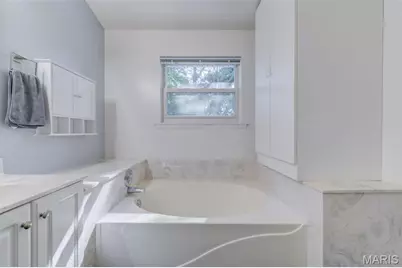
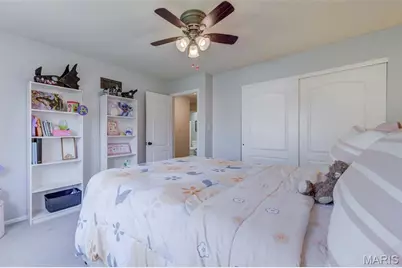
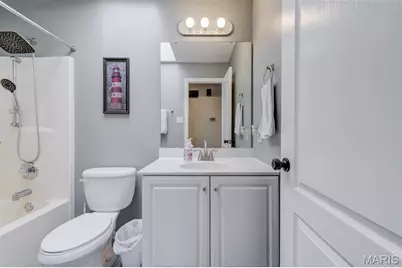
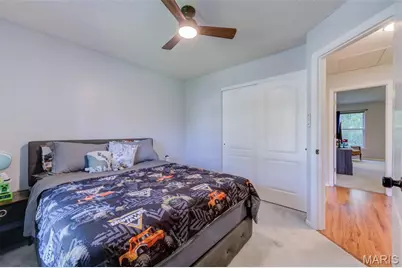
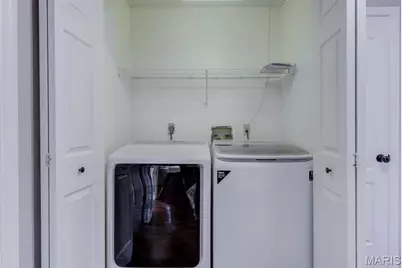
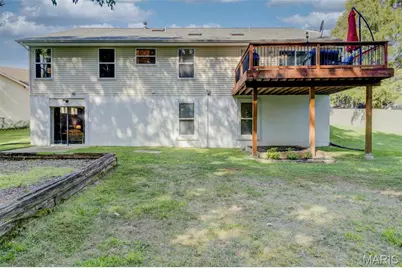
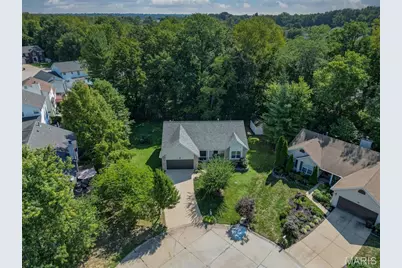
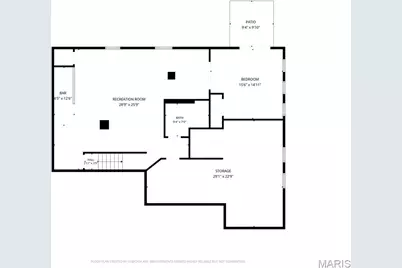
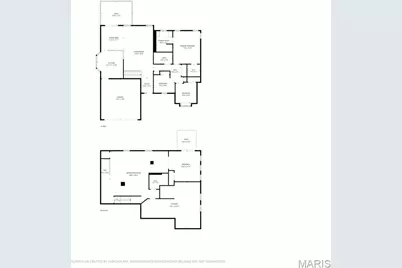
Move-In Ready - Unpack and Relax! Welcome home! From the moment you arrive, the inviting covered front porch sets the tone for this well-maintained & thoughtfully updated home. Step inside to the welcoming entry foyer with tile flooring & discover a spacious, open floor plan that flows seamlessly from the great room to the dining area. The kitchen offers plenty of counter space & an abundance of cabinetry, making everyday cooking & entertaining a breeze. Step outside from the main level & enjoy your 15x11 deck, new in 2022, overlooking the large, level, tree-lined backyard. A spacious shed provides convenient storage for all your outdoor tools & equipment. The main level features a generous primary suite with an ensuite bath, 2 additional nicely sized bedrooms, a 2nd full bath, & the convenience of main-floor laundry. Head downstairs to the finished lower level, where you'll find a large open recreation/family area, a bar area, 4th bedroom, 3rd full bath, & plenty of storage. The impressive 9-foot pour adds to the spacious feel of the lower level, while the walk-out provides easy access to the backyard. So many improvements have been completed over the past 11 years, allowing you to move in & enjoy! Updates include: finished lower level (2018), fresh interior paint within the past year, updated ceiling fans & lighting, all new toilets within the past 6 years, laminate flooring on the main level, dishwasher (appox 5 years), range (2016), roof (2016), HVAC (2015), heat exchanger (January 2025), & professionally cleaned ducts & vents approximately 3 months ago. Additional updates include door knobs, bathroom faucets & showerheads, plus updated kitchen cabinet hardware & added soft-close features. When you're ready to enjoy the outdoors, take advantage of the subdivision's walking trails & beautiful fall evenings. Conveniently located near shopping, highways, & more. This is the one you've been waiting for - move in, unpack, and relax!
Full Property Details
Full Property Details for 42 Arborshadow Ct
General
- Price: $415,000
- HOA FEE: $8/month
- HOA FEE FREQ.: Annually
- Taxes: $3,627 (2025)
- Status: Active
- Type: Single Family
- Source: MARIS
- MLS ID: 26051815
- Updated: 9/3/2026
- Added to Site: 9 day(s) ago
Interior
- Number of Rooms: 7
- Interior Features: Ceiling Fan(s), Double Vanity, Dry Bar, Entrance Foyer, High Speed Internet, Open Floorplan, Recessed Lighting, Shower, Storage, Walk-In Closet(s)
- Appliances: Dishwasher, Disposal, Dryer, Exhaust Fan, Free-Standing Electric Range, Refrigerator, Free-Standing Refrigerator, Washer, Gas Water Heater
Rooms
Bathrooms
- Total Bathrooms: 3
- Full Bathrooms: 3
- Main Floor Baths: 2
Bedrooms
- Total Bedrooms: 4
- Bedrooms Main & Up: 3
Parking
- Garage: Yes
- Attached garage: Yes
- Garage Spaces: 2
- Parking Features: Attached, Concrete, Driveway, Garage, Garage Door Opener, Garage Faces Front
Location
- Area: 409 - Fort Zumwalt South
- County: St. Charles
- Township: St. Peters
- Subdivision: Country Crossing
- Cross Streets: Treeshadow
- Driving Directions: Birdie Hills Rd. to Treeshadow, go 0.2 mile and turn right on Arborshadow Court to your new home!
School Information
- High School District: Ft. Zumwalt R-II
- Elementary School: Mid Rivers Elem.
- Middle School: Ft. Zumwalt South Middle
- High School: Ft. Zumwalt South High
Community
- Assoc. Fees Include: Common Area Maintenance
Heating & Cooling
- Cooling Type: Ceiling Fan(s), Central Air Conditioning
- Heating Type: Forced Air, Natural Gas
Utilities
- Sewer: Public Sewer
- Water: Public
- Utility Description: Cable Available, Electricity Connected, Natural Gas Connected, Sewer Connected, Water Connected
Structural Information
- Architectural Style: Ranch, Traditional
- Builder: Whittaker Homes
- Basement: Yes
- Basement Desc.: Poured Cement (9 Feet or More), Bathroom, Concrete, Egress Window, Partially Finished, Full, Sleeping Area, Storage Space, Sump Pump, Walk-Out Access
- Roof: Architectural Shingle, Asphalt
- Square Feet: 2,701
- Year Built: 1995
Additional Structures
- Other Structures: Shed(s)
Lot Features
- Lot Size (Acres): 0.3
- Lot Size (Sq. Ft.): 13,068
- Lot Size Source: Public Records
- Street/Road Desc.: Concrete, Subdivision
- Lot Features: Back Yard, Cul-De-Sac, Front Yard, Level, Some Trees
Financial Considerations
- Association Fee: $100
- Assoc Fee Freq.: Annually
- Tax Amount: $3,627
- Tax Year: 2025
Disclosures and Reports
- Ownership: Private
- Special Conditions: Standard
- Documents Avail.: Boundary Survey, Floor Plan
- Disclosures/Reports: See Seller's Disclosure
- Property ID: 2-0124-7239-00-0028.0000000
Listed by ReeceNichols Real Estate
Get Pre-Approved Today
Schools
Schools serving 42 Arborshadow Ct
School District:Fort Zumwalt R-Ii School District
| Name | Grades | Distance |
|---|---|---|
Mid Rivers Elementary School 7479 Mexico Rd, St. Peters, MO 63376 | K-5 | 1.6 mi |
Dr. Bernard J. Dubray Middle School 100 Dubray Dr, St. Peters, MO 63376 | 6-8 | 2.2 mi |
Ft. Zumwalt East High School 600 1st Executive Ave, St. Peters, MO 63376 | 9-12 | 4.1 mi |
Disclaimer:
School attendance boundaries provided by ATTOM Data Solutions and are for reference only. Contact the school directly to verify enrollment eligibility.
Price & Sales History for 42 Arborshadow Ct
Date
Details
Price
Change
Source
9/03/2026
Listed
$415,000
—
MLS
Disclaimer: Historical sales information is derived from public records provided by the county offices. Information is not guaranteed and should be independently verified.
Tax History
Tax History for 42 Arborshadow Ct
Year
Property Taxes
Change
Tax Assessment
Change
2025
$3,627
8%
$52,668
16%
2022
$3,346
—
$45,436
—
2021
$3,350
—
$45,436
4%
2020
$3,344
12%
$43,705
16%
2018
$2,984
1%
$37,605
—
2017
$2,963
2%
$37,605
5%
2016
$2,919
7%
$35,695
—
2015
$2,734
-18%
$35,695
-18%
2019
$3,334
15%
$43,705
29%
2014
$2,901
11%
$33,951
—
2013
$2,615
—
$33,951
—
Disclaimer: Historical tax information is derived from public records provided by the county offices. Information is not guaranteed and should be independently verified.
Estimate the Cost
Estimate the Cost for 42 Arborshadow Ct
42 Arborshadow Court, Saint Peters, MO 63376 (MLS# 26051815) is a Single Family property with 4 bedrooms and 3 full bathrooms. 42 Arborshadow Court is currently listed for $415,000 and was received on September 03, 2026. Want to learn more about 42 Arborshadow Court? Do you have questions about finding other Single Family real estate for sale in Saint Peters? You can browse all Saint Peters real estate or contact a Coldwell Banker agent to request more information.