This is a carousel with tiles that activate property listing cards. Use the previous and next buttons to navigate.
1/93
$529,000
This is a carousel with tiles that activate property listing cards. Use the previous and next buttons to navigate.
1/93
Property Description
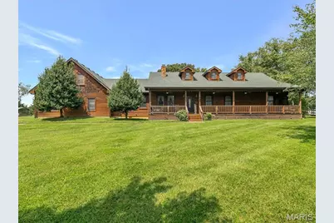
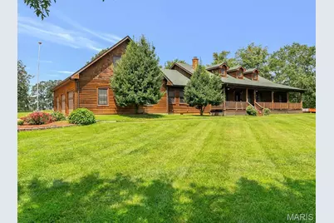
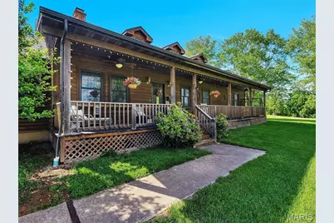
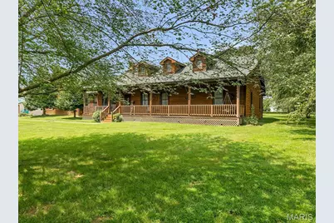
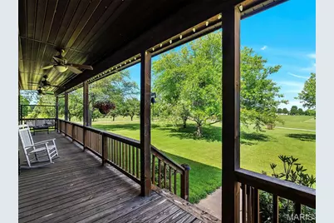
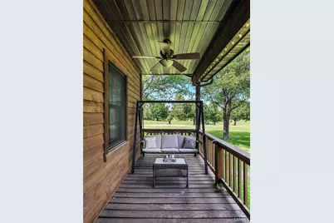
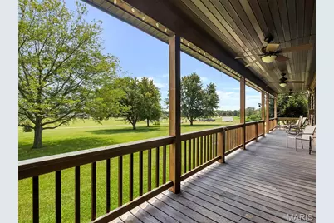
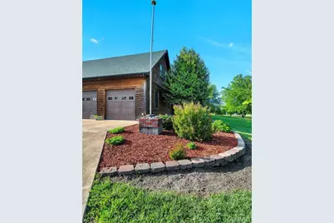
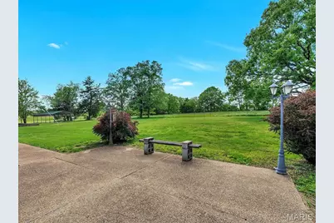
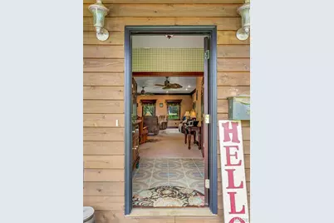
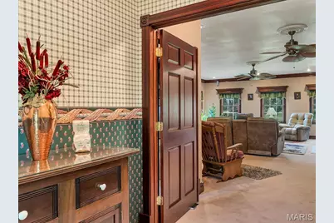
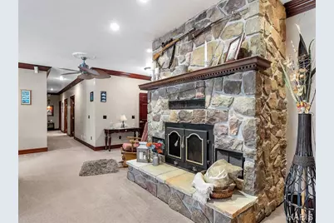
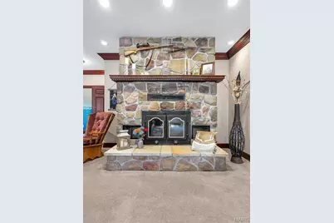
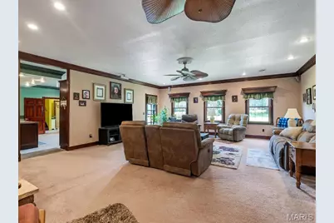
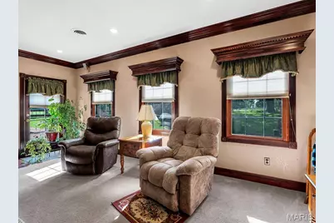
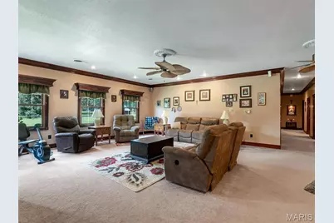
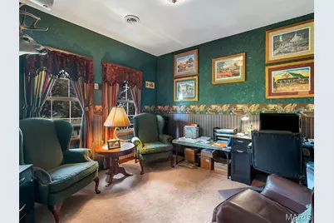
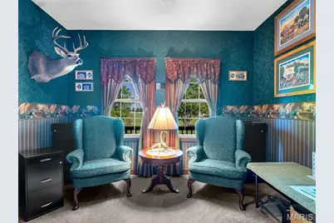
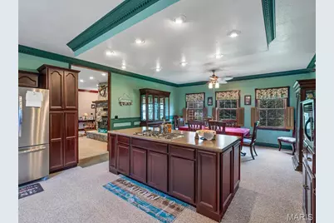
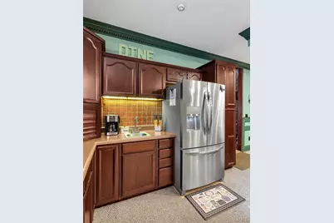
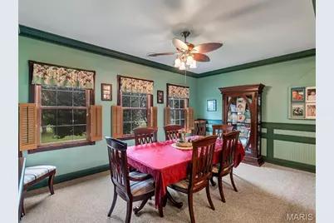
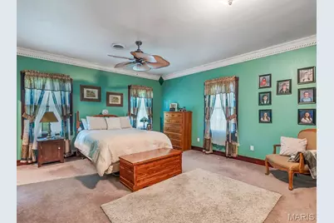
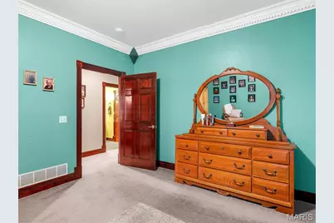
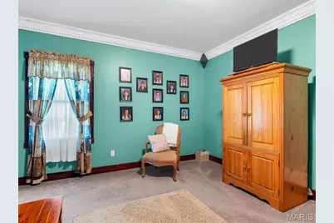
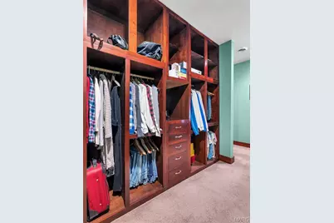
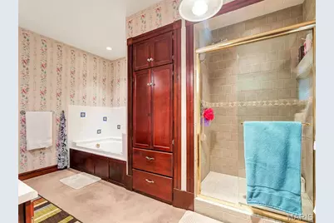
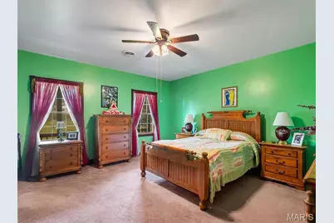
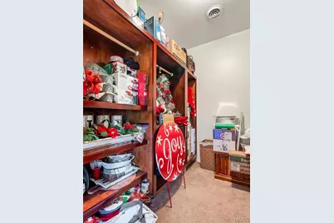
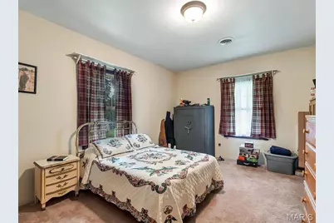
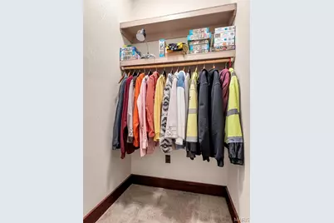
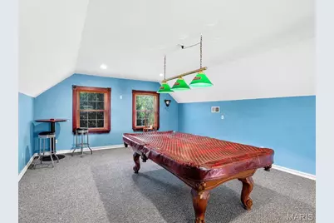
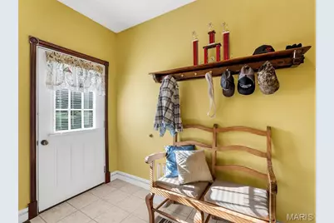
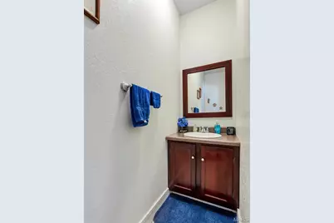
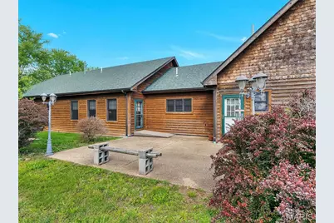
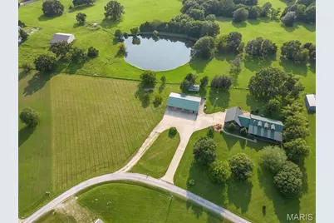
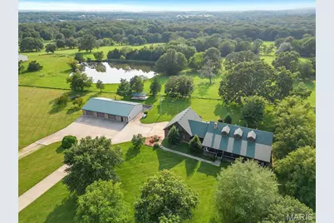
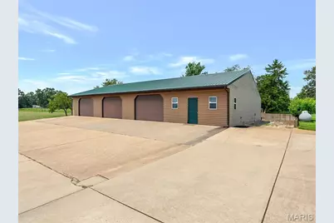
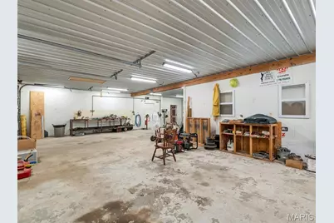
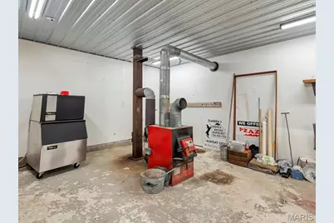
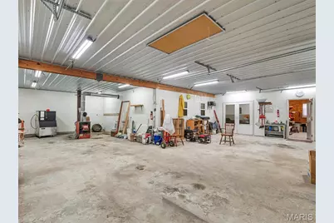
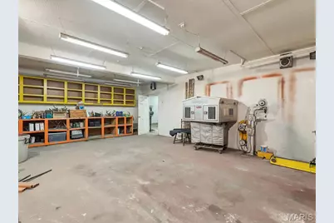
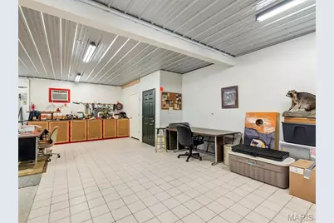
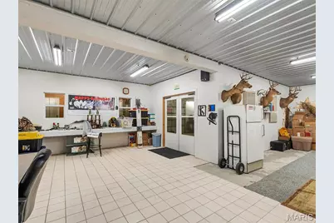
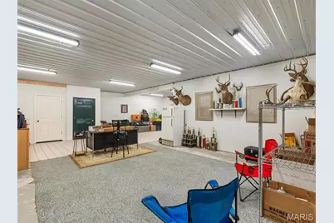
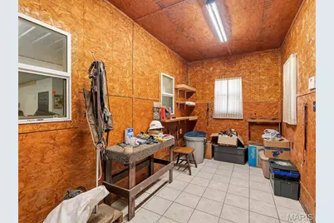
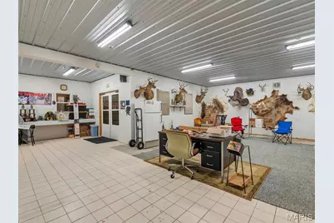
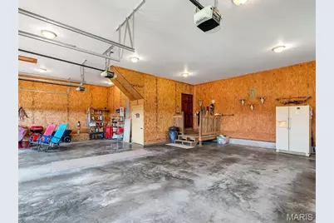
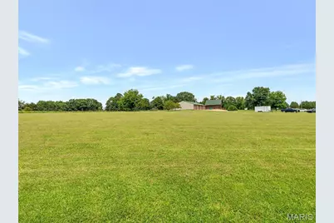
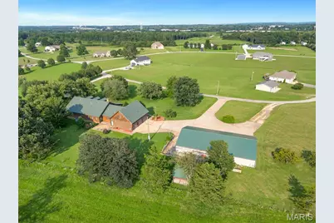
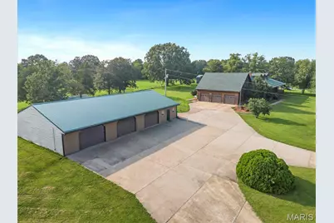
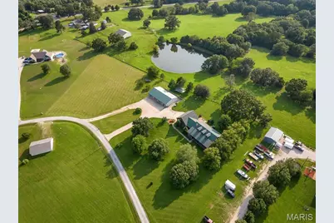
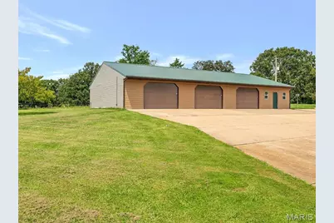
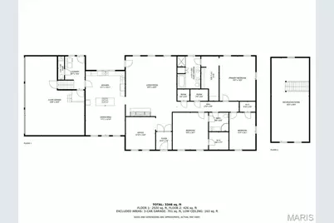
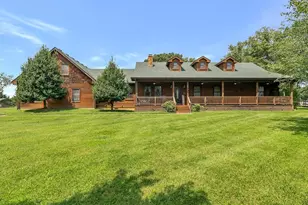
Discover luxury, space, and craftsmanship in this stunning 3,600+ sq ft custom home situated on 3.4 picturesque acres. Offering 3 spacious bedrooms, 3 full bathrooms, and a versatile bonus room perfect for a home office, guest space, gym, or playroom, this property was designed with both comfort and functionality in mind. Step inside to find exceptional custom millwork, beautiful solid wood cabinetry, custom closets, and high-end finishes throughout. The inviting living area features a breathtaking floor-to-ceiling stone fireplace that creates the perfect focal point for gathering and entertaining. The oversized chef's kitchen is sure to impress with abundant cabinetry, expansive counter space, and a large custom center island ideal for cooking, hosting, and everyday living. A functional mud room and attached 3-car garage add convenience and practicality. Outside, the property truly stands apart with an impressive climate-controlled outbuilding featuring three garage bays, poured concrete floors, electric, and water-perfect for a workshop, hobby space, business equipment, additional storage, or recreational vehicles. With the perfect blend of luxury, acreage, storage, and usable space, this one-of-a-kind property offers endless possibilities for entertaining, hobbies, and peaceful country living while still providing modern convenience. Schedule your private showing today and experience everything this exceptional property has to offer.
Full Property Details
Full Property Details for 245 Chickadee Ln
General
- Price: $529,000
- HOA FEE: $25/month
- HOA FEE FREQ.: Semi-Annually
- Taxes: $3,070 (2023)
- Status: Active
- Type: Single Family
- Source: MARIS
- MLS ID: 26028872
- Updated: 5/9/2026
- Added to Site: 63 day(s) ago
Interior
- Number of Rooms: 11
- Interior Features: Workshop/Hobby Area, Kitchen/Dining Room Combo, Separate Dining, Bookcases, Vaulted Ceiling(s), Walk-In Closet(s), Breakfast Bar, Kitchen Island, Custom Cabinetry, Granite Counters, Double Vanity, Tub, Separate Shower, Entrance Foyer
- Fireplace: Yes
- Number of Fireplaces: 1
- Fireplace(s): Wood Burning
- Appliances: Dishwasher, Disposal, Double Oven, Electric Cooktop, Ice Maker, Microwave, Stainless Steel Appliance(s), Water Softener, Propane Water Heater
Rooms
Bathrooms
- Total Bathrooms: 3
- Full Bathrooms: 2
- Half Bathrooms: 1
- Main Floor Baths: 3
Bedrooms
- Total Bedrooms: 3
- Bedrooms Main & Up: 3
Parking
- Garage: Yes
- Attached garage: Yes
- Garage Spaces: 6
- Parking Features: Attached, Garage, Circular Driveway, Detached, Storage, Workshop in Garage
Location
- Area: 433 - Sullivan C-2(Crwfd)
- County: Crawford
- Township: Unincorporated
- Subdivision: Meadow Lark Estates
- Cross Streets: Highway WW
School Information
- High School District: Sullivan
- Elementary School: Sullivan Elem.
- Middle School: Sullivan Middle
- High School: Sullivan Sr. High
Community
- Assoc. Fees Include: Other
Heating & Cooling
- Cooling Type: Central Air Conditioning, Electric, Zoned
- Heating Type: Forced Air, Electric, Wood
Utilities
- Sewer: Septic Tank
- Water: Well
- Utility Description: Cable Available, Cable Connected, Electricity Connected, Phone Available, Propane, Sewer Connected, Water Connected
Structural Information
- Architectural Style: Rustic, Cabin
- Basement: Yes
- Basement Desc.: Crawl Space
- Square Feet: 3,600
- Year Built: 2005
Additional Structures
- Other Structures: Equipment Shed, Garage(s), Outbuilding, Storage, Utility Building
Lot Features
- Lot Size (Acres): 3.41
- Lot Size (Sq. Ft.): 148,539.6
- Lot Size Source: Public Records
- Lot Dimensions: 661 x 356 x 83 x 91 x 338 x 329
- Street/Road Desc.: Concrete, Gravel
- Lot Features: Level
Financial Considerations
- Association Fee: $150
- Assoc Fee Freq.: Semi-Annually
- Tax Amount: $3,070
- Tax Year: 2023
Disclosures and Reports
- Special Conditions: Standard
- Documents Avail.: Aerial Photos
- Legal Description: ALL OF LOT #4 MEADOW LARK ESTATES SUBD. PLAT #3 SEC18, T40N, R2W
- Disclosures/Reports: See Seller's Disclosure
- Property ID: 01-4.0-18-0-00-003.060
Listed by ReeceNichols Real Estate
Get Pre-Approved Today
Schools
Schools serving 245 Chickadee Ln
School District:Sullivan C-2 School District
| Name | Grades | Distance |
|---|---|---|
Sullivan Primary School 1132 Elmont Road, Sullivan, MO 63080 | PK-1 | 0.9 mi |
Sullivan Elementary School 104 West Washington Street, Sullivan, MO 63080 | 2-5 | 2.1 mi |
Sullivan Middle School 1156 Elmont Road, Sullivan, MO 63080 | 6-8 | 0.8 mi |
Disclaimer:
School attendance boundaries provided by ATTOM Data Solutions and are for reference only. Contact the school directly to verify enrollment eligibility.
Price & Sales History for 245 Chickadee Ln
Date
Details
Price
Change
Source
5/09/2026
Listed
$529,000
—
MLS
Disclaimer: Historical sales information is derived from public records provided by the county offices. Information is not guaranteed and should be independently verified.
Tax History
Tax History for 245 Chickadee Ln
Year
Property Taxes
Change
Tax Assessment
Change
2025
$3,183
3%
$57,990
3%
2024
$3,095
—
$56,390
—
Disclaimer: Historical tax information is derived from public records provided by the county offices. Information is not guaranteed and should be independently verified.
Estimate the Cost
Estimate the Cost for 245 Chickadee Ln
245 Chickadee Lane, Sullivan, MO 63080 (MLS# 26028872) is a Single Family property with 3 bedrooms, 2 full bathrooms and 1 partial bathroom. 245 Chickadee Lane is currently listed for $529,000 and was received on May 09, 2026. Want to learn more about 245 Chickadee Lane? Do you have questions about finding other Single Family real estate for sale in Sullivan? You can browse all Sullivan real estate or contact a Coldwell Banker agent to request more information.