This is a carousel with tiles that activate property listing cards. Use the previous and next buttons to navigate.
1/27
$229,900
This is a carousel with tiles that activate property listing cards. Use the previous and next buttons to navigate.
1/27
Property Description
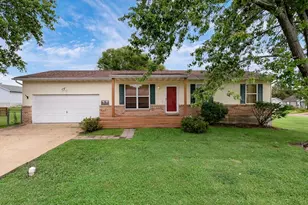
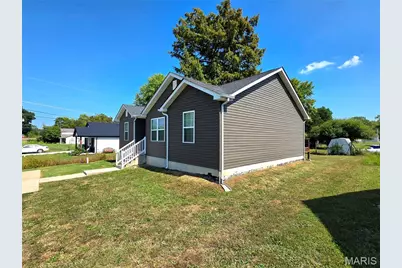
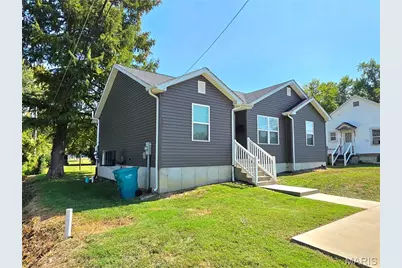
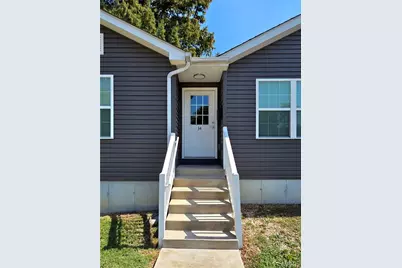
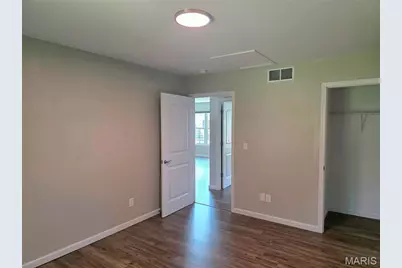
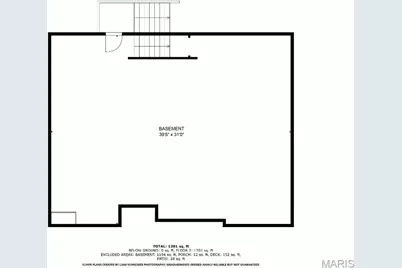
COMING SOON! Have a look at this great find! As you step inside, the Living Room greets you with an open plan concept featuring vaulted ceiling, recessed lighting, Kitchen/Dining combination. Kitchen comes with stainless appliances, including refrigerator, and walks out to roomy deck, perfect for relaxing. There's main floor laundry for your convenience as well. Full basement with walk-up access to deck also has rough-in for future finish. Located just a short drive to I-44, perfect for commuters. Don't Delay! Look Today! ***Showings start Tuesday, 09/22***
Full Property Details
Full Property Details for 34 S Olive St
General
- Price: $229,900
- Taxes: $1,943 (2025)
- Status: Active
- Type: Single Family
- Source: MARIS
- MLS ID: 26060671
- Updated: 9/22/2026
- Added to Site: 19 day(s) ago
Interior
- Number of Rooms: 5
- Interior Features: Ceiling Fan(s), Kitchen/Dining Room Combo, Open Floorplan, Recessed Lighting, Vaulted Ceiling(s)
- Appliances: Stainless Steel Appliance(s), Dishwasher, Disposal, Microwave, Free-Standing Electric Range, Refrigerator, Electric Water Heater
Rooms
Bathrooms
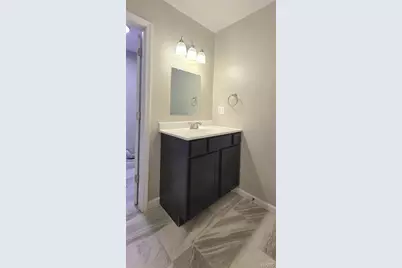
- Total Bathrooms: 2
- Full Bathrooms: 2
- Main Floor Baths: 2
Bedrooms
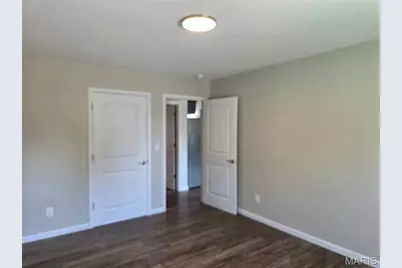
- Total Bedrooms: 3
- Bedrooms Main & Up: 3
Parking
- Parking Features: Concrete, No Garage, Off Street
Location
- Area: 364 - Sullivan C-2(Frnkl)
- County: Franklin
- Township: Sullivan
- Subdivision: Lake View
School Information
- High School District: Sullivan
- Elementary School: Sullivan Elem.
- Middle School: Sullivan Middle
- High School: Sullivan Sr. High
Heating & Cooling
- Cooling Type: Ceiling Fan(s), Central Air Conditioning, Electric
- Heating Type: Electric, Forced Air
Utilities
- Sewer: Public Sewer
- Water: Public
- Utility Description: Electricity Connected, Sewer Connected, Water Connected
Structural Information
- Architectural Style: Traditional
- Basement: Yes
- Basement Desc.: Concrete, Full, Roughed-In Bath, Walk-Up Access
- Roof: Architectural Shingle, Pitched/Sloped
- Square Feet: 1,257
- Year Built: 2021
Lot Features
- Lot Size (Acres): 0.14
- Lot Size (Sq. Ft.): 6,098.4
- Lot Dimensions: 59 x 103/61 x 102
- Frontage: City Street
- Lot Features: Back Yard, City Lot, Front Yard, Level
Financial Considerations
- Tax Amount: $1,943
- Tax Year: 2025
Disclosures and Reports
- Ownership: Private
- Special Conditions: Standard
- Documents Avail.: Aerial Photos, Floor Plan
- Legal Description: Lot A Lakeview Addn Plat 2
- Disclosures/Reports: Flood Plain No
- Property ID: 35-4-170-1-015-159000
Listed by EXP Realty, LLC
Get Pre-Approved Today
Schools
Schools serving 34 S Olive St
School District:Sullivan C-2 School District
| Name | Grades | Distance |
|---|---|---|
Sullivan Elementary School 104 West Washington Street, Sullivan, MO 63080 | 2-5 | 0.4 mi |
Sullivan Primary School 1132 Elmont Road, Sullivan, MO 63080 | PK-1 | 1.2 mi |
Sullivan Middle School 1156 Elmont Road, Sullivan, MO 63080 | 6-8 | 1.3 mi |
Disclaimer:
School attendance boundaries provided by ATTOM Data Solutions and are for reference only. Contact the school directly to verify enrollment eligibility.
Price & Sales History for 34 S Olive St
Date
Details
Price
Change
Source
9/22/2026
Listed
$229,900
—
MLS
Disclaimer: Historical sales information is derived from public records provided by the county offices. Information is not guaranteed and should be independently verified.
Estimate the Cost
Estimate the Cost for 34 S Olive St
34 S Olive Street, Sullivan, MO 63080 (MLS# 26060671) is a Single Family property with 3 bedrooms and 2 full bathrooms. 34 S Olive Street is currently listed for $229,900 and was received on September 22, 2026. Want to learn more about 34 S Olive Street? Do you have questions about finding other Single Family real estate for sale in Sullivan? You can browse all Sullivan real estate or contact a Coldwell Banker agent to request more information.