This is a carousel with tiles that activate property listing cards. Use the previous and next buttons to navigate.
1/53
$299,900 Sale Pending
This is a carousel with tiles that activate property listing cards. Use the previous and next buttons to navigate.
1/53
Property Description
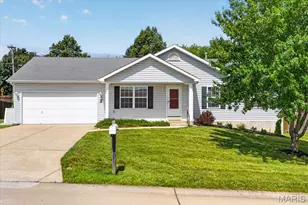
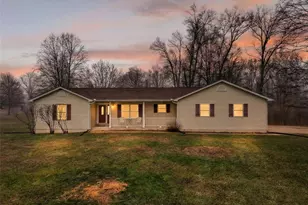
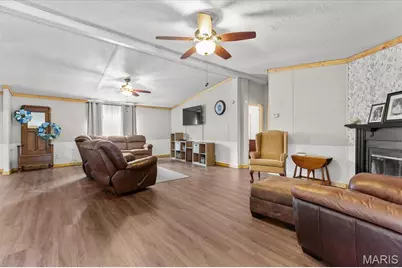
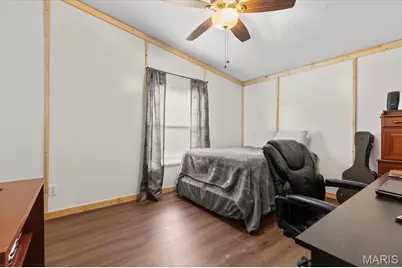
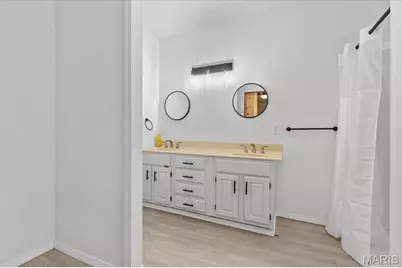
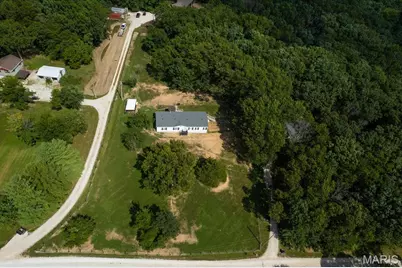
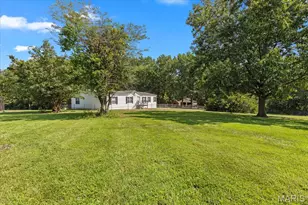
Welcome to this beautifully maintained and thoughtfully updated home, offering the perfect combination of comfortable living, modern updates, and country functionality. This popular 3-bedroom split-bedroom floor plan offers a spacious and functional layout, featuring a formal dining room, large kitchen with a walk-in pantry, breakfast bar, and center island. All kitchen appliances stay, making this home truly move-in ready. Recent updates throughout the home elevate the overall look and feel, including new flooring and fresh paint throughout, an updated kitchen, and a beautifully renovated primary bathroom. The result is a fresh, inviting interior with modern touches and a warm, comfortable feel. Step outside and enjoy the best of country living. New roof on the house and garage!! The 20x10 covered deck has been freshly stained, creating the perfect spot to relax, entertain, or enjoy your morning coffee while taking in the peaceful surroundings. The pastures are fenced with wire cattle fencing, making this property well suited for livestock, donkeys, or other agricultural pursuits. A small livestock lean-to provides convenient shelter for your animals. Adding even more value and versatility, approximately 3 acres of the property are wooded, offering privacy, natural beauty, and the potential for selective logging or timber use. The property also features an impressive 27x25 detached heated garage on concrete. This versatile building includes a garage door opener, elecrtic furnace, and its own separate meter, making it ideal for vehicles, equipment, hobbies, a workshop, or additional storage. As an add bonus there is a chicken coop that stays on the property. With its extensive updates, spacious floor plan, fenced pastures, wooded acreage, livestock accommodations, and heated detached garage, this property offers a wonderful opportunity to enjoy comfortable, move-in-ready country living with room to farm, explore, and make the property your own. This is the kind of property that offers both the comforts of home and the flexibility of country living - don't miss your opportunity to see all it has to offer!
Full Property Details
Full Property Details for 160 Wisteria Ln
General
- Price: $299,900
- HOA FEE: $4/month
- HOA FEE FREQ.: Annually
- Taxes: $835 (2025)
- Status: Pending
- Type: Single Family
- Source: MARIS
- MLS ID: 26053854
- Updated: 9/27/2026
- Added to Site: 42 day(s) ago
Interior
- Number of Rooms: 8
- Interior Features: Kitchen Island, Open Floorplan
- Fireplace: Yes
- Number of Fireplaces: 1
Rooms
Bathrooms
- Total Bathrooms: 2
- Full Bathrooms: 2
- Main Floor Baths: 2
Bedrooms
- Total Bedrooms: 3
- Bedrooms Main & Up: 3
Parking
- Garage: Yes
- Garage Spaces: 2
Location
- Area: 458 - Troy R-3
- County: Lincoln
- Township: Troy
- Subdivision: Country View Sub
- Driving Directions: Hwy BB to Wisteria Ln property on the left
School Information
- High School District: Troy R-III
- Elementary School: Boone Elem.
- Middle School: Troy Middle
- High School: Troy Buchanan High
Community
- Assoc. Fees Include: Maintenance Parking/Roads
Heating & Cooling
- Cooling Type: Ceiling Fan(s), Central Air Conditioning
- Heating Type: Electric
Utilities
- Sewer: Septic Tank
- Water: Well
- Utility Description: Electricity Connected, Water Connected
Structural Information
- Architectural Style: Ranch
- Roof: Architectural Shingle
- Square Feet: 1,848
- Year Built: 1993
Lot Features
- Lot Size (Acres): 6
- Lot Size (Sq. Ft.): 261,360
- Lot Size Source: Public Records
- Lot Features: Pasture, Wooded
Financial Considerations
- Association Fee: $50
- Assoc Fee Freq.: Annually
- Tax Amount: $835
- Tax Year: 2025
Disclosures and Reports
- Special Conditions: Standard
- Documents Avail.: Aerial Photos
- Disclosures/Reports: See Seller's Disclosure
- Property ID: 153005000000014004
Listed by Main St. Real Estate
Get Pre-Approved Today
Schools
Schools serving 160 Wisteria Ln
School District:Troy R-Iii School District
| Name | Grades | Distance |
|---|---|---|
Boone Elementary School, Troy, MO 1464 Boone Street, Troy, MO 63379 | K-5 | 5.4 mi |
Troy Middle School 713 West College Street, Troy, MO 63379 | 6-8 | 5.5 mi |
Troy Buchanan High School 1190 Old Cap Au Gris Road, Troy, MO 63379 | 10-12 | 6.5 mi |
Disclaimer:
School attendance boundaries provided by ATTOM Data Solutions and are for reference only. Contact the school directly to verify enrollment eligibility.
Price & Sales History for 160 Wisteria Ln
Date
Details
Price
Change
Source
9/13/2026
Price Reduced
$299,900
-3.26%
MLS
8/28/2026
Listed
$310,000
—
MLS
Disclaimer: Historical sales information is derived from public records provided by the county offices. Information is not guaranteed and should be independently verified.
Tax History
Tax History for 160 Wisteria Ln
Year
Property Taxes
Change
Tax Assessment
Change
2025
$835
11%
$13,657
13%
2024
$752
1%
$12,067
—
2023
$748
2%
$12,067
3%
2022
$730
-1%
$11,721
-81%
2021
$734
17%
$61,690
17%
2020
$629
—
$52,810
—
2019
$629
—
$52,810
489%
2019
$629
21%
$8,972
—
2016
$519
—
$8,972
13%
2016
$519
—
$7,955
—
Disclaimer: Historical tax information is derived from public records provided by the county offices. Information is not guaranteed and should be independently verified.
Estimate the Cost
Estimate the Cost for 160 Wisteria Ln
160 Wisteria Lane, Troy, MO 63379 (MLS# 26053854) is a Single Family property with 3 bedrooms and 2 full bathrooms. 160 Wisteria Lane is currently listed for $299,900 and was received on August 28, 2026. Want to learn more about 160 Wisteria Lane? Do you have questions about finding other Single Family real estate for sale in Troy? You can browse all Troy real estate or contact a Coldwell Banker agent to request more information.