This is a carousel with tiles that activate property listing cards. Use the previous and next buttons to navigate.
1/1
$219,900 Coming Soon
This is a carousel with tiles that activate property listing cards. Use the previous and next buttons to navigate.
1/1
Property Description
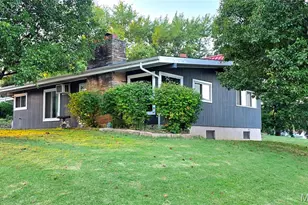
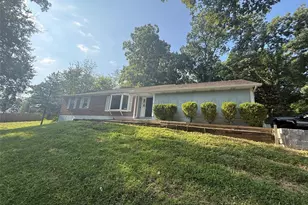
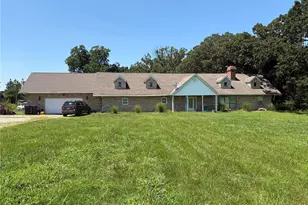
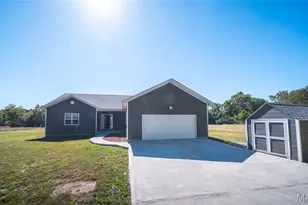
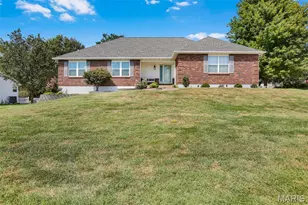
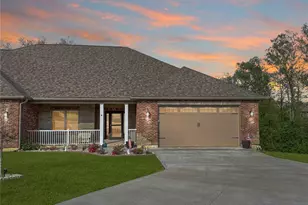
SPACE, PRIVACY & PEACE OF MIND! This home goes Live for showings on Wednesday 10-14-2026 - Interior Photos and the floorplan will be available on that date. Welcome home to this incredible 4-bedroom, 2-full-bath home offering approximately 2,000 square feet of comfortable living space on a beautiful 1.19-acre lot! If you've been searching for room to spread out, privacy to enjoy your surroundings, and a home where the major components have already been addressed, this is the opportunity you've been waiting for! Step inside and fall in love with the spacious living room featuring a vaulted ceiling and a cozy wood-burning fireplace, creating the perfect atmosphere for relaxing evenings, family movie nights, or entertaining friends. The generously sized kitchen offers a center island and plenty of room to prepare meals, gather with loved ones, and make memories for years to come. The thoughtfully designed divided floor plan provides added privacy for the primary bedroom, while three additional bedrooms offer flexibility for family, guests, or hobbies. Need a dedicated workspace? The bonus office area provides the perfect spot for working from home, managing household tasks, or creating your own private retreat. Take the living outdoors and enjoy everything this property has to offer! Sip your morning coffee on the welcoming front porch, unwind on the back patio, or spend sunny afternoons enjoying your very own swimming pool. With 1.19 acres of ground, you'll appreciate the space, privacy, and freedom to enjoy the outdoors without feeling crowded by the neighbors. Even better, the major components have been addressed, offering added peace of mind as you settle into your new home. With generous living space, inviting indoor and outdoor areas, and a location served by Union Schools, including Beaufort Elementary School, this property brings together the features buyers are searching for! Space to live, room to grow, and privacy to enjoy! Don't let this opportunity pass you by. Schedule your showing today and discover all the possibilities this wonderful property has to offer!
Full Property Details
Full Property Details for 391 Baucky Meadow Dr
General
- Price: $219,900
- HOA FEE: $33/month
- HOA FEE FREQ.: Annually
- Taxes: $716 (2025)
- Status: Coming Soon
- Type: Single Family
- Source: MARIS
- MLS ID: 26065448
- Updated: 10/11/2026
- Added to Site: Today
Interior
- Number of Rooms: 9
- Fireplace: Yes
- Number of Fireplaces: 1
- Appliances: Cooktop, Dishwasher
Rooms
Bathrooms
- Total Bathrooms: 2
- Full Bathrooms: 2
- Main Floor Baths: 2
Bedrooms
- Total Bedrooms: 4
- Bedrooms Main & Up: 4
Location
- Area: 362 - Union R-11
- County: Franklin
- Township: Union
- Subdivision: Baucky View Fp
- Driving Directions: Highway 50 West to right on BB, right on Baucky Meadow Drive and home is on right
School Information
- High School District: Union R-XI
- Elementary School: Beaufort Elem.
- Middle School: Union Middle
- High School: Union High
Community
- Assoc. Fees Include: Maintenance Parking/Roads, Common Area Maintenance
Heating & Cooling
- Cooling Type: Central Air Conditioning
- Heating Type: Forced Air
Utilities
- Sewer: Public Sewer
- Water: Public
- Utility Description: Electricity Connected, Phone Available, Sewer Connected, Water Connected
Structural Information
- Architectural Style: Ranch
- Square Feet: 1,998
- Year Built: 2003
Lot Features
- Lot Size (Acres): 1.19
- Lot Size (Sq. Ft.): 51,836.4
- Lot Size Source: Public Records
- Lot Features: Adjoins Wooded Area, Back Yard, Front Yard
Financial Considerations
- Association Fee: $400
- Assoc Fee Freq.: Annually
- Tax Amount: $716
- Tax Year: 2025
Disclosures and Reports
- Special Conditions: Standard
- Documents Avail.: Floor Plan
- Disclosures/Reports: Flood Plain No, Seller Property Disclosure
- Property ID: 17-4-200-0-022-022430
Listed by Hero Realty, LLC
Get Pre-Approved Today
Schools
Schools serving 391 Baucky Meadow Dr
School District:Union R-Xi School District
| Name | Grades | Distance |
|---|---|---|
Clark-Vitt Elementary School 1 Clark Ave, Union, MO 63084 | 4-6 | 2.2 mi |
Central Elementary School, Union, MO 2 East Springfield Avenue, Union, MO 63084 | K-3 | 3 mi |
Union Middle School 503 W End, Union, MO 63084 | 7-8 | 2.6 mi |
Disclaimer:
School attendance boundaries provided by ATTOM Data Solutions and are for reference only. Contact the school directly to verify enrollment eligibility.
Price & Sales History for 391 Baucky Meadow Dr
Date
Details
Price
Change
Source
10/11/2026
Listed
$219,900
—
MLS
Disclaimer: Historical sales information is derived from public records provided by the county offices. Information is not guaranteed and should be independently verified.
Tax History
Tax History for 391 Baucky Meadow Dr
Year
Property Taxes
Change
Tax Assessment
Change
2025
$716
-10%
$13,556
-9%
2024
$795
—
$14,904
—
2023
$794
27%
$14,904
28%
2021
$625
—
$11,664
—
2022
$624
—
$11,664
-1%
2021
$625
-8%
$11,734
-7%
2019
$682
14%
$12,576
8%
2018
$597
—
$11,677
—
2017
$600
1%
$11,677
3%
2016
$595
2%
$11,299
—
2015
$585
-6%
$11,299
-6%
2014
$623
2%
$11,980
—
2013
$610
—
$11,980
—
Disclaimer: Historical tax information is derived from public records provided by the county offices. Information is not guaranteed and should be independently verified.
Estimate the Cost
Estimate the Cost for 391 Baucky Meadow Dr
391 Baucky Meadow Drive, Union, MO 63084 (MLS# 26065448) is a Single Family property with 4 bedrooms and 2 full bathrooms. 391 Baucky Meadow Drive is currently listed for $219,900 and was received on October 11, 2026. Want to learn more about 391 Baucky Meadow Drive? Do you have questions about finding other Single Family real estate for sale in Union? You can browse all Union real estate or contact a Coldwell Banker agent to request more information.