No photo available
$435,000 Coming Soon
Property Description
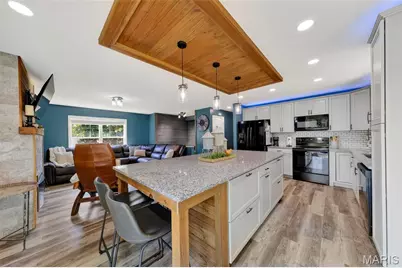
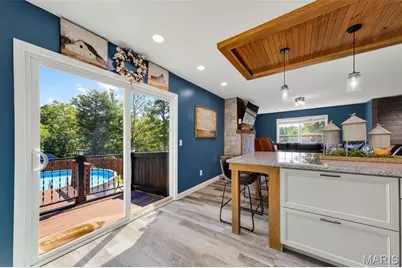
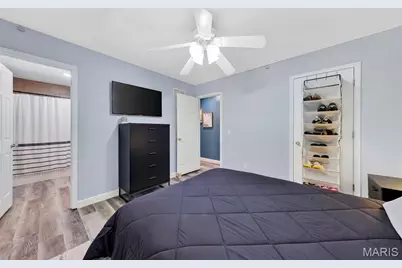
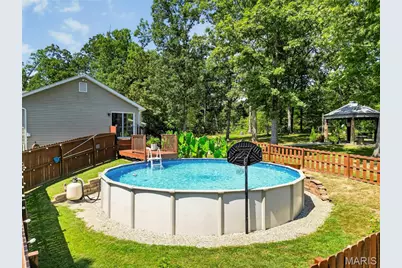
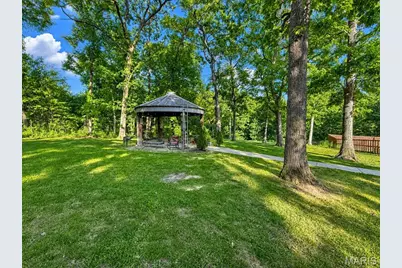
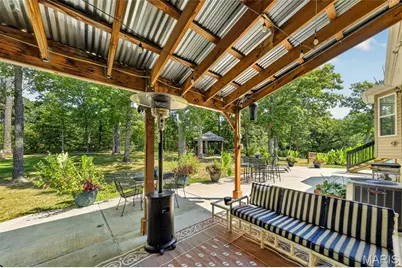
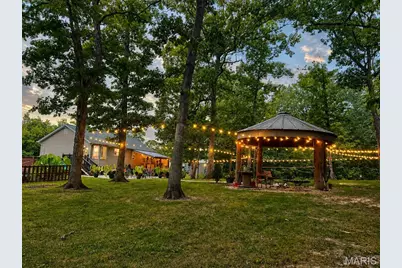
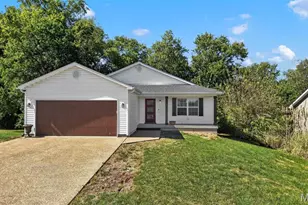
Welcome home to this beautifully updated **3-bedroom, 2.5-bath home on 3.04+/- acres**, offering an incredible combination of stylish interior updates, multiple garage spaces, and a **backyard oasis that is truly difficult to duplicate**. The outdoor living space is an absolute showstopper, featuring a covered patio with electric and a dedicated spot for an outdoor TV, plus an impressive **20' x 48' patio providing nearly 1,000 square feet of outdoor entertaining space**. Enjoy the above-ground pool with deck, mature trees accented with string lights, and a one-of-a-kind covered fire pit gathering area created from a converted grain bin. Whether you're hosting summer parties, watching the game outside, relaxing by the pool, or gathering around the fire in the evening, this backyard feels like your own private retreat. Inside, the beautifully updated kitchen is the heart of the home and features **42-inch upper cabinets with crown molding, granite countertops, stainless farmhouse sink, custom backsplash, and a massive center island** with abundant storage and breakfast-bar seating. A handcrafted wood ceiling feature with pendant lighting adds warmth and character, while the bay window brings in plenty of natural light. The kitchen opens to the great room, highlighted by an **electric fireplace with custom surround**. The main level offers a spacious primary suite with private bath and walk-in closet. The second main-level bedroom is exceptionally large, created by combining two former bedrooms, and includes an oversized walk-in closet. The lower level provides even more living space with a third bedroom featuring its own **half bath and walk-in closet**, along with a large laundry room offering plenty of additional storage. An oversized, insulated 2-car attached garage includes a hookup for a future sink. Additional features include **luxury vinyl plank flooring throughout most of the home, a water softener, and HVAC updated in 2021**. Need even more garage or shop space? The **30' x 40' detached garage** features a concrete floor, **220-volt electric, 30-amp RV hookup, and an overhead garage door with opener**. Just minutes from I-70 and area schools, this property offers the rare combination of **3+ acres, beautiful interior updates, exceptional outdoor living, a pool, multiple garage spaces, and room to enjoy the country lifestyle**. This is more than a home. It is a place to entertain, unwind, and enjoy a setting you simply do not find every day.
Full Property Details
Full Property Details for 22907 Lakeside Hills Dr
General
- Price: $435,000
- HOA FEE: $25/month
- HOA FEE FREQ.: Annually
- Taxes: $1,526 (2025)
- Status: Coming Soon
- Type: Single Family
- Source: MARIS
- MLS ID: 26055288
- Updated: 8/27/2026
- Added to Site: Today
Interior
- Number of Rooms: 9
- Interior Features: Breakfast Bar, Ceiling Fan(s), Custom Cabinetry, Dining/Living Room Combo, Eat-in Kitchen, Entrance Foyer, Granite Counters, High Speed Internet, Kitchen Island, Open Floorplan, Pantry, Storage, Tub, Two Story Entrance Foyer, Walk-In Closet(s), Workshop/Hobby Area
- Fireplace: Yes
- Number of Fireplaces: 1
- Fireplace(s): Electric, Great Room
- Appliances: Dishwasher, Microwave, Free-Standing Electric Range, Refrigerator, Electric Water Heater, Water Softener
Rooms
Bathrooms
- Total Bathrooms: 3
- Full Bathrooms: 2
- Half Bathrooms: 1
- Main Floor Baths: 2
Bedrooms
- Total Bedrooms: 3
- Bedrooms Main & Up: 2
Parking
- Garage: Yes
- Attached garage: Yes
- Garage Spaces: 6
- Parking Features: Additional Parking, Attached, Basement, Detached, Driveway, Garage, Garage Door Opener, Oversized, RV Access/Parking, Storage, Tandem
Location
- Area: 469 - Warrenton R-3
- County: Warren
- Township: Unincorporated
- Subdivision: Lakeside Hills
- Cross Streets: Sunnyside Road
- Driving Directions: GPS Friendly
School Information
- High School District: Warren Co. R-III
- Elementary School: Warrior Ridge Elem.
- Middle School: Black Hawk Middle
- High School: Warrenton High
Community
- Assoc. Fees Include: Maintenance Parking/Roads
Heating & Cooling
- Cooling Type: Ceiling Fan(s), Central Air Conditioning
- Heating Type: Electric, Forced Air
Utilities
- Sewer: Lagoon
- Water: Public
- Utility Description: Electricity Connected, Water Connected
Structural Information
- Architectural Style: Split Foyer, Split Level
- Basement: Yes
- Basement Desc.: Bathroom, Concrete, Egress Window, Partially Finished, Sleeping Area, Storage Space, Sump Pump, Walk-Out Access
- Roof: Architectural Shingle
- Square Feet: 1,575
- Year Built: 2004
Additional Structures
- Other Structures: Garage(s), Gazebo, Outbuilding, Second Garage, Shed(s), Storage, Workshop
Lot Features
- Lot Size (Acres): 3.04
- Lot Size (Sq. Ft.): 132,422.4
- Lot Size Source: Public Records
- Lot Dimensions: IRR
- Frontage: Private Road
- Street/Road Desc.: Gravel
- Lot Features: Adjoins Wooded Area, Back Yard, Front Yard, Landscaped, Secluded, Some Trees
Financial Considerations
- Association Fee: $300
- Assoc Fee Freq.: Annually
- Tax Amount: $1,526
- Tax Year: 2025
Disclosures and Reports
- Ownership: Private
- Special Conditions: Standard
- Documents Avail.: Aerial Photos
- Legal Description: Sec 24 T47N R3W PT SW 1/4
- Disclosures/Reports: See Seller's Disclosure, Septic Disclosure
- Property ID: 06-24.0-0-00-013.002.000
Listed by Main St. Real Estate
Get Pre-Approved Today
Schools
Schools serving 22907 Lakeside Hills Dr
School District:Warren County R-Iii School District
| Name | Grades | Distance |
|---|---|---|
Daniel Boone Elementary School, Warrenton, MO 813 Vosholl, Warrenton, MO 63383 | PK-5 | 3.8 mi |
Rebecca Boone Elementary School 836 South St, Warrenton, MO 63383 | PK-5 | 4 mi |
Warrior Ridge Elementary School 800 Warrior Avenue, Warrenton, MO 63383 | PK-5 | 4 mi |
Black Hawk Middle School 300 Kuhl Avenue, Warrenton, MO 63383 | 6-8 | 3.7 mi |
Warrenton High School 803 Pinckney Street, Warrenton, MO 63383 | 9-12 | 4 mi |
Disclaimer:
School attendance boundaries provided by ATTOM Data Solutions and are for reference only. Contact the school directly to verify enrollment eligibility.
Price & Sales History for 22907 Lakeside Hills Dr
Date
Details
Price
Change
Source
8/27/2026
Listed
$435,000
—
MLS
Disclaimer: Historical sales information is derived from public records provided by the county offices. Information is not guaranteed and should be independently verified.
Tax History
Tax History for 22907 Lakeside Hills Dr
Year
Property Taxes
Change
Tax Assessment
Change
2025
$1,526
—
$25,515
13%
2024
$1,526
15%
$22,580
—
2023
$1,322
8%
$22,580
8%
2022
$1,222
—
$20,908
—
Disclaimer: Historical tax information is derived from public records provided by the county offices. Information is not guaranteed and should be independently verified.
Estimate the Cost
Estimate the Cost for 22907 Lakeside Hills Dr
22907 Lakeside Hills Drive, Warrenton, MO 63383 (MLS# 26055288) is a Single Family property with 3 bedrooms, 2 full bathrooms and 1 partial bathroom. 22907 Lakeside Hills Drive is currently listed for $435,000 and was received on August 27, 2026. Want to learn more about 22907 Lakeside Hills Drive? Do you have questions about finding other Single Family real estate for sale in Warrenton? You can browse all Warrenton real estate or contact a Coldwell Banker agent to request more information.