This is a carousel with tiles that activate property listing cards. Use the previous and next buttons to navigate.
1/1
$330,000 Coming Soon
This is a carousel with tiles that activate property listing cards. Use the previous and next buttons to navigate.
1/1
Property Description
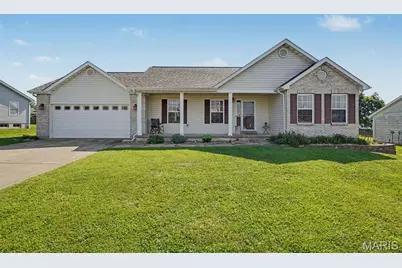
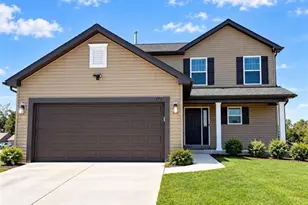
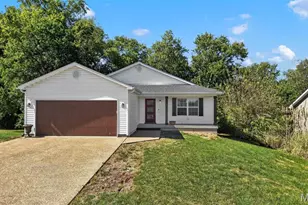
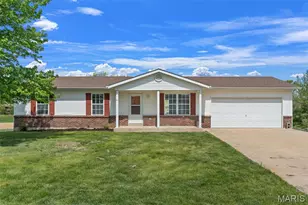
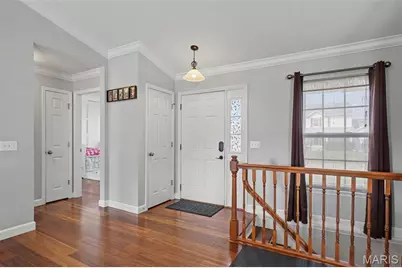
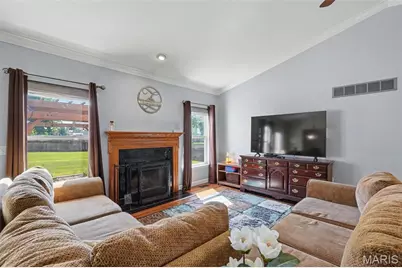
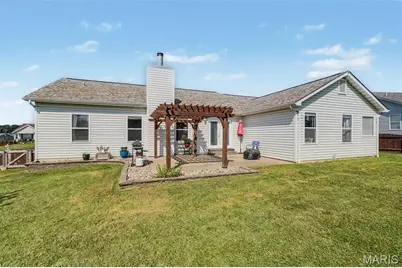
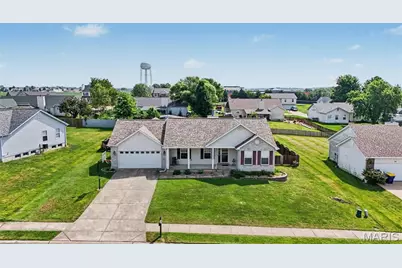
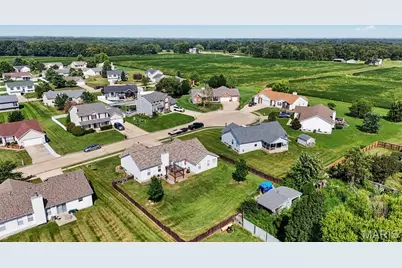
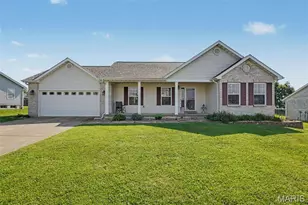
Charming Ranch Home in Ashland Meadows Welcome to this inviting ranch-style home nestled in the desirable Ashland Meadows community, where comfortable living, modern updates, and neighborhood convenience come together beautifully. Featuring an open-concept floor plan, generous living spaces, and a thoughtfully designed layout, this home offers the perfect blend of everyday functionality and relaxed living. Step inside to a spacious living room filled with natural light and featuring beautiful hardwood flooring that continues throughout much of the main level. The living room flows seamlessly into the modern kitchen, creating a welcoming gathering space for both everyday meals and entertaining. The kitchen offers ample counter space, abundant cabinetry and storage, and a practical layout designed to make cooking and hosting a breeze. The main level features three comfortable bedrooms, including a spacious primary suite that provides a peaceful retreat at the end of the day. The primary bedroom includes a private ensuite bath complete with a relaxing soaking tub and separate shower. A convenient main-level laundry adds to the home's functionality and makes one-level living even more appealing. The partially finished lower level provides valuable additional living space and plenty of flexibility. Whether you need a home office, guest accommodations, recreation area, hobby space, or simply additional room to spread out, this lower level offers plenty of possibilities. Outside, enjoy your own private space for relaxing and entertaining. The backyard features a lovely patio area with a pergola, creating the perfect setting for outdoor dining, morning coffee, or gathering with friends and family on warm summer evenings. This home is also ideally situated in an area experiencing exciting growth and development. New amenities are appearing throughout the surrounding area, including a brand-new elementary school, parks, and local businesses, providing added convenience and enhancing the community's appeal. Tree-lined streets create a welcoming neighborhood atmosphere, while easy access to major highways makes commuting and traveling a breeze. Numerous important updates provide additional peace of mind, including a newer roof, HVAC system, hot water heater, sump pump, and modern interior updates. Whether you're searching for your first home, looking for room to grow, or simply want a comfortable ranch-style home in a peaceful yet developing community, this Ashland Meadows property is ready to welcome you home. Don't miss the opportunity to make this wonderful home your own! Property Highlights - Charming ranch-style home in Ashland Meadows - Open-concept main-level living - Spacious, light-filled living room - Beautiful hardwood flooring - Modern kitchen with abundant cabinetry and counter space - 3 main-level bedrooms - Spacious primary suite with private ensuite bath - Ensuite bath with soaking tub and separate shower - Convenient main-level laundry - Partially finished lower level with flexible additional space - Ideal lower-level space for home office, guest room, recreation area, or hobbies - Private backyard with patio and pergola - Great outdoor space for dining and entertaining - Newer roof - Newer HVAC system - Newer hot water heater - Newer sump pump - Modern updates throughout - New elementary school nearby - Parks and new local businesses in the surrounding area - Tree-lined neighborhood streets - Convenient access to major highways - Peaceful setting with the benefits of a growing community
Full Property Details
Full Property Details for 57 Dean Wells Ct
General
- Price: $330,000
- Taxes: $2,014 (2025)
- Status: Coming Soon
- Type: Single Family
- Source: MARIS
- MLS ID: 26054231
- Updated: 8/21/2026
- Added to Site: 1 day(s) ago
Interior
- Number of Rooms: 10
- Interior Features: Breakfast Bar, Ceiling Fan(s), Crown Molding, Open Floorplan, Recessed Lighting, Separate Dining, Solid Surface Countertop(s), Vaulted Ceiling(s)
- Fireplace: Yes
- Number of Fireplaces: 1
- Fireplace(s): Great Room, Wood Burning
- Appliances: Stainless Steel Appliance(s), Electric Cooktop, Dishwasher, Disposal, Dryer, Ice Maker, Microwave, Electric Oven, Electric Range, Refrigerator, Washer, Electric Water Heater
Rooms
Bathrooms
- Total Bathrooms: 2
- Full Bathrooms: 2
- Main Floor Baths: 2
Bedrooms
- Total Bedrooms: 3
- Bedrooms Main & Up: 3
Parking
- Garage: Yes
- Attached garage: Yes
- Garage Spaces: 2
- Parking Features: Attached, Concrete, Driveway, Garage, Garage Faces Front
Location
- Area: 469 - Warrenton R-3
- County: Warren
- Township: Warrenton
- Subdivision: Ashland Meadows
- Cross Streets: Jason Kyler Dr
- Driving Directions: GPS friendly. Hwy 47, north of I-70 to Ash Rd to Eric Hill to Jason Kyle Rd to Dean Wells Ct
School Information
- High School District: Warren Co. R-III
- Elementary School: Daniel Boone Elem.
- Middle School: Black Hawk Middle
- High School: Warrenton High
Heating & Cooling
- Cooling Type: Ceiling Fan(s), Central Air Conditioning, Electric
- Heating Type: Electric, Forced Air
Utilities
- Sewer: Public Sewer
- Water: Public
- Utility Description: Cable Available, Electricity Connected, Sewer Connected, Water Connected
Structural Information
- Architectural Style: Ranch, Traditional
- Basement: Yes
- Basement Desc.: Poured Cement (9 Feet or More), Concrete, Partially Finished, Roughed-In Bath, Sump Pump
- Roof: Architectural Shingle
- Square Feet: 2,006
- Year Built: 2003
Additional Structures
- Other Structures: Poultry Coop
Lot Features
- Lot Size (Acres): 0.293
- Lot Size (Sq. Ft.): 12,763.08
- Lot Size Source: Public Records
- Lot Dimensions: 135' x 90'
- Lot Features: Back Yard, Level
Financial Considerations
- Tax Amount: $2,014
- Tax Year: 2025
Disclosures and Reports
- Special Conditions: Standard
- Documents Avail.: Survey
- Legal Description: LOT 57 ASHLAND MEADOWS PLAT 3 SEC 9 TWP 47 N R 2 W
- Disclosures/Reports: Occupancy Permit Required, See Seller's Disclosure
- Property ID: 05-09.0-0-00-010.057.000
Listed by Main St. Real Estate
Get Pre-Approved Today
Schools
Schools serving 57 Dean Wells Ct
School District:Warren County R-Iii School District
| Name | Grades | Distance |
|---|---|---|
Rebecca Boone Elementary School 836 South St, Warrenton, MO 63383 | PK-5 | 2.9 mi |
Daniel Boone Elementary School, Warrenton, MO 813 Vosholl, Warrenton, MO 63383 | PK-5 | 3 mi |
Warrior Ridge Elementary School 800 Warrior Avenue, Warrenton, MO 63383 | PK-5 | 3.9 mi |
Black Hawk Middle School 300 Kuhl Avenue, Warrenton, MO 63383 | 6-8 | 2.9 mi |
Warrenton High School 803 Pinckney Street, Warrenton, MO 63383 | 9-12 | 3.6 mi |
Disclaimer:
School attendance boundaries provided by ATTOM Data Solutions and are for reference only. Contact the school directly to verify enrollment eligibility.
Price & Sales History for 57 Dean Wells Ct
Date
Details
Price
Change
Source
8/21/2026
Listed
$330,000
—
MLS
Disclaimer: Historical sales information is derived from public records provided by the county offices. Information is not guaranteed and should be independently verified.
Tax History
Tax History for 57 Dean Wells Ct
Year
Property Taxes
Change
Tax Assessment
Change
2025
$2,014
—
$31,422
13%
2024
$2,014
15%
$27,807
—
2023
$1,756
8%
$27,807
8%
2022
$1,625
—
$25,747
—
Disclaimer: Historical tax information is derived from public records provided by the county offices. Information is not guaranteed and should be independently verified.
Estimate the Cost
Estimate the Cost for 57 Dean Wells Ct
57 Dean Wells Court, Warrenton, MO 63383 (MLS# 26054231) is a Single Family property with 3 bedrooms and 2 full bathrooms. 57 Dean Wells Court is currently listed for $330,000 and was received on August 21, 2026. Want to learn more about 57 Dean Wells Court? Do you have questions about finding other Single Family real estate for sale in Warrenton? You can browse all Warrenton real estate or contact a Coldwell Banker agent to request more information.