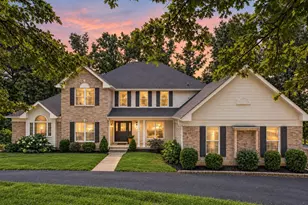
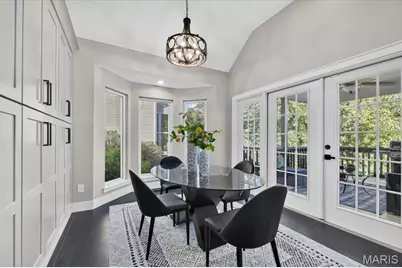
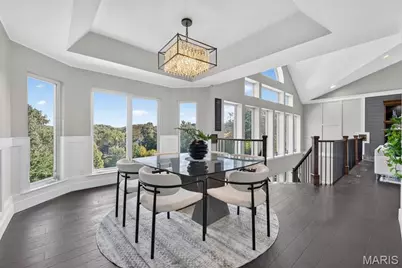
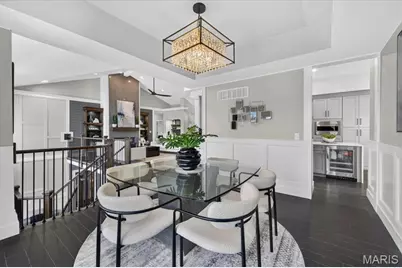
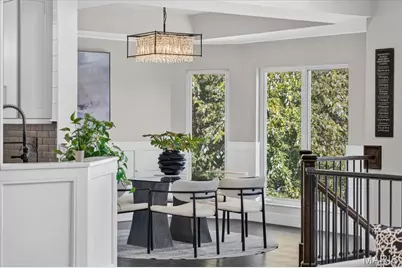
This is a carousel with tiles that activate property listing cards. Use the previous and next buttons to navigate.
$835,500 Just Listed
This is a carousel with tiles that activate property listing cards. Use the previous and next buttons to navigate.
Full Property Details for 1420 Westhampton View Ln
General
- Price: $835,500
- HOA FEE: $42/month
- HOA FEE FREQ.: Annually
- Taxes: $8,686 (2026)
- Status: Active
- Type: Single Family
- Source: MARIS
- MLS ID: 26065996
- Updated: Today (10/16/2026)
- Added to Site: Today
Interior
- Number of Rooms: 13
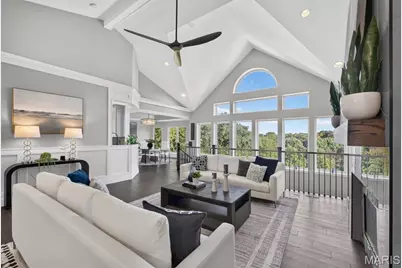
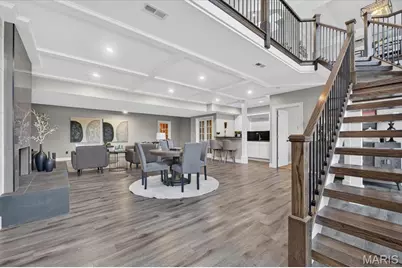
- Interior Features: Bar, Beamed Ceilings, Bookcases, Coffered Ceiling(s), Custom Cabinetry, Double Vanity, Eat-in Kitchen, Entrance Foyer, Granite Counters, High Ceilings, Kitchen Island, Open Floorplan, Recessed Lighting, Separate Shower, Soaking Tub, Special Millwork, Storage, Vaulted Ceiling(s), Walk-In Closet(s)
- Fireplace: Yes
- Number of Fireplaces: 2
- Fireplace(s): Basement, Family Room, Gas, Wood Burning
- Appliances: Stainless Steel Appliance(s), Gas Cooktop, Dishwasher, Disposal, Dryer, Ice Maker, Microwave, Built-In Electric Oven, Refrigerator, Vented Exhaust Fan, Washer, Gas Water Heater
Rooms
Bathrooms
- Total Bathrooms: 4
- Full Bathrooms: 3
- Half Bathrooms: 1
- Main Floor Baths: 3
Bedrooms
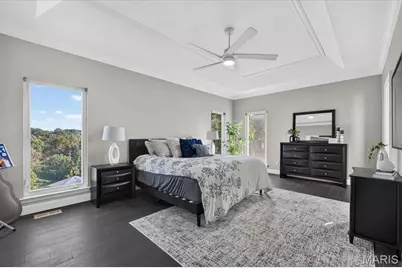
- Total Bedrooms: 5
- Bedrooms Main & Up: 3
Parking
- Garage: Yes
- Attached garage: Yes
- Garage Spaces: 3
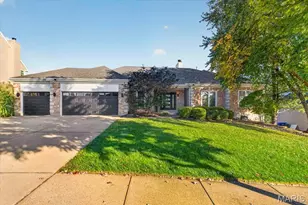
- Parking Features: Driveway, Garage, Garage Door Opener, Garage Faces Front, Oversized
Location
- Area: 347 - Lafayette
- County: St. Louis
- Township: Wildwood
- Subdivision: Oak Ridge Trails
- Driving Directions: Hwy 109 to Westhampton View Woods Dr. to Westhampton View Lane. GPS friendly as well!
School Information
- High School District: Rockwood R-VI
- Elementary School: Babler Elem.
- Middle School: Rockwood Valley Middle
- High School: Lafayette Sr. High
Community
- Assoc. Fees Include: Maintenance Parking/Roads, Common Area Maintenance, Snow Removal
Heating & Cooling
- Cooling Type: Ceiling Fan(s), Central Air Conditioning, Zoned
- Heating Type: Forced Air, Gas, Zoned
Utilities
- Sewer: Public Sewer
- Water: Public
- Utility Description: Electricity Available, Natural Gas Available, Sewer Available, Water Available
Structural Information
- Architectural Style: Atrium, Ranch
- Basement: Yes
- Basement Desc.: Partially Finished, Full, Sleeping Area, Storage Space, Walk-Out Access
- Roof: Architectural Shingle
- Square Feet: 3,621
- Year Built: 1997
Lot Features
- Lot Size (Acres): 0.7
- Lot Size (Sq. Ft.): 30,492
- Lot Size Source: Public Records
- Street/Road Desc.: Subdivision
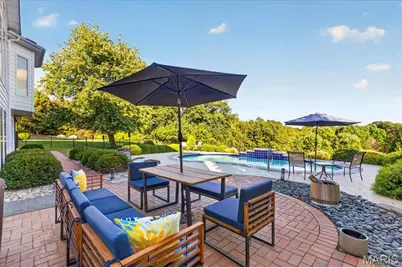
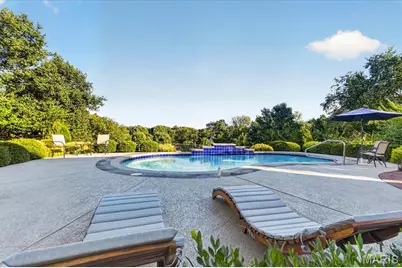
- Lot Features: Adjoins Common Ground, Adjoins Wooded Area, Private, Sprinklers In Front, Sprinklers In Rear, Views
Financial Considerations
- Association Fee: $500
- Assoc Fee Freq.: Annually
- Tax Amount: $8,686
- Tax Year: 2026
Disclosures and Reports
- Ownership: Private
- Special Conditions: Standard
- Documents Avail.: Lead Based Paint
- Legal Description: Wildwood, MO 63005
- Disclosures/Reports: Occupancy Permit Required, Seller Property Disclosure
- Property ID: 21V-43-0243
Listed by ReeceNichols Real Estate
Schools serving 1420 Westhampton View Ln
| Name | Grades | Distance |
|---|---|---|
Babler Elementary School 1955 Shepard Rd, Wildwood, MO 63038 | K-5 | 1.4 mi |
Rockwood Valley Middle School 1220 Babler Park Drive, Wildwood, MO 63038 | 6-8 | 0.9 mi |
Lafayette High School, Wildwood, MO 17050 Clayton Rd, Wildwood, MO 63011 | 9-12 | 1.7 mi |
Price & Sales History for 1420 Westhampton View Ln
Tax History for 1420 Westhampton View Ln
Estimate the Cost for 1420 Westhampton View Ln
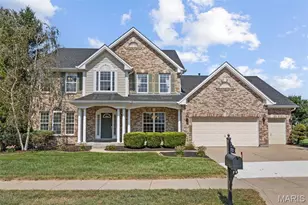
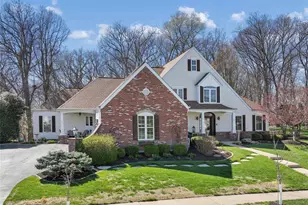
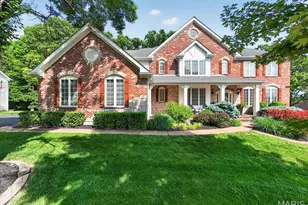
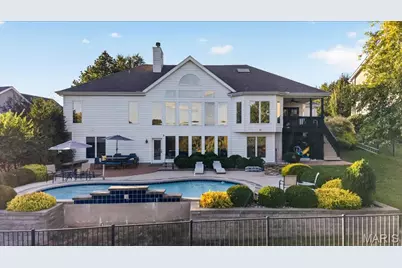
1420 Westhampton View Lane, Wildwood, MO 63005 (MLS# 26065996) is a Single Family property with 5 bedrooms, 3 full bathrooms and 1 partial bathroom. 1420 Westhampton View Lane is currently listed for $835,500 and was received on October 16, 2026. Want to learn more about 1420 Westhampton View Lane? Do you have questions about finding other Single Family real estate for sale in Wildwood? You can browse all Wildwood real estate or contact a Coldwell Banker agent to request more information.