No photo available
$825,000 Coming Soon
Property Description
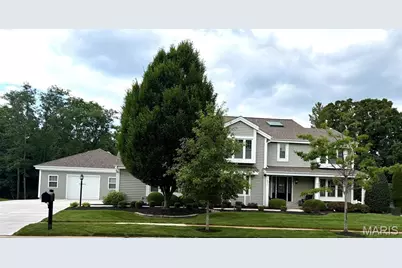
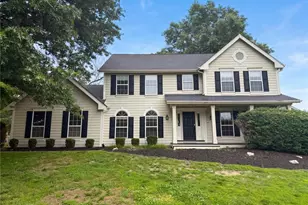
Located on a quiet cul-de-sac and picturesque neighborhood, perfect for morning walks and evening strolls, this beautifully maintained 4-bedroom, 4-bath home immediately stands apart. A perfect blend of luxury, comfort, and exceptional indoor-outdoor living. From the moment you arrive, the charming curb appeal and inviting presence make you feel right at home. Inside, the thoughtfully designed floor plan features a spacious formal dining room that flows seamlessly into the living room, perfect for hosting gatherings, holidays, and special occasions. The family room showcases soaring ceilings, abundant natural light, and gas fireplace, creating a warm yet dramatic centerpiece of the home. The adjoining updated kitchen is designed for both everyday living and entertaining, complete with granite countertops, stainless steel appliances, double ovens, custom white 42" cabinetry, and a bright breakfast area overlooking the wooded backyard and sparkling 20 x 40 salt water pool. A wet bar and butler's pantry have additional cabinetry and counter space adding convenience and style, while a mud room area just off the kitchen offers an ideal additional pantry or organizational space. Upstairs, the 21 x 13 primary suite serves as a private retreat with a custom walk-in closet and beautifully updated spa-inspired bath featuring dual vanities, an oversized walk-in shower, and convenient second floor laundry. One secondary bedroom features luxury vinyl plank flooring and custom built-in closets, making it ideal for a nursery, bedroom, dressing room, or home office. Two additional bedrooms and a beautifully updated full bath complete the upper level. The finished lower level expands the living space even further with a large recreation/family room, full bath, second laundry room, dedicated workout space, and an option sauna, creating your very own private wellness retreat. Outside, prepare to fall in love. The private wooded backyard oasis features a sparkling salt water pool, fenced yard, and multiple outdoor living spaces designed for relaxing summer days, unforgettable gatherings, or peaceful evenings under the stars. Whether entertaining guests or simply enjoying quiet moments at home, this outdoor setting is truly exceptional. Rarely does a home combine this much space, functionality, privacy, and resort-style living in such a beautiful setting. For the dog lovers there is an additional fenced in professionally install dog turf area by Extreme Green. And for those car enthusiasts, the 21 x 21 insulated garage just off the kitchen leads to another air conditioned and also insulated 27 x 23 garage adorned with can lighting, a jeep lift, 11 foot ceilings, crown molding and poxy flooring. Imagine the possibilities! The service door leads to a separate patio, a perfect setting to relish some quiet time. Top ranking school district, wonderful restaurants and shopping just minutes away...enjoy all that Wildwood has to offer and more!
Full Property Details
Full Property Details for 16231 Pepper Vw Ct
General
- Price: $825,000
- HOA FEE: $33/month
- HOA FEE FREQ.: Annually
- Taxes: $8,123 (2025)
- Status: Coming Soon
- Type: Single Family
- Source: MARIS
- MLS ID: 26030824
- Updated: 5/28/2026
- Added to Site: Today
Interior
- Number of Rooms: 9
- Interior Features: Breakfast Bar, Breakfast Room, Butler Pantry, Ceiling Fan(s), Central Vacuum, Crown Molding, Custom Cabinetry, Double Vanity, Eat-in Kitchen, Entrance Foyer, Granite Counters, High Ceilings, Kitchen Island, Pantry, Recessed Lighting, Sauna, Separate Dining, Separate Shower, Shower, Solid Surface Countertop(s), Storage, Walk-In Closet(s), Wet Bar
- Fireplace: Yes
- Number of Fireplaces: 1
- Fireplace(s): Family Room, Gas
- Appliances: Electric Cooktop, Dishwasher, Disposal, Self Cleaning Oven, Free-Standing Gas Range, Washer/Dryer
Rooms
Bathrooms
- Total Bathrooms: 4
- Full Bathrooms: 3
- Half Bathrooms: 1
- Main Floor Baths: 1
Bedrooms
- Total Bedrooms: 4
- Bedrooms Main & Up: 4
Parking
- Garage: Yes
- Attached garage: Yes
- Garage Spaces: 4
Location
- Area: 349 - Rockwood Summit
- County: St. Louis
- Township: Wildwood
- Subdivision: Brentmoor Place 1
- Driving Directions: GPS friendly.
School Information
- High School District: Rockwood R-VI
- Elementary School: Ellisville Elem.
- Middle School: Crestview Middle
- High School: Lafayette Sr. High
Community
- Assoc. Fees Include: Maintenance Grounds
Heating & Cooling
- Cooling Type: Attic Fan, Ceiling Fan(s), Central Air Conditioning
- Heating Type: Forced Air, Natural Gas
Utilities
- Sewer: Public Sewer
- Water: Public
- Utility Description: Cable Available, Cable Connected, Electricity Connected, Natural Gas Available, Sewer Available, Water Available
Structural Information
- Architectural Style: Traditional
- Basement: Yes
- Basement Desc.: Poured Cement (8 Feet or More), Bathroom, Partially Finished, Full
- Roof: Architectural Shingle
- Square Feet: 4,175
- Year Built: 1981
Lot Features
- Lot Size (Acres): 0.37
- Lot Size (Sq. Ft.): 16,117.2
- Lot Size Source: Public Records
- Lot Dimensions: 16117
- Lot Features: Back Yard, Landscaped, Level, Wooded
Financial Considerations
- Association Fee: $400
- Assoc Fee Freq.: Annually
- Tax Amount: $8,123
- Tax Year: 2025
Disclosures and Reports
- Ownership: Private
- Special Conditions: Standard
- Documents Avail.: Lead Based Paint
- Legal Description: BRENTMOOR PLACE PLAT 1 21U240016 10 24 79 LOT 79
- Disclosures/Reports: Lead Paint, See Seller's Disclosure
- Property ID: 21U-52-0103
Listed by RedKey Realty Leaders
Get Pre-Approved Today
Schools
Schools serving 16231 Pepper Vw Ct
School District:Rockwood R-Vi School District
| Name | Grades | Distance |
|---|---|---|
Ellisville Elementary School 1425 Froesel Drive, Ellisville, MO 63011 | K-5 | 1.6 mi |
Crestview Middle School 16025 Clayton Road, Ellisville, MO 63011 | 6-8 | 1.1 mi |
Lafayette High School, Wildwood, MO 17050 Clayton Rd, Wildwood, MO 63011 | 9-12 | 2.2 mi |
Disclaimer:
School attendance boundaries provided by ATTOM Data Solutions and are for reference only. Contact the school directly to verify enrollment eligibility.
Price & Sales History for 16231 Pepper Vw Ct
Date
Details
Price
Change
Source
5/27/2026
Listed
$825,000
—
MLS
Disclaimer: Historical sales information is derived from public records provided by the county offices. Information is not guaranteed and should be independently verified.
Estimate the Cost
Estimate the Cost for 16231 Pepper Vw Ct
16231 Pepper View Court, Wildwood, MO 63005 (MLS# 26030824) is a Single Family property with 4 bedrooms, 3 full bathrooms and 1 partial bathroom. 16231 Pepper View Court is currently listed for $825,000 and was received on May 27, 2026. Want to learn more about 16231 Pepper View Court? Do you have questions about finding other Single Family real estate for sale in Wildwood? You can browse all Wildwood real estate or contact a Coldwell Banker agent to request more information.