No photo available
$509,900
Property Description
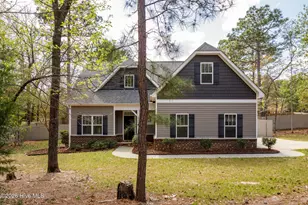
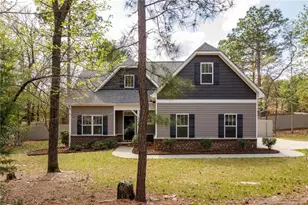
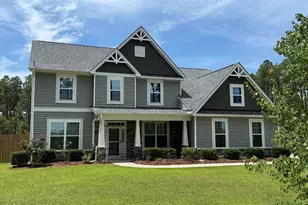
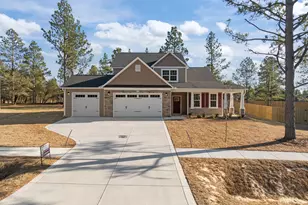
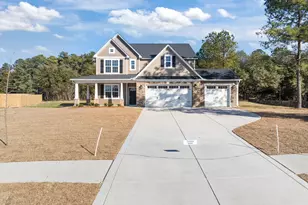
Welcome to this stunning four bedroom, two and a half bath home in the desirable Winds Way Farm subdivision of Aberdeen. Built recently and maintained in pristine condition, this home feels brand new and sits on a spacious corner lot just over half an acre with a fully fenced, private backyard. Inside, the main level features beautiful LVP flooring throughout and a bright, open layout designed for both everyday living and entertaining. The living room is anchored by a cozy gas log fireplace and flows seamlessly into the kitchen, which offers crisp white cabinetry, double wall ovens, a gas cooktop, a large center island, and an inviting eat in area. The oversized walk in pantry provides exceptional storage. Step outside to the covered back porch with concrete flooring, perfect for relaxing mornings or evening gatherings. All four bedrooms are located upstairs, along with an open landing that makes an ideal play area, study space, or reading nook. The primary suite is generously sized and includes a spacious en suite bath and an impressive walk in closet that truly delivers on storage and comfort. The three car garage offers excellent flexibility for parking, storage, or a home gym setup. Location is another standout feature, with convenient access to the Village of Pinehurst, Southern Pines, shopping, dining, golf, and an easy commute to Fort Bragg. This home combines space, style, and convenience in a way that feels both elevated and welcoming. A rare opportunity in one of Aberdeen's most appealing neighborhoods.
Full Property Details
Full Property Details for 609 Muscadine Ln
General
- Sold For: $509,900
- HOA FEE: $70/month
- HOA FEE FREQ.: Annually
- Taxes: $3,407 (2024)
- Status: Closed
- Type: Single Family
- Source: 2253
- MLS ID: 100548498
- Added to Site: 138 day(s) ago
Interior
- Number of Rooms: 6
- Interior Features: Walk-in Closet(s), Tray Ceiling(s), High Ceilings, Kitchen Island, Ceiling Fan(s), Pantry, Walk-in Shower, Gas Log, Walk-In Closet(s)
- Fireplace: Yes
- Fireplace(s): Gas Log
- Appliances: Gas Cooktop, Built-In Microwave, Built-In Electric Oven, Double Oven, Dishwasher
- Furnishings: Unfurnished
- Flooring: LVT/LVP, Carpet, Tile
Rooms
Bathrooms
- Total Bathrooms: 3
- Full Bathrooms: 2
- Half Bathrooms: 1
Bedrooms
- Total Bedrooms: 4
- Primary Bedroom: Non Primary Living Area
Other Rooms
- Laundry: Laundry Room
Additional Information
- Shared Amenities: Community Pool, Sidewalks, Street Lights
- Security/Safety: Smoke Detector(s)
Exterior
- Exterior Features: None
- Porch/Patio/Deck: Covered, Porch, Rear Porch
Parking
- Garage: Yes
- Attached garage: Yes
- Garage Spaces: 3
- Parking Features: Attached, Concrete
Location
- County: Moore
- Subdivision: Winds Way Farm
- Driving Directions: From Hwy 5 S turn right onto Linden Rd. In a half mile turn left onto Vina Vista. Turn left at first stop sign. Follow the road for .4 miles. Turn right onto Muscadine Ln. Home is on your right.
School Information
- High School District: Moore County Schools
- Elementary School: Aberdeeen Elementary
- Middle School: Southern Middle
- High School: Pinecrest High
Community
- Association: Yes
- Assoc. Name: Winds Way Farm HOA
Heating & Cooling
- Air Conditioning: Yes
- Cooling Type: Central Air
- Heating Type: Electric, Heat Pump
Utilities
- Sewer: Septic Tank
- Water: Public
- Utility Description: Water Connected
Structural Information
- Structure Type: Wood Frame, Stick Built
- Construction: Stone, Vinyl Siding, Wood Frame
- Basement Desc.: None
- Roof: Architectural Shingle
- Square Feet: 2,675
- Year Built: 2023
Lot Features
- Lot Size (Acres): 0.58
- Lot Size (Sq. Ft.): 25,265
- Lot Dimensions: 79.55 x 26.56 x 74.86 x 130.47 x 139.13 x 195
- Frontage: Maintained, Paved, Paved
- Lot Features: Corner Lot
- Zoning: RI
- Fencing (Description): Privacy, Back Yard, Wood
Green Features
- Building Certification: None
Financial Considerations
- For Sale: Yes
- Price Per Sq. Ft.: $190.47
- Association Fee: $840
- Assoc Fee Freq.: Annually
- Assessment Amount: $443,920
- Tax Amount: $3,407.08
- Tax Year: 2024
- Terms: Cash, Conventional, FHA, USDA Loan, VA Loan
Disclosures and Reports
- Special Conditions: Standard
- Legal Description: WINDS WAY SUB PH 2 LOT 50
- Property ID: 20210746
Listed by Keller Williams Pinehurst, Bethany Jackson
Sold by Everything Pines Partners LLC, Kristen Moracco
Get Pre-Approved Today
Schools
Schools serving 609 Muscadine Ln
School District:Moore County Schools
| Name | Grades | Distance |
|---|---|---|
Aberdeen Elementary School 525 Farrell Parkway, Aberdeen, NC 28315 | K-5 | 1.4 mi |
Southern Middle School 717 Johnson Street, Aberdeen, NC 28315 | 6-8 | 2.8 mi |
Pinecrest High School 250 Voit Gilmore Lane, Southern Pines, NC 28387 | 9-12 | 3.2 mi |
Disclaimer:
School attendance boundaries provided by ATTOM Data Solutions and are for reference only. Contact the school directly to verify enrollment eligibility.
Price & Sales History for 609 Muscadine Ln
Date
Details
Price
Change
Source
4/01/2026
Sold
$509,900
—
MLS
Disclaimer: Historical sales information is derived from public records provided by the county offices. Information is not guaranteed and should be independently verified.

609 Muscadine Lane, Aberdeen, NC 28315 (MLS# 100548498) is a Single Family property that was sold at $509,900 on April 01, 2026. Want to learn more about 609 Muscadine Lane? Do you have questions about finding other Single Family real estate for sale in Old Bethesda? You can browse all Old Bethesda real estate or contact a Coldwell Banker agent to request more information.