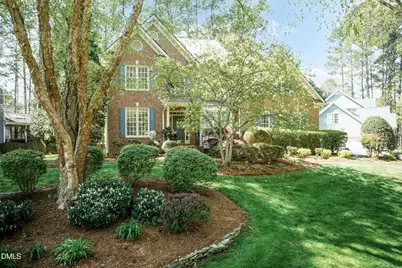
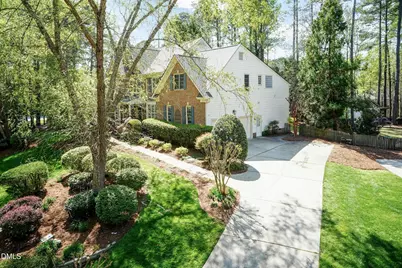
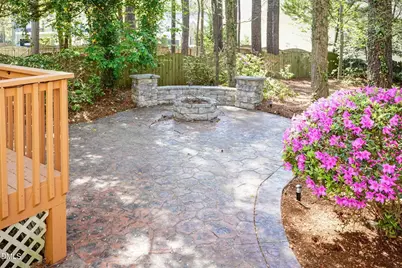
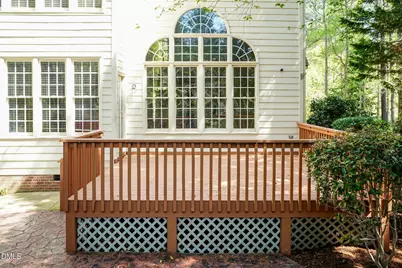
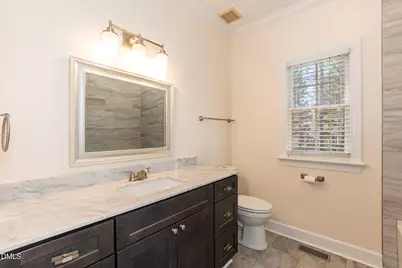
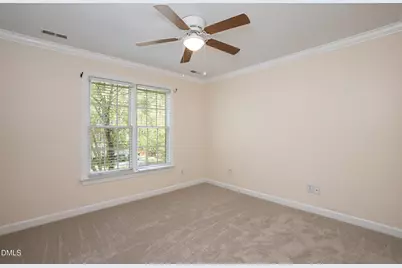
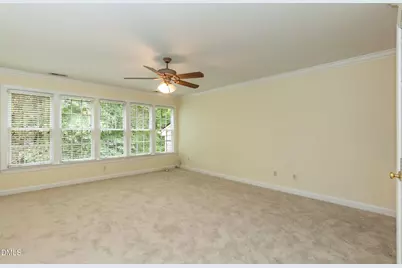
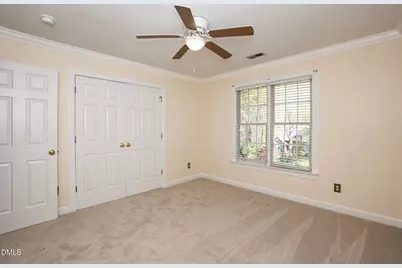
This is a carousel with tiles that activate property listing cards. Use the previous and next buttons to navigate.
1/59
$879,000
This is a carousel with tiles that activate property listing cards. Use the previous and next buttons to navigate.
1/59
Property Description
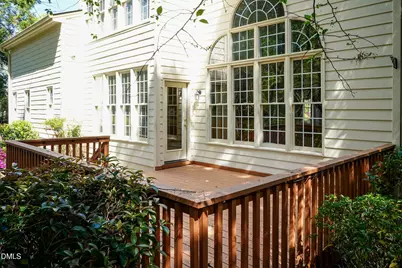
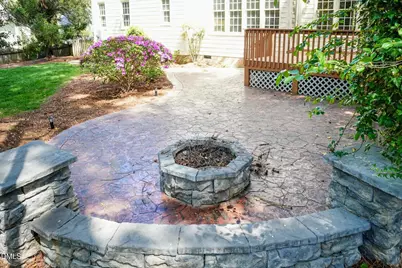
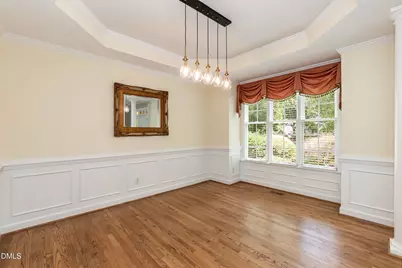
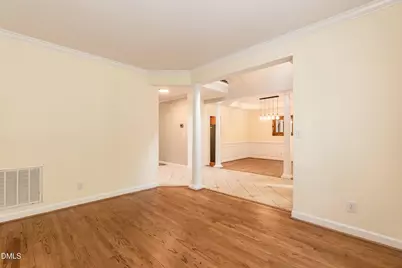
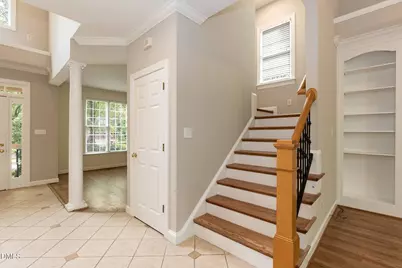
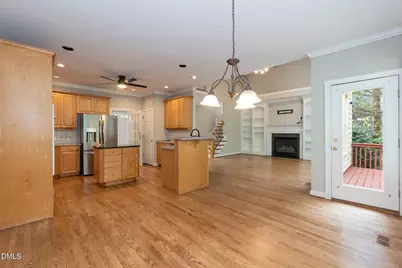
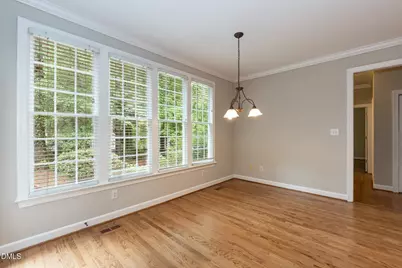
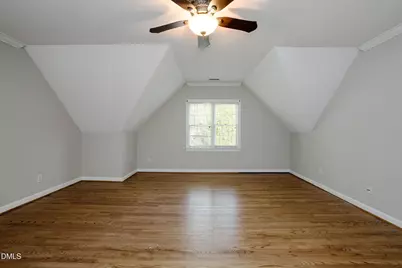
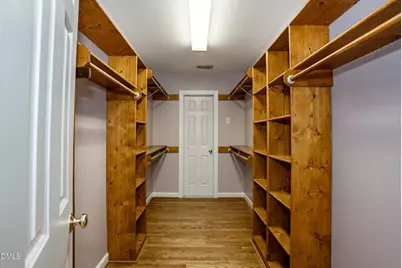
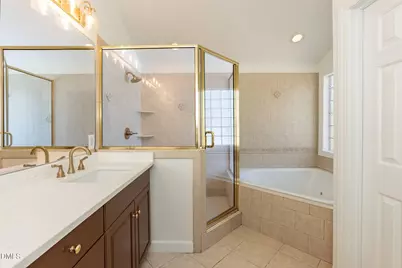
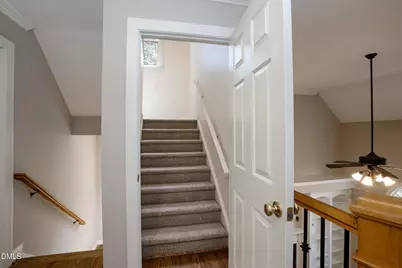
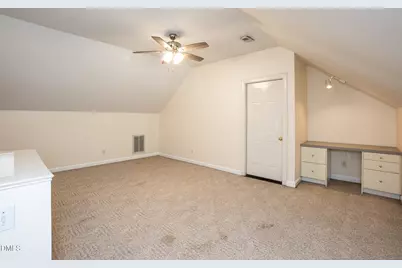
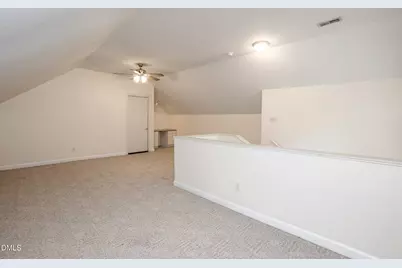
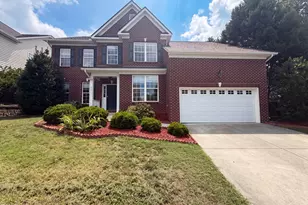
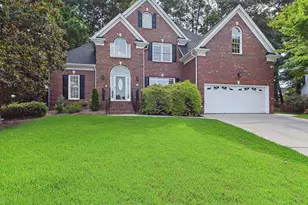
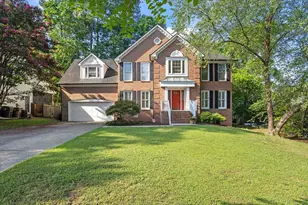
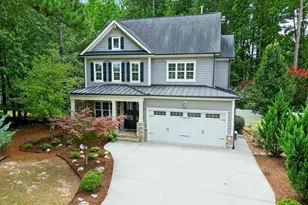
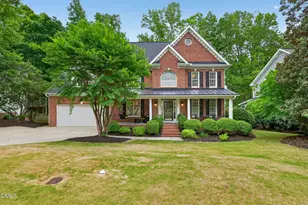
This pristine home is ready to be yours! Outside boasts TONS of curb appeal and gorgeous landscaping. In your backyard you will find a deck perfect for relaxing, or take a few steps to your landscaped fire pit. Plenty of trees for shade. First floor features vaulted and tray ceilings throughout the flowing floor plan. Gas log fire place in living room surrounded by built in bookshelves. Enjoy loads of natural light and ceiling fans for comfort. Dining room and breakfast nook for flexibility at meal time. Kitchen has built in cook top and built in oven. Downstairs has full guest suite. Second story features primary bedroom. Large walk in closet with built in shelving and huge primary bathroom featuring large walk in shower and soaking tub. Third story features even more finished flex space!
Full Property Details
Full Property Details for 102 Langshire Ct
General
- Price: $879,000
- HOA FEE: $67/month
- HOA FEE FREQ.: Quarterly
- Taxes: $6,457
- Status: Active
- Type: Single Family
- Source: 2218
- MLS ID: 10158395
- Updated: 5/14/2026
- Added to Site: 47 day(s) ago
Interior
- Number of Rooms: 10
- Interior Features: Bookcases, Built-in Features, Cathedral Ceiling(s), Ceiling Fan(s), Crown Molding, Double Vanity, High Ceilings, Natural Woodwork, Smooth Ceilings, Soaking Tub, Vaulted Ceiling(s), Walk-In Closet(s)
- Fireplace: Yes
- Fireplace(s): Gas Log, Living Room
- Appliances: Built-In Electric Range, Built-In Gas Oven, Dishwasher, Range Hood
- Flooring: Carpet, Hardwood, Tile
Rooms
Bathrooms
- Total Bathrooms: 3
- Full Bathrooms: 3
Bedrooms
- Total Bedrooms: 4
Other Rooms
- Laundry: Laundry Room
Additional Information
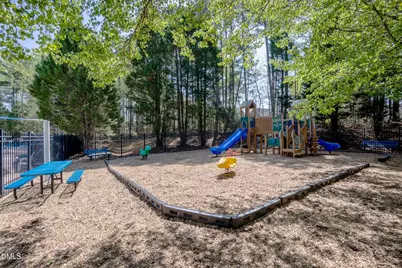
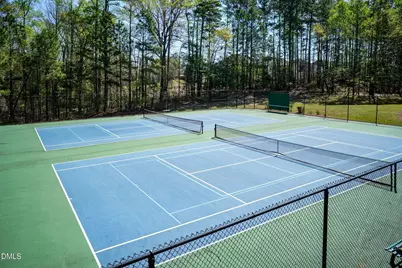
- Shared Amenities: Playground, Pool, Tennis Court(s)
- Pool: Yes
- Pool Description: Association
Exterior
- Exterior Features: Fire Pit
- Porch/Patio/Deck: Deck, Front Porch
Parking
- Garage: Yes
- Attached garage: Yes
- Garage Spaces: 2
- Parking Features: Driveway, Garage, Garage Faces Side
Location
- County: Wake
- Subdivision: Abbington Place
- Driving Directions: From I540, Take exit 59B-A toward Pittsboro onto US-64 W (US 64 Hwy W), Turn left onto Kellyridge Dr, Turn right onto Lyndenbury Dr, Turn right onto Langshire Ct.
- City Limits: Yes
School Information
- Elementary School: Wake County Schools
- Middle School: Wake County Schools
- High School: Wake County Schools
Community
- Association: Yes
- Assoc. Fees Include: Unknown
Heating & Cooling
- Air Conditioning: Yes
- Cooling Type: Central Air
- Heating Type: Central, Natural Gas
Utilities
- Sewer: Public Sewer
- Water: Public
Structural Information
- Architectural Style: Traditional
- Structure Type: House
- Exterior Const.: Brick, Fiber Cement
- Roof: Shingle
- Common Walls: No Common Walls
- Stories/Levels: 2
- Building Size: 3317
- Square Feet: 3,317
- Finished Above Grnd: 3,317 Sq. Ft.
- Year Built: 1998
Lot Features
- Lot Size (Acres): 0.36
- Lot Size (Sq. Ft.): 15,681.6
- Fence: Yes
- Lot Features: Landscaped
- Zoning: MD-CU
- Fencing (Description): Partial, Wood
Financial Considerations
- Association Fee: $200
- Assoc Fee Freq.: Quarterly
- Tax Amount: $6,457.72
Disclosures and Reports
- Special Conditions: Standard
- Property ID: 072202855880000 0237123
- Lot Number: 22
Listed by AMG Realty LLC, Peter Gitto (919) 809-2860

Get Pre-Approved Today
Schools
Schools serving 102 Langshire Ct
School District:Wake County Schools
| Name | Grades | Distance |
|---|---|---|
Olive Chapel Elementary 1751 Olive Chapel Road, Apex, NC 27502 | PK-5 | 0.8 mi |
Lufkin Road Middle 1002 Lufkin Road, Apex, NC 27539 | 6-8 | 4.2 mi |
Apex Friendship High 7801 Humie Olive Road, Apex, NC 27502 | 9-12 | 2.9 mi |
Disclaimer:
School attendance boundaries provided by ATTOM Data Solutions and are for reference only. Contact the school directly to verify enrollment eligibility.
Price & Sales History for 102 Langshire Ct
Date
Details
Price
Change
Source
4/28/2026
Price Reduced
$879,000
-1.79%
MLS
4/08/2026
Listed
$895,000
105.75%
MLS
6/26/2006
Sold
$435,000
—
Public Record
Disclaimer: Historical sales information is derived from public records provided by the county offices. Information is not guaranteed and should be independently verified.
Tax History
Tax History for 102 Langshire Ct
Year
Property Taxes
Change
Tax Assessment
Change
2025
$6,458
2%
$737,340
—
2024
$6,313
21%
$737,340
55%
2023
$5,234
7%
$475,293
—
2022
$4,913
4%
$475,293
—
2021
$4,725
1%
$475,293
—
2020
$4,678
—
$475,293
9%
2018
$4,678
7%
$435,608
—
2017
$4,354
1%
$435,608
—
2016
$4,291
-14%
$435,608
—
2019
$4,967
14%
$435,608
1%
2015
$4,359
4%
$431,956
—
2014
$4,201
5%
$431,956
—
2013
$4,011
—
$431,956
—
Disclaimer: Historical tax information is derived from public records provided by the county offices. Information is not guaranteed and should be independently verified.
Estimate the Cost
Estimate the Cost for 102 Langshire Ct
102 Langshire Court, Apex, NC 27502 (MLS# 10158395) is a Single Family property with 4 bedrooms and 3 full bathrooms. 102 Langshire Court is currently listed for $879,000 and was received on April 08, 2026. Want to learn more about 102 Langshire Court? Do you have questions about finding other Single Family real estate for sale in Apex? You can browse all Apex real estate or contact a Coldwell Banker agent to request more information.