This is a carousel with tiles that activate property listing cards. Use the previous and next buttons to navigate.
1/1
$420,000
This is a carousel with tiles that activate property listing cards. Use the previous and next buttons to navigate.
1/1
Property Description
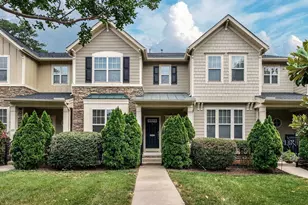
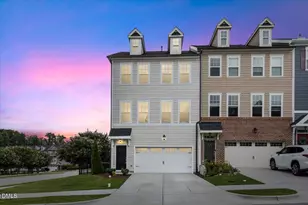
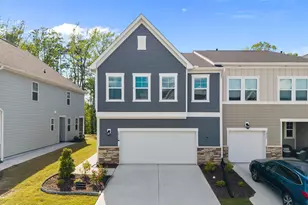
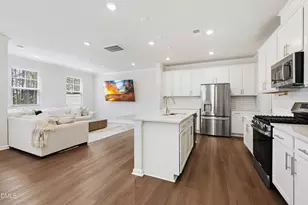
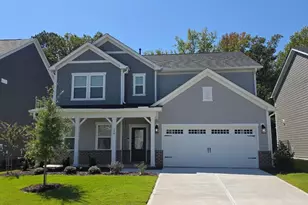
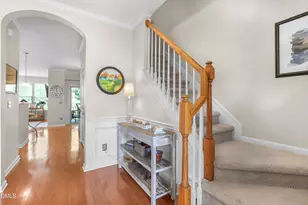
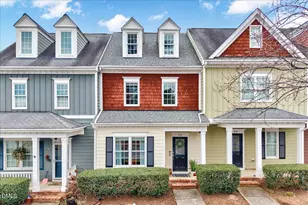
Tucked away on a quiet cul-de-sac in one of Apex's most convenient locations, this well-maintained townhome offers easy, low-maintenance living with plenty of space and flexibility. A covered front porch keeps you dry on rainy days and helps protect those Amazon packages. Parking is available both in front of and behind the home, and the oversized garage has plenty of room for a workshop, home gym, or extra storage. Inside, you'll find a dining room, eat-in kitchen, and breakfast bar, offering multiple options for everyday living and entertaining. Just off the kitchen, a private covered deck overlooks a tree-lined backdrop. The spacious living room features a gas fireplace and three large windows. Hardwood floors run throughout the main level, while the bedrooms offer soft carpeting underfoot. The primary suite includes a tray ceiling, dual vanity, and a generous walk-in closet. On the lower level, a flex space can serve as a bedroom, gym, craft room, office, or additional storage area. Major updates have already been taken care of, including a new roof and HVAC system installed in 2024. Located just steps from the community pool, walking trails, playground, and fishing pond, residents also enjoy access to a clubhouse, basketball court, picnic area, and grilling station.
Full Property Details
Full Property Details for 107 Haybarn Ct
General
- Sold For: $420,000
- HOA FEE: $225/month
- Taxes: $3,623 (2025)
- Status: Closed
- Type: Townhouse
- Source: 2218
- MLS ID: 10175115
- Added to Site: 111 day(s) ago
Interior
- Number of Rooms: 9
- Interior Features: Bathtub/Shower Combination, Breakfast Bar, Ceiling Fan(s), Crown Molding, Double Vanity, Eat-in Kitchen, Entrance Foyer, Pantry, Recessed Lighting, Storage, Tray Ceiling(s), Walk-In Closet(s), Walk-In Shower
- Fireplace: Yes
- Number of Fireplaces: 1
- Fireplace(s): Gas, Living Room
- Appliances: Dishwasher, Disposal, Electric Oven, Gas Water Heater, Microwave, Refrigerator
- Flooring: Carpet, Ceramic Tile, Hardwood
Rooms
Bathrooms
- Total Bathrooms: 3
- Full Bathrooms: 2
- Half Bathrooms: 1
Bedrooms
- Total Bedrooms: 3
Other Rooms
- Laundry: In Hall, Laundry Closet, Upper Level
Additional Information
- Shared Amenities: Basketball Court, Clubhouse, Jogging Path, Playground, Pond Seasonal
Exterior
- Exterior Features: Balcony
- Porch/Patio/Deck: Covered, Front Porch, Porch, Rear Porch
Parking
- Garage: Yes
- Attached garage: Yes
- Garage Spaces: 2
- Total Spaces: 4
- Parking Features: Attached, Driveway, Garage, Garage Faces Rear, Oversized, Paved
Location
- County: Wake
- Subdivision: Seagroves Farm
School Information
- Elementary School: Wake - Penny Road Elementary
- Middle School: Wake - Apex Middle
- High School: Wake - Apex High
Community
- Association: Yes
- Assoc. Name: Seagroves Farm HOA
- Assoc. Fees Include: Maintenance Grounds
Heating & Cooling
- Central air: Yes
- Air Conditioning: Yes
- Cooling Type: Central Air
- Heating Type: Central, Natural Gas
- Water Heater: Gas
Utilities
- Sewer: Public Sewer
- Water: Public
Structural Information
- Architectural Style: Transitional
- Structure Type: Townhouse
- Exterior Const.: Fiber Cement, Stone
- Roof: Shingle
- Common Walls: No One Above, No One Below
- Windows: Blinds, Screens
- Stories/Levels: 3
- Building Size: 2097
- Square Feet: 2,097
- Living Area: 2,097 Sq. Ft.
- Finished Above Grnd: 1,814 Sq. Ft.
- Finished Below Grnd: 283 Sq. Ft.
- Year Built: 2007
- Property Condition: Updated/Remodeled
Lot Features
- Lot Size (Acres): 0.05
- Lot Size (Sq. Ft.): 2,178
- Lot Features: Views, Wooded
- Zoning: PUD-C
Financial Considerations
- Association Fee: Yes
- Association Fee: $225
- Assoc Fee Freq.: Monthly
- Other Assoc Fees: $247
- Tax Amount: $3,623.99
- Tax Year: 2025
- Terms: Cash, Conventional
Disclosures and Reports
- Special Conditions: Standard
- APN: 075105192968000 0359544
- Lot Number: 32
Listed by Compass -- Raleigh, Emma Singer (919) 737-7300 and Compass -- Raleigh, David Worters (919) 985-3069
Sold by EXP Realty LLC, Keith Eric Bonham

Get Pre-Approved Today
Schools
Schools serving 107 Haybarn Ct
School District:Wake County Schools
| Name | Grades | Distance |
|---|---|---|
Penny Road Elementary 10900 Penny Road, Cary, NC 27518 | PK-5 | 1.9 mi |
Apex Middle 400 East Moore Street, Apex, NC 27502 | 6-8 | 1.2 mi |
Apex High 1501 Laura Duncan Road, Apex, NC 27502 | 9-12 | 1.3 mi |
Disclaimer:
School attendance boundaries provided by ATTOM Data Solutions and are for reference only. Contact the school directly to verify enrollment eligibility.
Price & Sales History for 107 Haybarn Ct
Date
Details
Price
Change
Source
9/08/2026
Sold
$420,000
-6.46%
MLS
6/18/2026
Listed
$449,000
—
MLS
Disclaimer: Historical sales information is derived from public records provided by the county offices. Information is not guaranteed and should be independently verified.
107 Haybarn Court, Apex, NC 27502 (MLS# 10175115) is a Townhouse property that was sold at $420,000 on September 08, 2026. Want to learn more about 107 Haybarn Court? Do you have questions about finding other Townhouse real estate for sale in Apex? You can browse all Apex real estate or contact a Coldwell Banker agent to request more information.