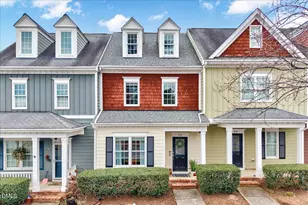
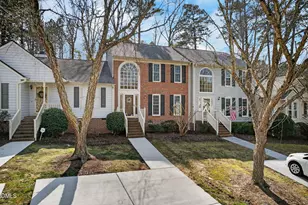
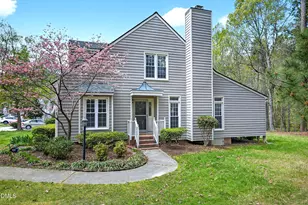
This is a carousel with tiles that activate property listing cards. Use the previous and next buttons to navigate.
1/1
$420,000
This is a carousel with tiles that activate property listing cards. Use the previous and next buttons to navigate.
1/1
Property Description
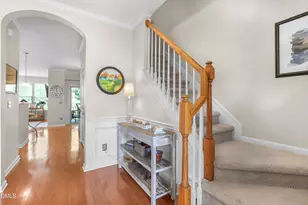
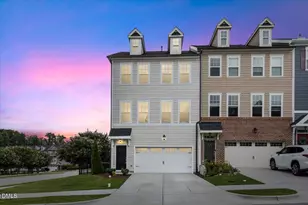
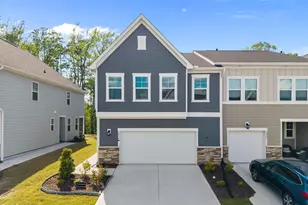
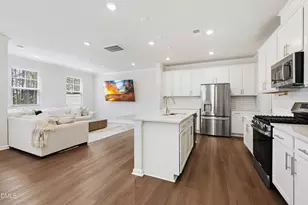
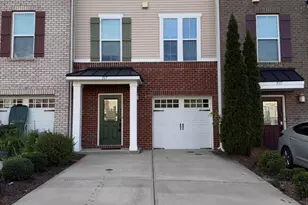
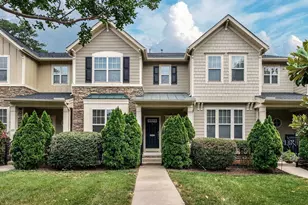
Welcome home to this beautifully appointed townhome in sought-after Seagroves Farm. Ideally positioned just steps from the neighborhood clubhouse and pool and adjacent to Seagroves Farm Park with trails, pond, playground, and dock, this home makes it easy to enjoy everything Apex living has to offer. Throw away the mower and tools because the HOA takes care of all things on the exterior! A welcoming rocking chair front porch sets the tone as you step inside to discover custom trim details, elevated millwork, and hardwood floors throughout the main living level. The front office provides a flexible space for working from home, a playroom, or additional living area to suit your lifestyle. The heart of the home features an open-concept layout with a spacious family room centered around a gas log fireplace and custom built-in bookshelves. The dining area opens to a quiet, covered balcony overlooking a serene natural buffer-creating the perfect place to enjoy morning coffee or unwind at the end of the day. Upstairs, retreat to the spacious primary suite featuring a tray ceiling, dual vanity, relaxing garden tub, walk-in shower, and generous walk-in closet. Two additional bedrooms, a full bath, and conveniently located laundry complete the upper level. The lower level offers incredible versatility with an oversized rear-entry garage accessed from a private alley plus an additional flex space ideal for a theater room, home gym, hobby space, or conditioned storage. Thoughtfully designed across three levels and located in one of Apex's most convenient and connected communities-this one truly checks all the boxes.
Full Property Details
Full Property Details for 109 Haybarn Ct
General
- Sold For: $420,000
- HOA FEE: $225/month
- Taxes: $3,603
- Status: Closed
- Type: Townhouse
- Source: 2218
- MLS ID: 10173061
- Added to Site: 71 day(s) ago
Interior
- Number of Rooms: 11
- Interior Features: Bathtub/Shower Combination, Bookcases, Ceiling Fan(s), Chandelier, Double Vanity, Entrance Foyer, Granite Counters, Pantry, Smooth Ceilings, Soaking Tub, Tray Ceiling(s), Walk-In Closet(s), Walk-In Shower
- Fireplace: Yes
- Number of Fireplaces: 1
- Fireplace(s): Family Room, Gas Log
- Appliances: Dishwasher, Disposal, Electric Range, Gas Water Heater, Microwave, Plumbed For Ice Maker
- Flooring: Carpet, Hardwood, Tile
Rooms
Bathrooms
- Total Bathrooms: 3
- Full Bathrooms: 2
- Half Bathrooms: 1
Bedrooms
- Total Bedrooms: 3
Other Rooms
- Laundry: Upper Level
Additional Information
- Shared Amenities: Clubhouse, Maintenance, Maintenance Grounds, Management, Pool
- Pool: Yes
Exterior
- Exterior Features: Rain Gutters
- Porch/Patio/Deck: Covered, Front Porch, Porch, Rear Porch
Parking
- Garage: Yes
- Attached garage: Yes
- Garage Spaces: 2
- Parking Features: Attached, Concrete, Driveway, Garage Door Opener, Garage Faces Rear, Paved
Location
- County: Wake
- Subdivision: Seagroves Farm
- Driving Directions: See GPS
- City Limits: Yes
School Information
- Elementary School: Wake - Penny Road Elementary
- Middle School: Wake - Apex Middle
- High School: Wake - Apex High
Community
- Association: Yes
- Assoc. Fees Include: Maintenance Grounds, Road Maintenance
Heating & Cooling
- Air Conditioning: Yes
- Cooling Type: Central Air
- Heating Type: Forced Air
Utilities
- Sewer: Public Sewer
- Water: Public
- Utility Description: Cable Available, Electricity Connected, Phone Available, Sewer Connected, Water Connected
Structural Information
- Property Detached: Yes
- Architectural Style: Traditional
- Structure Type: Site Built, Townhouse
- Exterior Const.: Fiber Cement, Stone
- Basement: Yes
- Basement Desc.: Finished
- Roof: Shingle
- Common Walls: 2+ Common Walls
- Stories/Levels: 3
- Building Size: 2090
- Square Feet: 2,090
- Finished Above Grnd: 1,812 Sq. Ft.
- Finished Below Grnd: 278 Sq. Ft.
- Year Built: 2007
Lot Features
- Property View: Trees/Woods
- Lot Size (Acres): 0.05
- Lot Size (Sq. Ft.): 2,178
- Street/Road Desc.: Asphalt
- Fence: Yes
- Zoning: PUD-C
- Fencing (Description): None
Financial Considerations
- Association Fee: $225
- Assoc Fee Freq.: Monthly
- Other Assoc Fees: $247
- Other Fee Freq.: Quarterly
- Tax Amount: $3,603.27
Disclosures and Reports
- Special Conditions: Standard
- Property ID: 075105192989000 0359543
- Lot Number: 31
Listed by Triangle Home Team Realty, Michael Proctor (919) 815-4263 and Triangle Home Team Realty, Luke Proctor (919) 323-0880
Sold by EXP Realty LLC, Nina Gervase
Get Pre-Approved Today
Schools
Schools serving 109 Haybarn Ct
School District:Wake County Schools
| Name | Grades | Distance |
|---|---|---|
Penny Road Elementary 10900 Penny Road, Cary, NC 27518 | PK-5 | 1.9 mi |
Apex Middle 400 East Moore Street, Apex, NC 27502 | 6-8 | 1.2 mi |
Apex High 1501 Laura Duncan Road, Apex, NC 27502 | 9-12 | 1.3 mi |
Disclaimer:
School attendance boundaries provided by ATTOM Data Solutions and are for reference only. Contact the school directly to verify enrollment eligibility.
Price & Sales History for 109 Haybarn Ct
Date
Details
Price
Change
Source
8/13/2026
Sold
$420,000
-4.55%
MLS
7/21/2026
Price Reduced
$440,000
-1.12%
MLS
6/26/2026
Price Reduced
$445,000
-0.89%
MLS
6/18/2026
Price Reduced
$449,000
-5.47%
MLS
6/10/2026
Listed
$475,000
—
MLS
Disclaimer: Historical sales information is derived from public records provided by the county offices. Information is not guaranteed and should be independently verified.
109 Haybarn Court, Apex, NC 27502 (MLS# 10173061) is a Townhouse property that was sold at $420,000 on August 13, 2026. Want to learn more about 109 Haybarn Court? Do you have questions about finding other Townhouse real estate for sale in Apex? You can browse all Apex real estate or contact a Coldwell Banker agent to request more information.