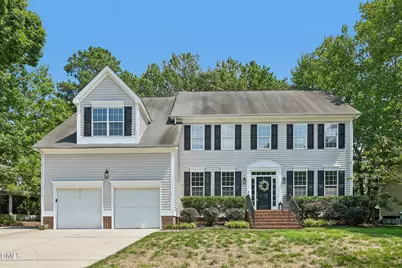
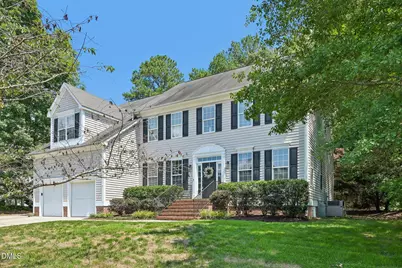
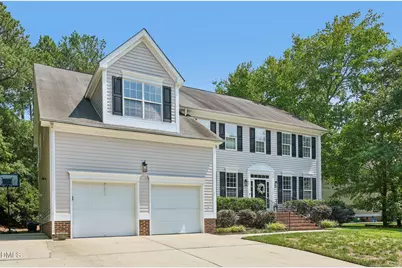
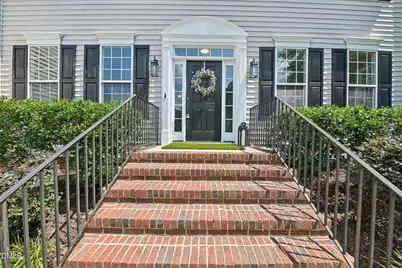
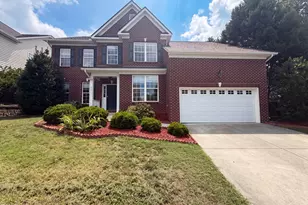
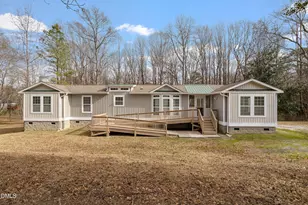
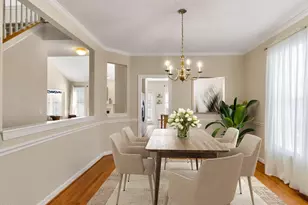
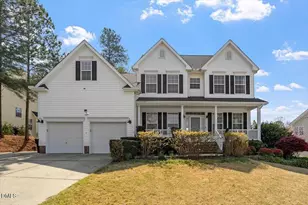
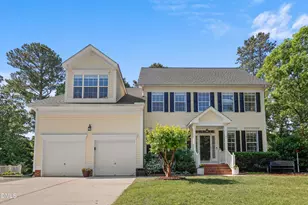
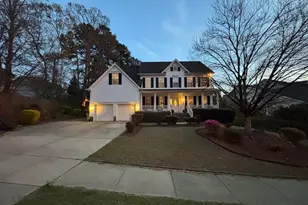
Full Property Details for 1203 Celandine Dr
General
- Price: $750,000
- HOA FEE: $72/month
- Taxes: $6,361
- Status: Active
- Type: Single Family
- Source: 2218
- MLS ID: 10183438
- Updated: Today (7/30/2026)
- Added to Site: Today
Interior
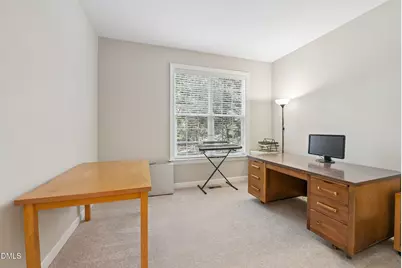
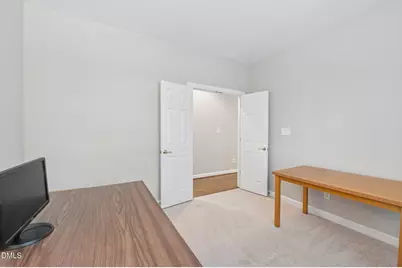
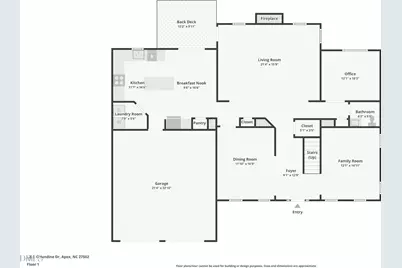
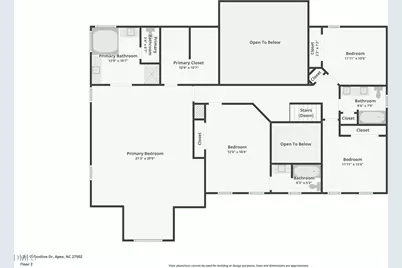
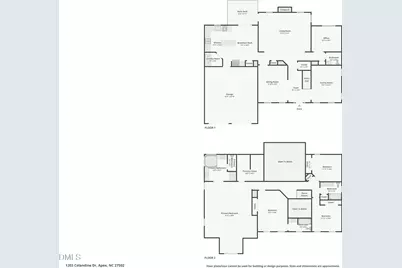
- Number of Rooms: 11
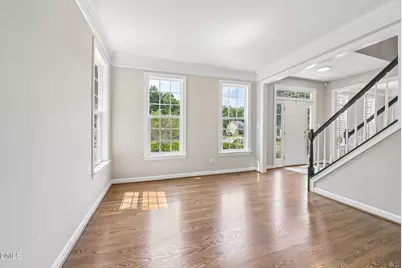
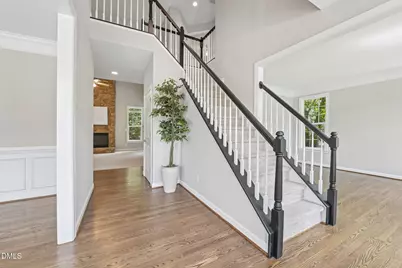
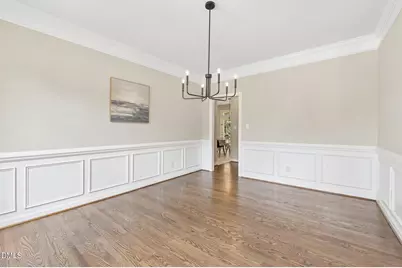
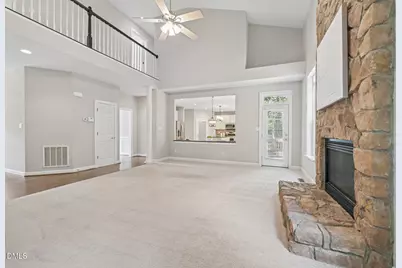
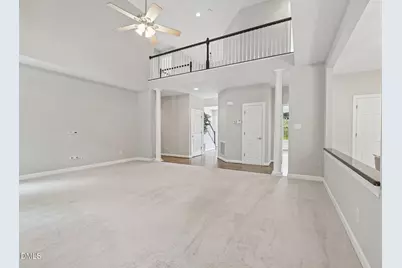
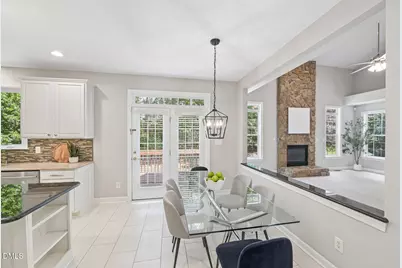
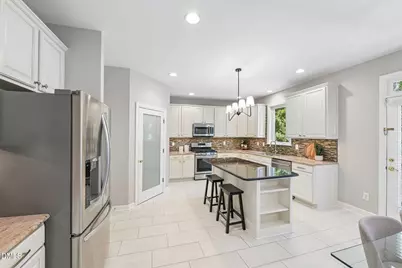
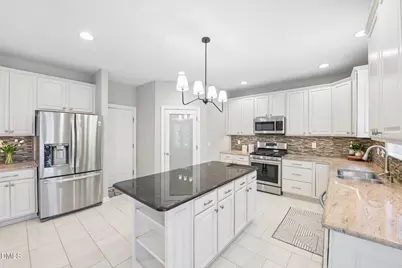
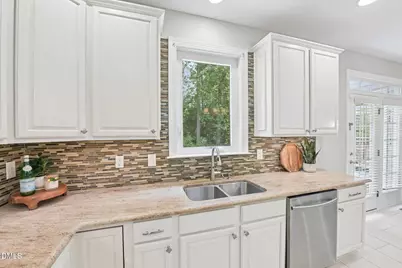
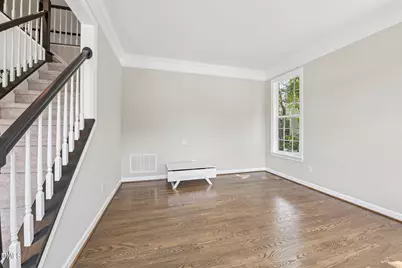
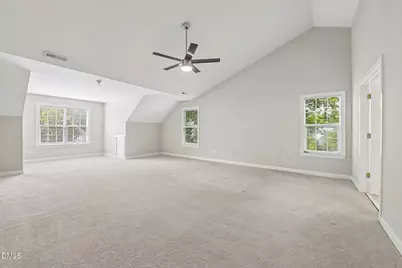
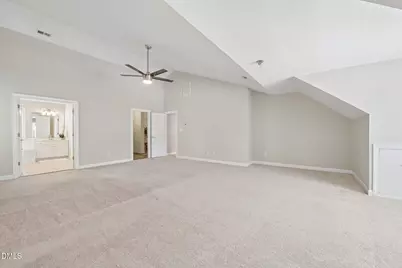
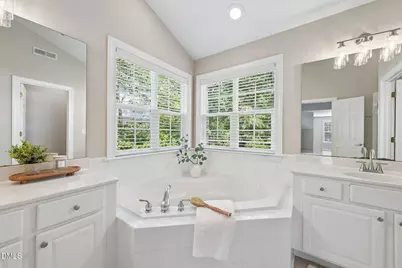
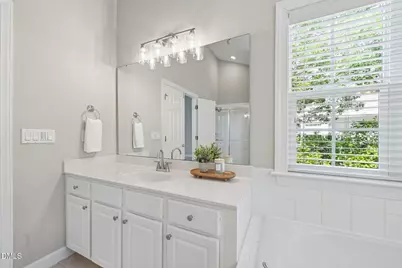
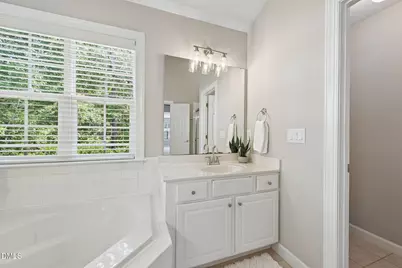
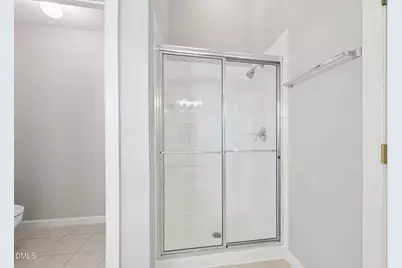
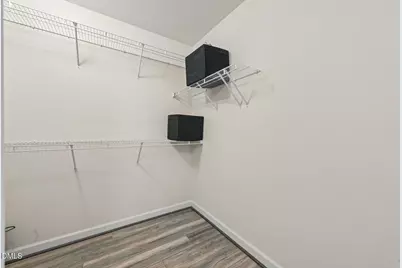
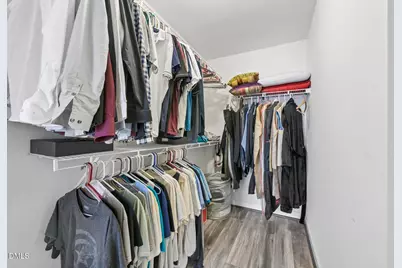
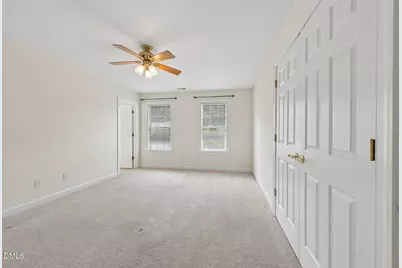
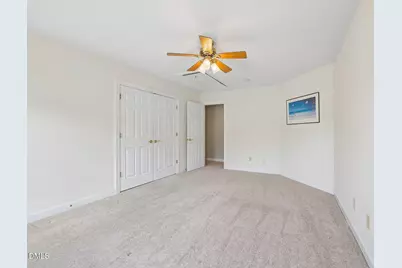
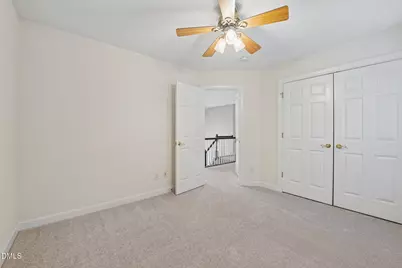
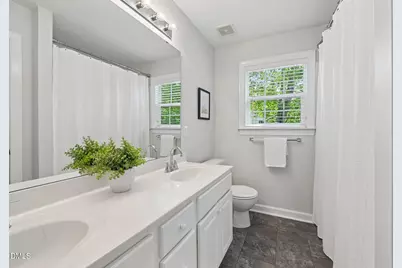
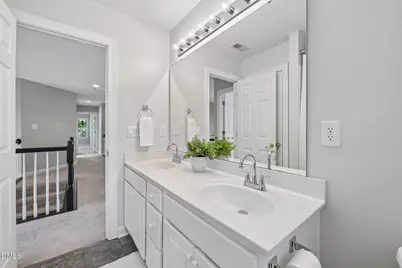
- Interior Features: Breakfast Bar, Cathedral Ceiling(s), Ceiling Fan(s), Chandelier, Crown Molding, Double Vanity, Eat-in Kitchen, Entrance Foyer, Granite Counters, High Ceilings, Kitchen Island, Open Floorplan, Recessed Lighting, Smooth Ceilings, Soaking Tub, Stone Counters, Vaulted Ceiling(s), Walk-In Closet(s), Water Closet
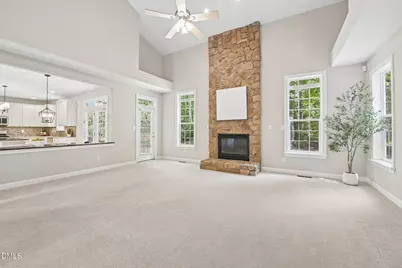
- Fireplace: Yes
- Number of Fireplaces: 1
- Fireplace(s): Family Room, Gas, Gas Log, Glass Doors, Living Room, Masonry, Raised Hearth, Stone
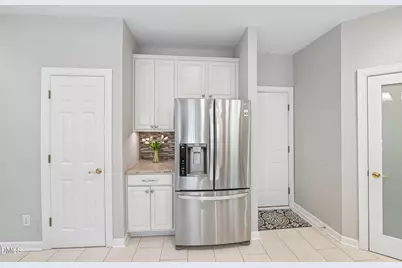
- Appliances: Dishwasher, Disposal, Gas Range, Gas Water Heater, Microwave, Stainless Steel Appliance(s)
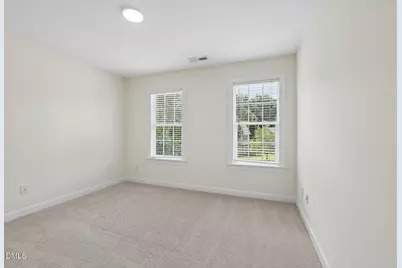
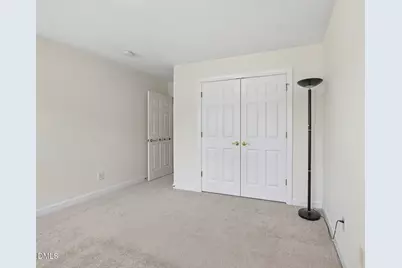
- Flooring: Carpet, Ceramic Tile, Hardwood, Vinyl, Tile, Wood
Rooms
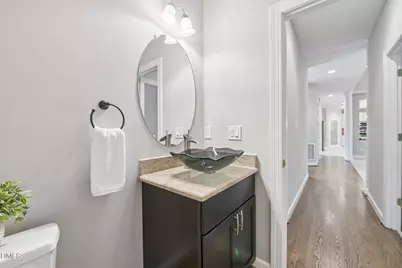
- Total Bathrooms: 4
- Full Bathrooms: 3
- Half Bathrooms: 1
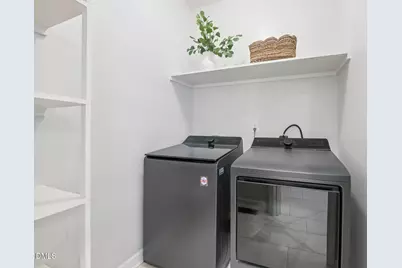
- Laundry: Inside, Laundry Room
Additional Information
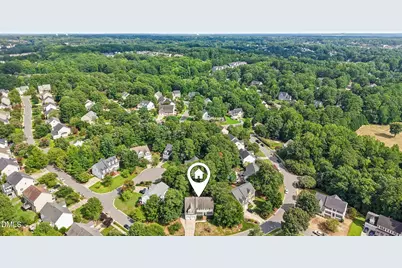
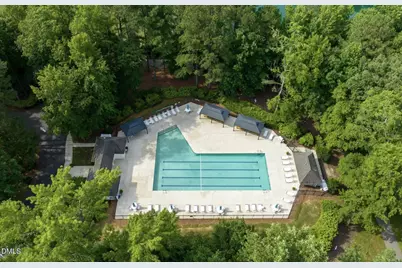
- Shared Amenities: Pool
- Pool: Yes
Exterior
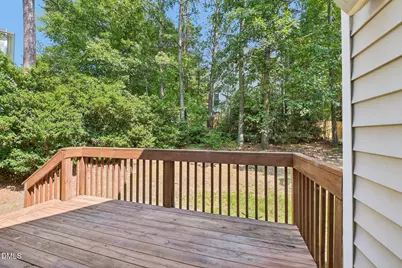
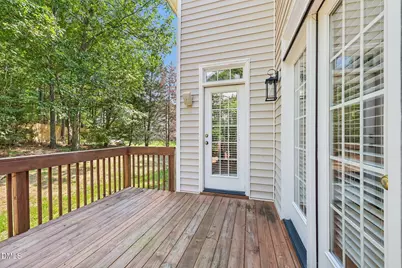
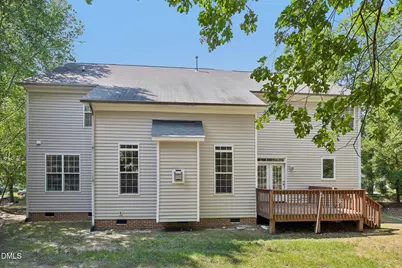
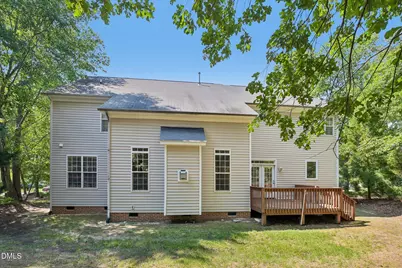
- Exterior Features: Private Yard, Rain Gutters
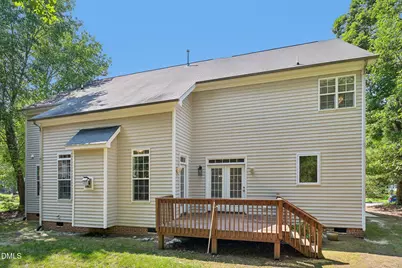
- Porch/Patio/Deck: Deck
Parking
- Garage: Yes
- Attached garage: Yes
- Garage Spaces: 2
- Covered Spaces: 2
- Parking Features: Attached, Driveway, Garage, Garage Door Opener, Parking Pad
Location
- County: Wake
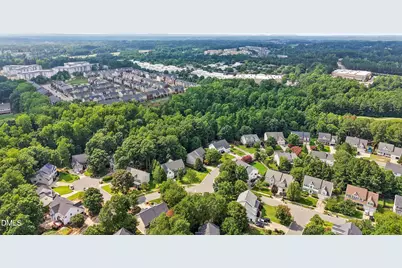
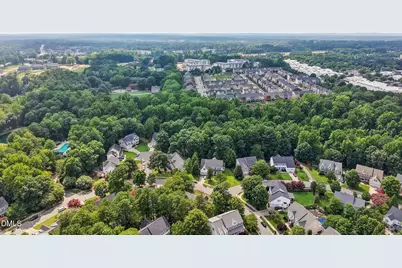
- Subdivision: Beckett Crossing
- Driving Directions: From Apex Peakway, go West on Olive Chapel, Right on Fairfax Woods, left on Celandine, house on right
- City Limits: Yes
School Information
- Elementary School: Wake - Baucom Elementary
- Middle School: Wake - Apex Middle
- High School: Wake - Apex High
Community
- Association: Yes
- Assoc. Fees Include: Unknown
Heating & Cooling
- Air Conditioning: Yes
- Cooling Type: Central Air, Heat Pump
- Heating Type: Forced Air, Natural Gas
Utilities
- Sewer: Public Sewer
- Water: Public
- Utility Description: Electricity Connected, Natural Gas Connected, Sewer Connected, Water Connected
Structural Information
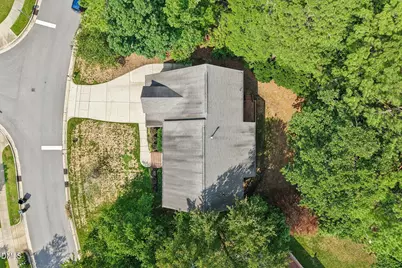
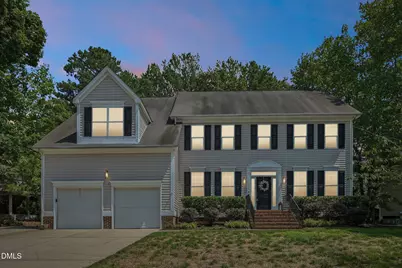
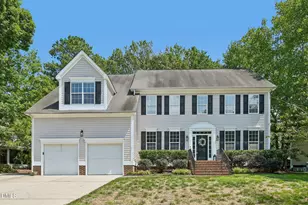
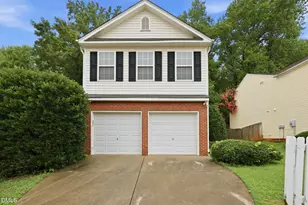
- Architectural Style: Colonial, Traditional, Transitional
- Structure Type: House, Site Built
- Exterior Const.: Brick, Vinyl Siding
- Roof: Shingle
- Common Walls: No Common Walls
- Stories/Levels: 2
- Building Size: 3263
- Square Feet: 3,263
- Finished Above Grnd: 3,263 Sq. Ft.
- Year Built: 2002
Lot Features
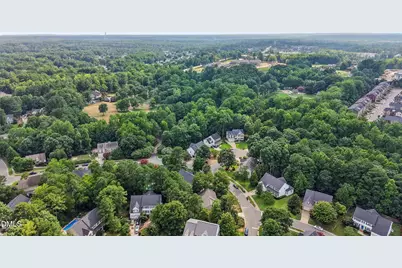
- Property View: Neighborhood, Trees/Woods
- Lot Size (Acres): 0.3
- Lot Size (Sq. Ft.): 13,068
- Frontage: City Street
- Street/Road Desc.: Asphalt, Paved
- Fence: Yes
- Lot Features: Landscaped
- Zoning: MD-CU
- Fencing (Description): None
Financial Considerations
- Association Fee: $72
- Assoc Fee Freq.: Monthly
- Tax Amount: $6,361.51
Disclosures and Reports
- Special Conditions: Standard
- Property ID: 073215544859000 0285101
- Lot Number: 108
Listed by Flex Realty, Allison Iudica (919) 589-3606