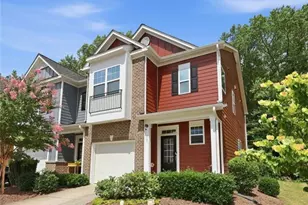
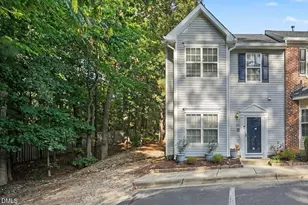
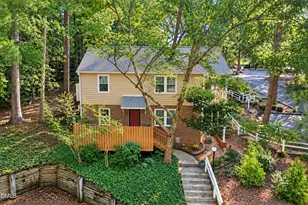
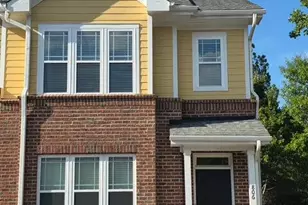
This is a carousel with tiles that activate property listing cards. Use the previous and next buttons to navigate.
1/1
$350,000
This is a carousel with tiles that activate property listing cards. Use the previous and next buttons to navigate.
1/1
Property Description
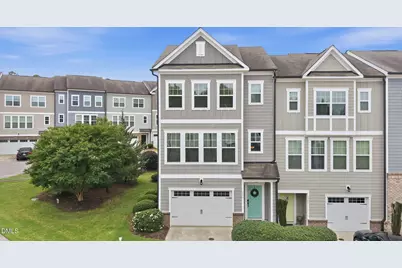
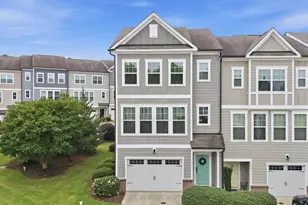
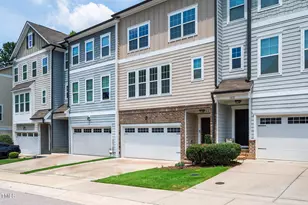
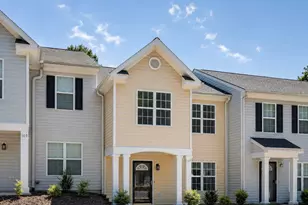
Charming end-unit townhome in desirable Salem Creek! Fall in love with this beautifully designed home located in the heart of Apex and just minutes from downtown. The bright, open-concept main level is perfect for both everyday living and effortless entertaining. At it's center is a stylish kitchen featuring granite countertops, stainless steel appliances, and an expansive island. Upstairs, two spacious bedrooms each offer a private en-suite bath, providing the ideal blend of comfort and privacy. The versatile lower-level bonus space is perfect for a home office, gym, guest suite, or flex space to fit your lifestyle. An oversized one-car garage offers additional storage space. Conveniently located near shopping, dining, parks, greenways, and major commuter routes, this home delivers the ultimate Triangle lifestyle.
Full Property Details
Full Property Details for 1403 Luxor Dr
General
- Sold For: $350,000
- HOA FEE: $140/month
- Taxes: $3,529
- Status: Closed
- Type: Townhouse
- Source: 2218
- MLS ID: 10169821
- Added to Site: 50 day(s) ago
Interior
- Number of Rooms: 12
- Flooring: Carpet, Hardwood, Tile, Vinyl
Rooms
Bathrooms
- Total Bathrooms: 4
- Full Bathrooms: 2
- Half Bathrooms: 2
Bedrooms
- Total Bedrooms: 2
Parking
- Garage: Yes
- Attached garage: Yes
- Garage Spaces: 1
Location
- County: Wake
- Subdivision: Salem Creek Townhomes
- Driving Directions: GPS Friendly
- City Limits: Yes
School Information
- Elementary School: Wake - Baucom Elementary
- Middle School: Wake - Apex Middle
- High School: Wake - Apex High
Community
- Association: Yes
- Assoc. Fees Include: Maintenance Structure
Heating & Cooling
- Air Conditioning: Yes
- Cooling Type: Central Air, Zoned
- Heating Type: Electric, Forced Air, Zoned
Utilities
- Sewer: Public Sewer
- Water: Public
Structural Information
- Property Detached: Yes
- Architectural Style: Traditional
- Structure Type: Townhouse
- Exterior Const.: Fiber Cement, Radiant Barrier
- Roof: Shingle
- Common Walls: 1 Common Wall, End Unit
- Stories/Levels: 3
- Building Size: 1978
- Square Feet: 1,978
- Finished Above Grnd: 1,978 Sq. Ft.
- Year Built: 2017
Lot Features
- Lot Size (Acres): 0.03
- Lot Size (Sq. Ft.): 1,306.8
- Zoning: PUD-C
Financial Considerations
- Association Fee: $140
- Assoc Fee Freq.: Monthly
- Tax Amount: $3,529.29
Disclosures and Reports
- Special Conditions: Standard
- Property ID: 074105189073000 0432224
- Lot Number: 50
Listed by Keller Williams Legacy, RJ Hoggard (919) 809-2220 and Keller Williams Legacy, Nicole Galante (630) 721-7501
Sold by Compass -- Raleigh, Alley Buscemi

Get Pre-Approved Today
Schools
Schools serving 1403 Luxor Dr
School District:Wake County Schools
| Name | Grades | Distance |
|---|---|---|
Baucom Elementary 400 Hunter Street, Apex, NC 27502 | PK-5 | 1 mi |
Apex Middle 400 East Moore Street, Apex, NC 27502 | 6-8 | 0.7 mi |
Apex High 1501 Laura Duncan Road, Apex, NC 27502 | 9-12 | 1.8 mi |
Disclaimer:
School attendance boundaries provided by ATTOM Data Solutions and are for reference only. Contact the school directly to verify enrollment eligibility.
Price & Sales History for 1403 Luxor Dr
Date
Details
Price
Change
Source
7/09/2026
Sold
$350,000
—
MLS
5/27/2026
Listed
$350,000
—
MLS
Disclaimer: Historical sales information is derived from public records provided by the county offices. Information is not guaranteed and should be independently verified.
1403 Luxor Drive, Apex, NC 27502 (MLS# 10169821) is a Townhouse property that was sold at $350,000 on July 09, 2026. Want to learn more about 1403 Luxor Drive? Do you have questions about finding other Townhouse real estate for sale in Apex? You can browse all Apex real estate or contact a Coldwell Banker agent to request more information.