This is a carousel with tiles that activate property listing cards. Use the previous and next buttons to navigate.
1/29
$399,900
This is a carousel with tiles that activate property listing cards. Use the previous and next buttons to navigate.
1/29
Property Description
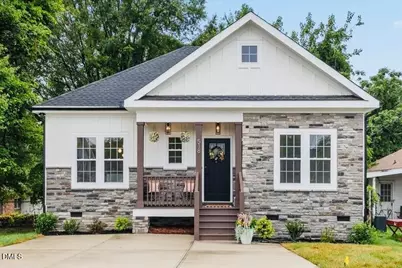
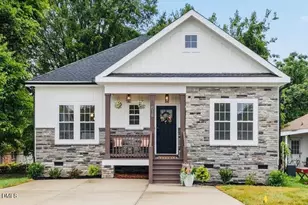
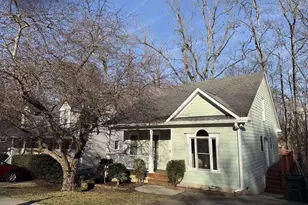
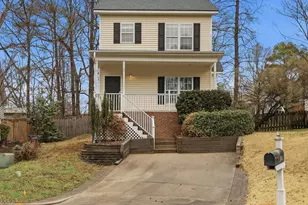
Luxury isn't always measured in square feet. Sometimes it's measured in Saturday mornings at the Apex Farmers Market, coffee from your favorite neighborhood café, dinner and a local craft brew just a short stroll from home, and finally having weekends that don't revolve around maintaining a giant house. Just half a mile from Downtown Apex-consistently ranked among America's best small towns-this thoughtfully designed Craftsman ranch delivers an elevated lifestyle with premium finishes rarely found below this price point. Every inch was designed with intention, proving that great design has never depended on excess. The striking exterior showcases durable fiber cement siding, stone accents, board-and-batten detailing, a brand-new architectural shingle roof, a welcoming rocking chair porch, private parking, and a fenced backyard on a quiet, low-traffic street. Inside, abundant natural light fills the open floor plan featuring accent wood beams, waterproof Mohawk RevWood flooring, smooth ceilings, Craftsman trim, designer lighting, and sophisticated black hardware throughout. The kitchen steals the show with stacked soft-close cabinetry, waterfall quartz countertops, a generous island, stainless steel appliances, and an upgraded GE slide-in range with a built-in air fryer-because your oven should work as hard as you do. The private primary suite offers backyard views, a spacious closet, and a beautifully appointed ensuite with dual quartz vanities, upgraded tile, and a tiled walk-in shower with a frameless enclosure. Every finish was curated to elevate everyday living. Whether you're buying your first home, rightsizing, or simply choosing quality over quantity, this home offers something increasingly difficult to find: exceptional craftsmanship, one-level living, and one of the most walkable lifestyles in the Triangle. Because the real luxury isn't having more house... it's having more life.
Full Property Details
Full Property Details for 518 1st St
General
- Price: $399,900
- Taxes: $947
- Status: Active
- Type: Single Family
- Source: 2218
- MLS ID: 10183265
- Updated: 7/31/2026
- Added to Site: 8 day(s) ago
Interior
- Number of Rooms: 6
- Interior Features: Beamed Ceilings, Breakfast Bar, Ceiling Fan(s), Chandelier, Double Vanity, Eat-in Kitchen, Kitchen Island, Living/Dining Room Combination, Open Floorplan, Master Downstairs, Quartz Counters, Recessed Lighting, Smooth Ceilings, Stone Counters, Walk-In Shower
- Appliances: Built-In Range, Dishwasher, Electric Oven, Electric Range, Electric Water Heater, Exhaust Fan, Free-Standing Range, Microwave, Plumbed For Ice Maker, Range, Stainless Steel Appliance(s), Water Heater
- Flooring: Laminate, Plank, Tile, Wood
Rooms
Bathrooms
- Total Bathrooms: 2
- Full Bathrooms: 2
Bedrooms
- Total Bedrooms: 3
Other Rooms
- Laundry: Main Level
Exterior
- Exterior Features: Barbecue, Outdoor Grill, Private Yard, Rain Gutters
- Porch/Patio/Deck: Covered, Front Porch, Porch, Side Porch
Parking
- Parking Features: Driveway, Parking Pad, Paved
Location
- County: Wake
- Subdivision: Not in a Subdivision
- Driving Directions: Take Exit 55 for NC-55 toward Apex. Continue North on NC-55 (S. Salem Street) for approximately 2.5 miles. Left onto Williams Street, Right onto N. Mason Street. Left onto W. Chatham Street, then right onto N. Salem Street. Left onto First Street. 518 First Street will be on your left.
- City Limits: Yes
School Information
- Elementary School: Wake - Baucom Elementary
- Middle School: Wake - Apex Middle
- High School: Wake - Apex High
Heating & Cooling
- Air Conditioning: Yes
- Cooling Type: Ceiling Fan(s), Central Air, Heat Pump
- Heating Type: Central, Forced Air, Heat Pump
Utilities
- Sewer: Public Sewer
- Water: Public
- Utility Description: Electricity Connected, Sewer Connected, Water Connected
Structural Information
- Architectural Style: Craftsman, Ranch
- Structure Type: House, Site Built
- Exterior Const.: Board & Batten Siding, Fiber Cement, Stone, Stone Veneer, Vertical Siding
- Roof: Shingle
- Common Walls: No Common Walls
- Windows: Double Pane Windows, Screens
- Stories/Levels: 1
- Building Size: 1045
- Square Feet: 1,045
- Sq. Ft. Source: Appraiser
- Finished Above Grnd: 1,045 Sq. Ft.
- Year Built: 2026
Lot Features
- Property View: Trees/Woods
- Lot Size (Acres): 0.08
- Lot Size (Sq. Ft.): 3,484.8
- Frontage: City Street
- Street/Road Desc.: Asphalt
- Fence: Yes
- Lot Features: Back Yard, City Lot
- Zoning: HD SF
- Fencing (Description): Back Yard, Fenced, Full, Privacy
Financial Considerations
- Tax Amount: $947
Disclosures and Reports
- Special Conditions: Standard
- Property ID: 18381
- Lot Number: 504
Listed by Flex Realty, Susana Yourcheck (410) 917-6769
Get Pre-Approved Today
Schools
Schools serving 518 1st St
School District:Wake County Schools
| Name | Grades | Distance |
|---|---|---|
Baucom Elementary 400 Hunter Street, Apex, NC 27502 | PK-5 | 0.8 mi |
Apex Middle 400 East Moore Street, Apex, NC 27502 | 6-8 | 0.5 mi |
Apex High 1501 Laura Duncan Road, Apex, NC 27502 | 9-12 | 1.6 mi |
Disclaimer:
School attendance boundaries provided by ATTOM Data Solutions and are for reference only. Contact the school directly to verify enrollment eligibility.
Price & Sales History for 518 1st St
Date
Details
Price
Change
Source
7/30/2026
Listed
$399,900
—
MLS
Disclaimer: Historical sales information is derived from public records provided by the county offices. Information is not guaranteed and should be independently verified.
Estimate the Cost
Estimate the Cost for 518 1st St
518 First Street, Apex, NC 27502 (MLS# 10183265) is a Single Family property with 3 bedrooms and 2 full bathrooms. 518 First Street is currently listed for $399,900 and was received on July 30, 2026. Want to learn more about 518 First Street? Do you have questions about finding other Single Family real estate for sale in Salem Village? You can browse all Salem Village real estate or contact a Coldwell Banker agent to request more information.