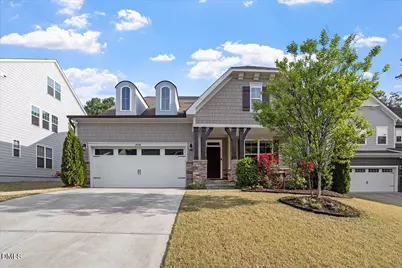
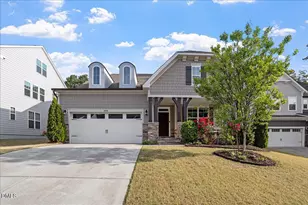
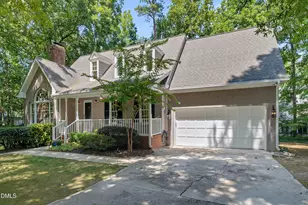
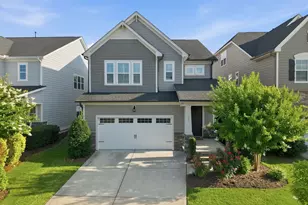
This is a carousel with tiles that activate property listing cards. Use the previous and next buttons to navigate.
1/1
$640,000
This is a carousel with tiles that activate property listing cards. Use the previous and next buttons to navigate.
1/1
Property Description
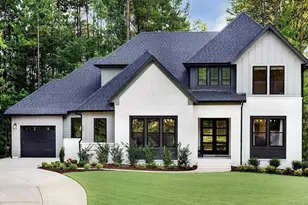
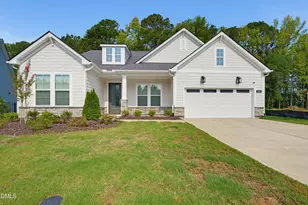
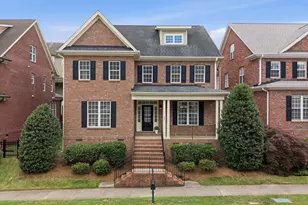
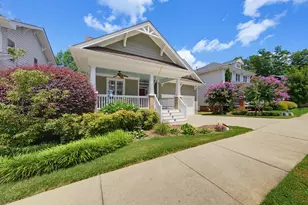
Shows like a new construction model home, this Craftsman home in the Woodall Estates neighborhood of Apex pairs a highly livable floor plan with thoughtful upgrades that make everyday living feel easy. The main level centers around an open kitchen, dining area, and family room with gas log fireplace, creating a natural gathering space with strong flow throughout the home. The kitchen features granite counters, stainless appliances including a gas cooktop and double ovens, and a large island with abundant seating that connects seamlessly to the main living areas. The primary suite is located on the main level and includes a walk-in closet along with a spacious bath featuring a separate soaking tub and walk-in shower. A dedicated home office at the front of the home provides a quiet place to work or study. Upstairs you'll find two additional bedrooms, a full bath, and a generous loft that functions well as a second living area, media room, or flexible bonus space. The backyard is where this home truly sets itself apart. The owners invested significantly to create a private outdoor retreat with extensive hardscaping, retaining walls, robust landscaping, a screened porch, and a patio shaded by a full retractable awning, giving you multiple places to relax or entertain outdoors. The garage provides extensive storage options along with an epoxy floor that adds both durability and easy maintenance. Woodall Estates offers neighborhood amenities including a playground and scenic pond, and the location provides a highly walkable neighborhood feel with quick access to the restaurants, shops, and local character of downtown Apex.
Full Property Details
Full Property Details for 1876 Woodall Crest Dr
General
- Sold For: $640,000
- HOA FEE: $89/month
- HOA FEE FREQ.: Semi-Annually
- Taxes: $6,023
- Status: Closed
- Type: Single Family
- Source: 2218
- MLS ID: 10150180
- Added to Site: 125 day(s) ago
Interior
- Number of Rooms: 15
- Interior Features: Bathtub/Shower Combination, Crown Molding, Entrance Foyer, Granite Counters, High Ceilings, Kitchen Island, Open Floorplan, Pantry, Master Downstairs, Recessed Lighting, Separate Shower, Tray Ceiling(s)
- Appliances: Dishwasher, Double Oven, Gas Cooktop, Microwave, Oven, Plumbed For Ice Maker, Stainless Steel Appliance(s), Tankless Water Heater
- Flooring: Carpet, Hardwood, Tile
Rooms
Bathrooms
- Total Bathrooms: 3
- Full Bathrooms: 2
- Half Bathrooms: 1
Bedrooms
- Total Bedrooms: 3
Other Rooms
- Laundry: Laundry Room, Main Level
Additional Information
- Shared Amenities: Landscaping, Maintenance Grounds, Playground, Pond Year Round
Exterior
- Porch/Patio/Deck: Front Porch, Patio, Porch, Rear Porch, Screened
Parking
- Garage: Yes
- Attached garage: Yes
- Garage Spaces: 2
- Parking Features: Attached, Driveway, Garage, Garage Faces Front
Location
- County: Wake
- Subdivision: Woodall Estates
- Driving Directions: From 540: Take exit 57 for S Salem St towards downtown Apex. Left on Woodall Crest Dr. Home will be on the right. To ensure accurate directions based on your origination point, please use your preferred mapping app.
- City Limits: Yes
School Information
- Elementary School: Wake - Scotts Ridge Elementary
- Middle School: Wake - Apex Middle
- High School: Wake - Apex High
Community
- Association: Yes
- Assoc. Fees Include: Maintenance Grounds, Storm Water Maintenance
Heating & Cooling
- Air Conditioning: Yes
- Cooling Type: Central Air
- Heating Type: Fireplace(s), Forced Air
Utilities
- Sewer: Public Sewer
- Water: Public
Structural Information
- Architectural Style: Craftsman
- Structure Type: House
- Exterior Const.: Fiber Cement, Shake Siding, Stone
- Roof: Shingle
- Common Walls: No Common Walls
- Drive-In Doors: Sliding Doors
- Stories/Levels: 1
- Building Size: 2579
- Square Feet: 2,579
- Finished Above Grnd: 2,579 Sq. Ft.
- Year Built: 2018
Lot Features
- Lot Size (Acres): 0.16
- Lot Size (Sq. Ft.): 6,969.6
- Lot Features: Landscaped
- Zoning: HD SF
Financial Considerations
- Association Fee: $535
- Assoc Fee Freq.: Semi-Annually
- Tax Amount: $6,023.3
Disclosures and Reports
- Special Conditions: Standard
- Property ID: 073111673328000 0442487
- Lot Number: 10
Listed by Jordan Lee Real Estate, Jordan Lee (919) 475-2944
Sold by Choice Residential Real Estate, Nadia Bareisha

Get Pre-Approved Today
Schools
Schools serving 1876 Woodall Crest Dr
School District:Wake County Schools
| Name | Grades | Distance |
|---|---|---|
Scotts Ridge Elementary 6601 Apex Barbecue Road, Apex, NC 27502 | PK-5 | 0.3 mi |
Apex Middle 400 East Moore Street, Apex, NC 27502 | 6-8 | 1.7 mi |
Apex High 1501 Laura Duncan Road, Apex, NC 27502 | 9-12 | 2.7 mi |
Disclaimer:
School attendance boundaries provided by ATTOM Data Solutions and are for reference only. Contact the school directly to verify enrollment eligibility.
Price & Sales History for 1876 Woodall Crest Dr
Date
Details
Price
Change
Source
6/16/2026
Sold
$640,000
-1.54%
MLS
4/13/2026
Price Reduced
$650,000
-2.26%
MLS
3/20/2026
Price Reduced
$665,000
-1.48%
MLS
3/04/2026
Listed
$675,000
—
MLS
Disclaimer: Historical sales information is derived from public records provided by the county offices. Information is not guaranteed and should be independently verified.
1876 Woodall Crest Drive, Apex, NC 27502 (MLS# 10150180) is a Single Family property that was sold at $640,000 on June 16, 2026. Want to learn more about 1876 Woodall Crest Drive? Do you have questions about finding other Single Family real estate for sale in Apex? You can browse all Apex real estate or contact a Coldwell Banker agent to request more information.