This is a carousel with tiles that activate property listing cards. Use the previous and next buttons to navigate.
1/57
$569,000 Just Listed
This is a carousel with tiles that activate property listing cards. Use the previous and next buttons to navigate.
1/57
Property Description
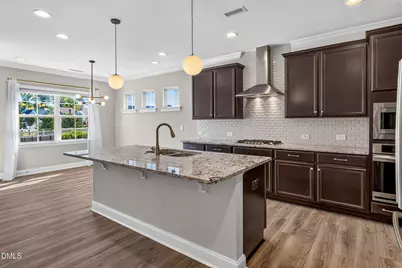
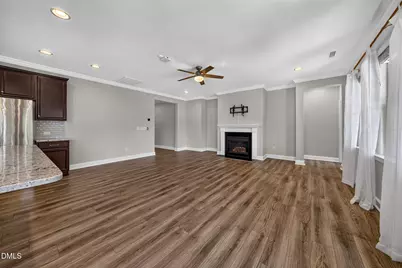
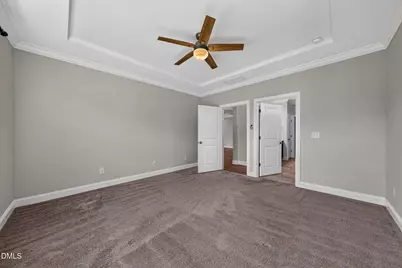
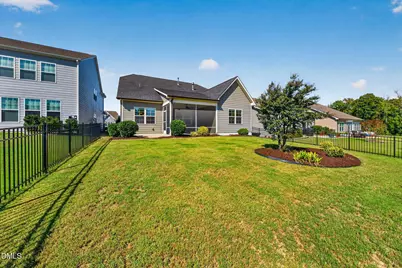
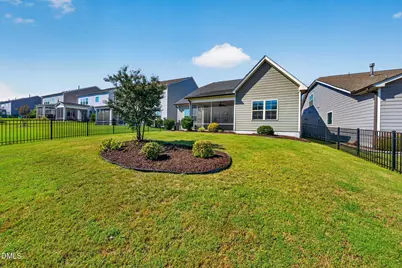
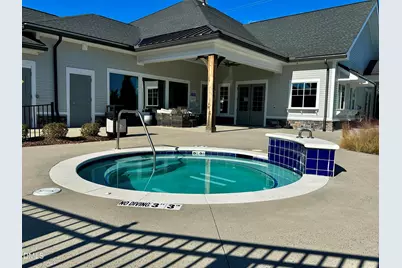
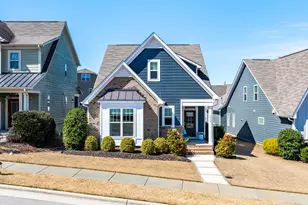
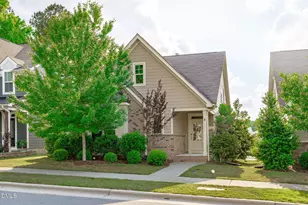
Immaculate and beautifully maintained ranch home offering the convenience of ONE-LEVEL LIVING in desirable Buckhorn Preserve! Built in 2020, this charming 1,898-square-foot home features an inviting, open floor plan with a desirable split-bedroom design that provides added privacy. At the heart of the home is a stunning chef's kitchen featuring an expansive center island, granite countertops, gas cooktop, built-in wall oven, vented range hood, and an exceptionally spacious walk-in pantry offering an abundance of storage. The kitchen flows seamlessly into the spacious family room, where a gas-log fireplace creates a warm and inviting gathering space. Beautiful, low-maintenance luxury vinyl plank flooring enhances the main living areas. The spacious primary suite offers a relaxing retreat with an elegant tray ceiling, spa-inspired bath featuring an oversized tiled walk-in shower, dual-sink vanity, private water closet, and generous walk-in closet. Two additional bedrooms and a full guest bathroom are thoughtfully situated on the opposite side of the home. Step outside to enjoy the wonderful outdoor living spaces, including a screened porch and paver patio overlooking the large, fully fenced backyard-perfect for outdoor entertaining, gardening, or simply relaxing. An attached two-car garage with an EV charger adds everyday convenience. Buckhorn Preserve offers an impressive array of community amenities, including two swimming pools, a clubhouse with fitness center, and a playground. Enjoy an outstanding Apex location just minutes from shopping and dining at Beaver Creek and Sweetwater, nearby parks and greenways, and convenient access to Highway 64 and I-540. Beautifully maintained, thoughtfully designed, and ideally located, this exceptional ranch home combines modern comfort, outstanding amenities, and the ease of single-level living!
Full Property Details
Full Property Details for 1903 Rothesay Dr
General
- Price: $569,000
- HOA FEE: $95/month
- HOA FEE FREQ.: Quarterly
- Taxes: $5,206 (2026)
- Status: Active
- Type: Single Family
- Source: 2218
- MLS ID: 10198470
- Updated: 10/16/2026
- Added to Site: 1 day(s) ago
Interior
- Number of Rooms: 9
- Interior Features: Ceiling Fan(s), Chandelier, Crown Molding, Double Vanity, Eat-in Kitchen, Entrance Foyer, Granite Counters, High Speed Internet, Kitchen Island, Kitchen/Dining Room Combination, Open Floorplan, Pantry, Primary Downstairs, Recessed Lighting, Shower Only, Smart Thermostat, Smooth Ceilings, Tray Ceiling(s), Walk-In Closet(s), Walk-In Shower, Water Closet
- Fireplace: Yes
- Number of Fireplaces: 1
- Fireplace(s): Family Room, Gas, Gas Log, Glass Doors, Insert, Prefabricated
- Appliances: Convection Oven, Cooktop, Dishwasher, Disposal, ENERGY STAR Qualified Appliances, ENERGY STAR Qualified Dishwasher, ENERGY STAR Qualified Refrigerator, Exhaust Fan, Gas Cooktop, Gas Oven, Gas Water Heater, Microwave, Plumbed For Ice Maker, Range Hood, Refrigerator, Self Cleaning Oven, Stainless Steel Appliance(s), Vented Exhaust Fan, Wall Oven
- Flooring: Carpet, Ceramic Tile, Luxury Vinyl
Rooms
Bathrooms
- Total Bathrooms: 2
- Full Bathrooms: 2
Bedrooms
- Total Bedrooms: 3
Other Rooms
- Laundry: Electric Dryer Hookup, Inside, Laundry Room, Washer Hookup
Additional Information
- Shared Amenities: Clubhouse, Fitness Center, Management, Playground, Pool, Spa/Hot Tub
- Security/Safety: Carbon Monoxide Detector(s), Smoke Detector(s)
Exterior
- Exterior Features: Fenced Yard, Rain Gutters
- Porch/Patio/Deck: Front Porch, Patio, Rear Porch, Screened
Parking
- Garage: Yes
- Attached garage: Yes
- Garage Spaces: 2
- Total Spaces: 4
- Parking Features: Concrete, Driveway, Garage Door Opener, Garage Faces Front, Inside Entrance
Location
- County: Wake
- Subdivision: Buckhorn Preserve
- Direction Faces: West
School Information
- Elementary School: Wake - Apex Friendship Elementary
- Middle School: Wake - Apex Friendship Middle
- High School: Wake - Apex Friendship High
Community
- Association: Yes
- Assoc. Name: Community Association Mgmt (Buckhorn Preserve HOA)
- Assoc. Fees Include: Storm Water Maintenance
Heating & Cooling
- Central air: Yes
- Air Conditioning: Yes
- Cooling Type: Ceiling Fan(s), Central Air, Electric, Zoned
- Heating Type: Central, Fireplace Insert, Fireplace(s), Forced Air, Natural Gas
- Water Heater: Gas
Utilities
- Sewer: Public Sewer
- Water: Public
- Cable Available: Yes
- Utility Description: Cable Available, Electricity Connected, Natural Gas Connected, Phone Available, Sewer Connected, Water Connected, Underground Utilities
Structural Information
- Architectural Style: Ranch, Traditional, Transitional
- Structure Type: House
- Builder: Lennar
- Exterior Const.: Blown-In Insulation, Fiber Cement, Radiant Barrier, Stone
- Roof: Architectural Shingle
- Common Walls: No Common Walls
- Windows: Blinds, Double Pane Windows, Drapes, Screens
- Stories/Levels: 1
- Building Size: 1898
- Square Feet: 1,898
- Living Area: 1,898 Sq. Ft.
- Finished Above Grnd: 1,898 Sq. Ft.
- Year Built: 2020
- Property Condition: Updated/Remodeled
Additional Structures
- Other Structures: None
Lot Features
- Property View: None
- Lot Size (Acres): 0.16
- Lot Size (Sq. Ft.): 6,970
- Lot Dimensions: 50 x 135
- Street/Road Desc.: Asphalt
- Fence: Yes
- Lot Features: Back Yard, Cleared, Close to Clubhouse, Front Yard, Landscaped, Level, Rectangular Lot
- Zoning: PUD-C
- Fencing (Description): Back Yard, Fenced, Full, Gate, Wrought Iron
Financial Considerations
- Association Fee: Yes
- Association Fee: $285
- Assoc Fee Freq.: Quarterly
- Tax Amount: $5,206.03
- Tax Year: 2026
- Terms: Cash, Conventional, FHA, VA Loan
Disclosures and Reports
- Special Conditions: Standard
- APN: 072103341985000 0461764
- Lot Number: 293
Listed by Coldwell Banker HPW, Tim Mock (919) 946-2460

Get Pre-Approved Today
Schools
Schools serving 1903 Rothesay Dr
School District:Wake County Schools
| Name | Grades | Distance |
|---|---|---|
Apex Friendship Elementary 7801 Humie Olive Road, Apex, NC 27502 | PK-5 | 1.1 mi |
Apex Friendship Middle 7701 Humie Olive Road, Apex, NC 27502 | 6-8 | 1.2 mi |
Apex Friendship High 7801 Humie Olive Road, Apex, NC 27502 | 9-12 | 1.1 mi |
Disclaimer:
School attendance boundaries provided by ATTOM Data Solutions and are for reference only. Contact the school directly to verify enrollment eligibility.
Price & Sales History for 1903 Rothesay Dr
Date
Details
Price
Change
Source
10/16/2026
Listed
$569,000
57.18%
MLS
7/14/2020
Sold
$362,000
—
Public Record
Disclaimer: Historical sales information is derived from public records provided by the county offices. Information is not guaranteed and should be independently verified.
Tax History
Tax History for 1903 Rothesay Dr
Year
Property Taxes
Change
Tax Assessment
Change
2025
$4,992
2%
$569,517
—
2024
$4,881
19%
$569,517
53%
2023
$4,111
7%
$372,947
—
2022
$3,859
4%
$372,947
—
2021
$3,712
1917%
$372,947
343%
2020
$184
-81%
$84,200
-1%
2019
$965
—
$85,000
—
Disclaimer: Historical tax information is derived from public records provided by the county offices. Information is not guaranteed and should be independently verified.
Estimate the Cost
Estimate the Cost for 1903 Rothesay Dr
1903 Rothesay Drive, Apex, NC 27502 (MLS# 10198470) is a Single Family property with 3 bedrooms and 2 full bathrooms. 1903 Rothesay Drive is currently listed for $569,000 and was received on October 16, 2026. Want to learn more about 1903 Rothesay Drive? Do you have questions about finding other Single Family real estate for sale in Apex? You can browse all Apex real estate or contact a Coldwell Banker agent to request more information.