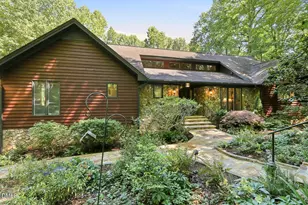
Full Property Details for 2805 Ivory Bluff Tr
General
- Sold For: $1,020,000
- HOA FEE: $20/month
- HOA FEE FREQ.: Quarterly
- Taxes: $6,482
- Status: Closed
- Type: Single Family
- Source: 2218
- MLS ID: 10180910
- Added to Site: 50 day(s) ago
Interior
- Number of Rooms: 11
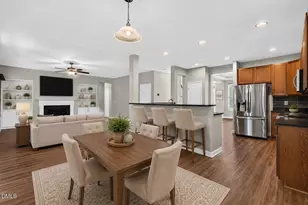
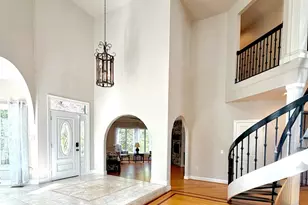
- Interior Features: Bathtub Only, Bathtub/Shower Combination, Bookcases, Breakfast Bar, Built-in Features, Pantry, Ceiling Fan(s), Crown Molding, Entrance Foyer, Granite Counters, High Speed Internet, Kitchen Island, Open Floorplan, Master Downstairs, Recessed Lighting, Separate Shower, Smooth Ceilings, Soaking Tub, Storage, Tray Ceiling(s), Walk-In Closet(s), Water Closet
- Fireplace: Yes
- Number of Fireplaces: 1
- Fireplace(s): Family Room, Gas Log
- Appliances: Dishwasher, Gas Cooktop, Gas Water Heater, Instant Hot Water, Microwave, Range Hood, Refrigerator, Self Cleaning Oven, Stainless Steel Appliance(s), Tankless Water Heater, Water Heater
- Flooring: Carpet, Ceramic Tile, Hardwood, Wood
Rooms
- Total Bathrooms: 4
- Full Bathrooms: 3
- Half Bathrooms: 1
- Laundry: Electric Dryer Hookup, Laundry Room, Lower Level, Washer Hookup
Additional Information
- Shared Amenities: Pool
- Pool: Yes
Exterior
- Exterior Features: Rain Gutters, Storage
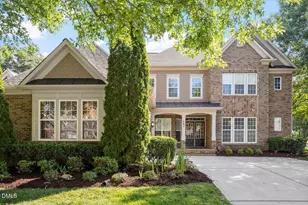
- Porch/Patio/Deck: Deck, Front Porch, Porch, Screened
Parking
- Garage: Yes
- Attached garage: Yes
- Garage Spaces: 2
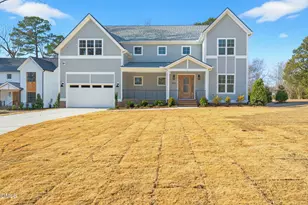
- Parking Features: Attached, Concrete, Driveway, Garage, Garage Faces Side
Location
- County: Wake
- Subdivision: Ivory Hills
- Driving Directions: From Holly Springs Road east on Ten Ten Road, north (left) through Sedgmoor on Corsham Drive into Ivory Hills, Ivory Bluff is second right, home is at end of Ivory Bluff Trail on right side of cul de sac.
School Information
- Elementary School: Wake - Yates Mill Elementary
- Middle School: Wake - Dillard Drive Middle
- High School: Wake - Middle Creek High
Community
- Association: Yes
- Assoc. Fees Include: Unknown
Heating & Cooling
- Air Conditioning: Yes
- Cooling Type: Central Air, Wall/Window Unit(s)
- Heating Type: Electric, Heat Pump, Propane
Utilities
- Sewer: Septic Tank
- Water: Public, Shared Well
Structural Information
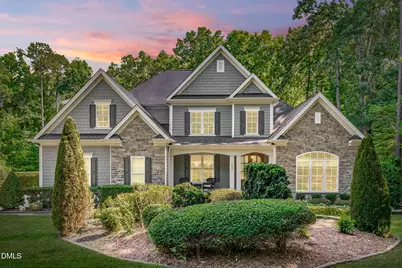
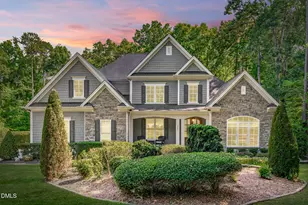
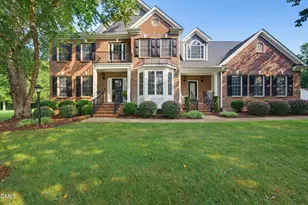
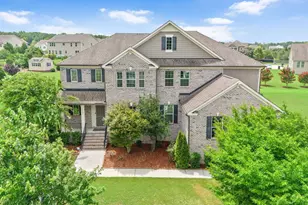
- Architectural Style: Transitional
- Structure Type: Site Built
- Exterior Const.: Other
- Roof: Shingle
- Stories/Levels: 3
- Building Size: 4333
- Square Feet: 4,333
- Sq. Ft. Source: Plans
- Finished Above Grnd: 4,333 Sq. Ft.
- Year Built: 2016
Lot Features
- Lot Size (Acres): 0.86
- Lot Size (Sq. Ft.): 37,461.6
- Lot Features: Back Yard, Cul-De-Sac, Front Yard, Landscaped
- Zoning: R-40W
Financial Considerations
- Association Fee: $60
- Assoc Fee Freq.: Quarterly
- Tax Amount: $6,482.99
Disclosures and Reports
- Special Conditions: Standard
- Property ID: 770663661
- Lot Number: 29
Listed by EXP Realty LLC, Tina Caul (919) 665-8210 and EXP Realty LLC, Bryson Thomas Joyce (919) 665-8210
Sold by EXP Realty LLC, Tina Caul