No photo available
$846,000
Property Description
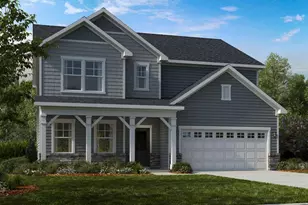
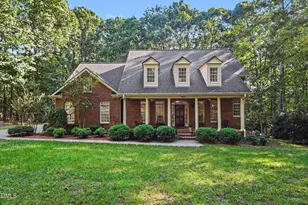
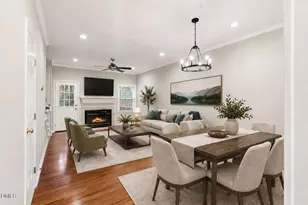
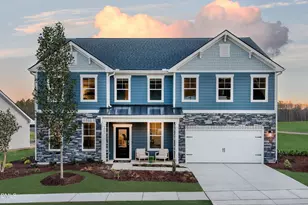
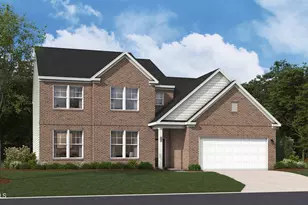
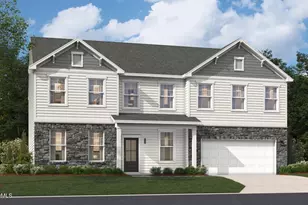
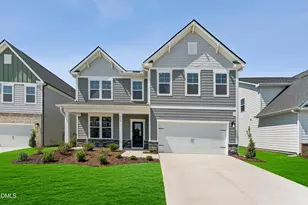
Design Build-to-Order Presale Opportunity in Williams Grove--Brand New Stanley Martin Home! This exclusive pre-sale opportunity allows you to personalize the beautiful Lorraine floor plan by selecting the interior finishes that reflect your style and preferences. Buyers can select the interior design package through 7/8/2026--act quickly to take advantage of this limited-time opportunity! Welcome to The Lorraine, a rare and thoughtfully designed multigenerational home located in the sought after Williams Grove neighborhood. These homesites offer a unique 5-bedroom, 4.5-bath layout with two distinct private entrances--perfect for families seeking both togetherness and independence. Whether you're accommodating extended family, hosting long-term guests, or simply craving more privacy, The Lorraine delivers flexibility without compromise. Inside, you'll find open-concept living spaces, upscale design features, and thoughtful conveniences--including a dedicated upstairs laundry room and a screened patio--that elevate everyday comfort. Enjoy outdoor living at its finest with access to community amenities including a dog park and open green spaces, all designed to enhance your lifestyle. This home is conveniently located in proximity to Downtown Apex, with easy access to grocery stores, restaurants, and entertainment. Don't miss out--schedule your private tour today to experience everything this exceptional home has to offer! *Home is under construction. Expected November 2026 completion date. *Please note that the images provided are for illustrative purposes only and do not depict the actual home. They are intended as a representation and may not reflect the exact features, layout, or finishes of the property. Final purchase price will vary based on buyer's design selections
Full Property Details
Full Property Details for 291 Macon Lk Dr
General
- Sold For: $846,000
- HOA FEE: $95/month
- Taxes: $8,000
- Status: Closed
- Type: Single Family
- Source: 2218
- MLS ID: 10180069
- Added to Site: 37 day(s) ago
Interior
- Number of Rooms: 9
- Interior Features: In-Law Floorplan, Kitchen Island, Quartz Counters
- Fireplace: Yes
- Fireplace(s): Electric, Family Room
- Appliances: Dishwasher, Disposal, Gas Cooktop, Microwave, Range Hood, Oven
- Flooring: Vinyl, Tile
Rooms
Bathrooms
- Total Bathrooms: 5
- Full Bathrooms: 4
- Half Bathrooms: 1
Bedrooms
- Total Bedrooms: 5
Other Rooms
- Laundry: Electric Dryer Hookup, Upper Level
Additional Information
- Shared Amenities: Dog Park, Maintenance Grounds, Trail(s)
Exterior
- Porch/Patio/Deck: Screened
Parking
- Garage: Yes
- Attached garage: Yes
- Garage Spaces: 3
- Parking Features: Garage, Garage Door Opener, Garage Faces Front, Garage Faces Side
Location
- County: Wake
- Subdivision: Williams Grove
- Building Name: Stanley Martin
- Driving Directions: From Raleigh: Take 540 South to Exit 62. Right off ramp on Green Level West. Travel 3 miles, take left onto Williams Grove Lane. Go straight through at the roundabout, home is on the right, lot 73. Model home is located at 3240 Shannon Woods Lane, Apex for assistance with showing.
- Direction Faces: Southeast
- City Limits: Yes
School Information
- Elementary School: Wake - White Oak Elementary School
- Middle School: Wake - Mills Park Middle School
- High School: Wake - Green Level High School
Community
- Association: Yes
- Assoc. Fees Include: Maintenance Grounds
Heating & Cooling
- Air Conditioning: Yes
- Cooling Type: Central Air
- Heating Type: Central, Natural Gas
Utilities
- Sewer: Public Sewer
- Water: Public
- Utility Description: Cable Available, Electricity Connected, Natural Gas Connected
Structural Information
- Architectural Style: Transitional
- Structure Type: House
- Builder: Stanley Martin Homes
- Exterior Const.: Batts Insulation, Blown-In Insulation, HardiPlank Type, Stone Veneer, Vertical Siding
- Roof: Shingle
- Stories/Levels: 2
- Building Size: 3351
- Square Feet: 3,351
- Finished Above Grnd: 3,351 Sq. Ft.
- Year Built: 2026
Lot Features
- Lot Size (Acres): 0.17
- Lot Size (Sq. Ft.): 7,405.2
- Lot Features: Landscaped, Views
Financial Considerations
- Association Fee: $95
- Assoc Fee Freq.: Monthly
- Tax Amount: $8,000
Disclosures and Reports
- Special Conditions: Standard
- Property ID: 713933968
- Lot Number: 120
Listed by SM North Carolina Brokerage, Aimee Vasilik (919) 608-7938
Sold by CHK Realty, Bin Du
Get Pre-Approved Today
Schools
Schools serving 291 Macon Lk Dr
School District:Wake County Schools
| Name | Grades | Distance |
|---|---|---|
White Oak Elementary, Apex, NC 1512 White Oak Church Road, Apex, NC 27523 | PK-5 | 1.2 mi |
Mills Park Middle School 441 Mills Park Drive, Cary, NC 27519 | 6-8 | 3.8 mi |
Green Level High School 7600 Roberts Road, Cary, NC 27519 | 9-12 | 2 mi |
Disclaimer:
School attendance boundaries provided by ATTOM Data Solutions and are for reference only. Contact the school directly to verify enrollment eligibility.
Price & Sales History for 291 Macon Lk Dr
Date
Details
Price
Change
Source
6/09/2026
Sold
$846,000
—
MLS
Disclaimer: Historical sales information is derived from public records provided by the county offices. Information is not guaranteed and should be independently verified.

291 Macon Lake Drive, Apex, NC 27523 (MLS# 10180069) is a Single Family property that was sold at $846,000 on June 09, 2026. Want to learn more about 291 Macon Lake Drive? Do you have questions about finding other Single Family real estate for sale in Whitehall Village? You can browse all Whitehall Village real estate or contact a Coldwell Banker agent to request more information.