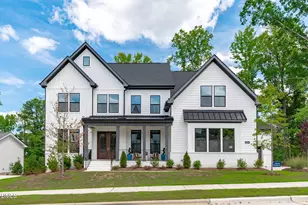
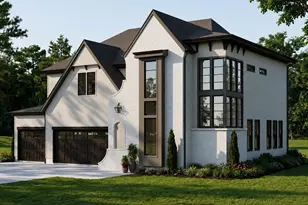
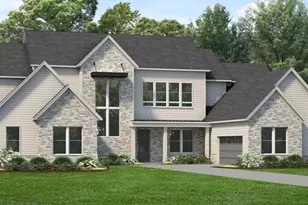
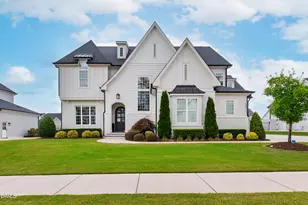
Full Property Details for 3128 Westonview Ct
General
- Price: $1,749,000
- HOA FEE: $125/month
- Taxes: (2026)
- Status: Pending
- Type: Single Family
- Source: 2218
- MLS ID: 10179959
- Updated: 10/1/2026
- Added to Site: 91 day(s) ago
Interior
- Number of Rooms: 12
- Interior Features: Butler's Pantry, Double Vanity, High Ceilings, Kitchen Island, Open Floorplan, Pantry, Quartz Counters, Walk-In Shower
- Fireplace: Yes
- Number of Fireplaces: 1
- Fireplace(s): Gas, Great Room
- Appliances: Dishwasher, Disposal, Gas Cooktop, Microwave, Plumbed For Ice Maker, Wall Oven
- Flooring: Carpet, Ceramic Tile, Hardwood
Rooms
- Total Bathrooms: 6
- Full Bathrooms: 5
- Half Bathrooms: 1
Exterior
- Porch/Patio/Deck: Covered
Parking
- Garage: Yes
- Attached garage: Yes
- Garage Spaces: 3
Location
- County: Wake
- Subdivision: Weston Reserve
School Information
- Elementary School: Wake - Olive Chapel Elementary
- Middle School: Wake - Lufkin Road Middle
- High School: Wake - Apex Friendship High
Community
- Association: Yes
- Assoc. Name: Associa HRW
Heating & Cooling
- Central air: Yes
- Air Conditioning: Yes
- Cooling Type: Central Air, Gas
- Heating Type: None
Utilities
- Sewer: Public Sewer
- Water: Public
- Utility Description: Electricity Connected, Natural Gas Connected, Sewer Connected
Structural Information
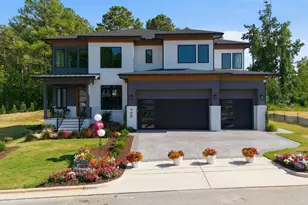
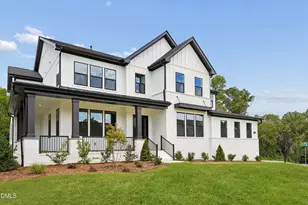
- Architectural Style: Transitional
- Structure Type: Site Built
- Builder: Toll Brothers
- Exterior Const.: Brick Veneer, HardiPlank Type
- Basement: Yes
- Basement Desc.: Unfinished, Walk-Out Access
- Roof: Architectural Shingle
- Windows: Screens
- Building Size: 4804
- Square Feet: 4,804
- Living Area: 4,804 Sq. Ft.
- Finished Above Grnd: 4,804 Sq. Ft.
- Year Built: 2026
- Property Condition: Under Construction
Lot Features
- Property View: Trees/Woods
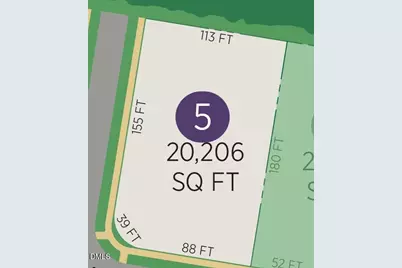
- Lot Size (Acres): 0.46
- Lot Size (Sq. Ft.): 20,203.13
- Street/Road Desc.: Asphalt
Financial Considerations
- Association Fee: Yes
- Association Fee: $125
- Assoc Fee Freq.: Monthly
- Tax Year: 2026
- Terms: Cash, Conventional, VA Loan
Disclosures and Reports
- Special Conditions: Standard
- APN: 722011904
- Lot Number: 5
Listed by Toll Brothers, Inc., Monica Meinken (919) 337-5038