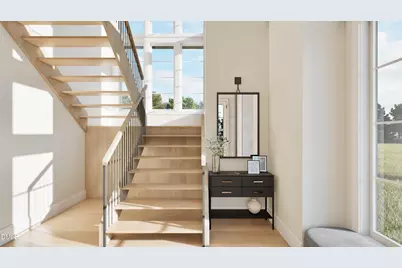
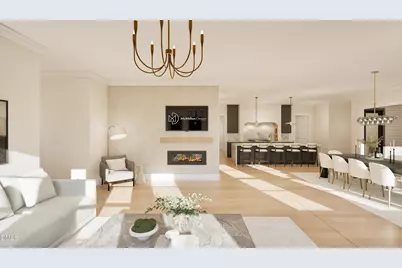
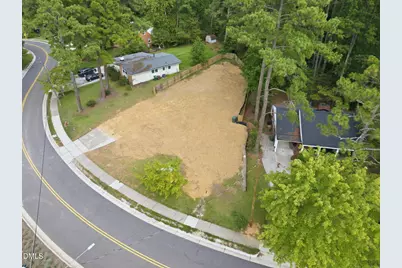
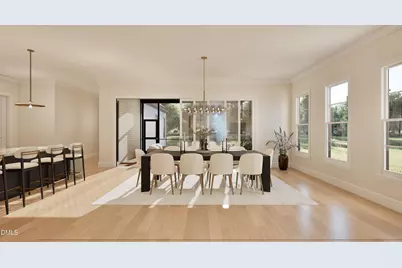
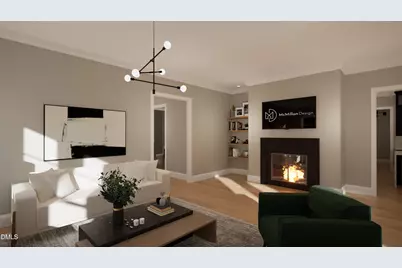
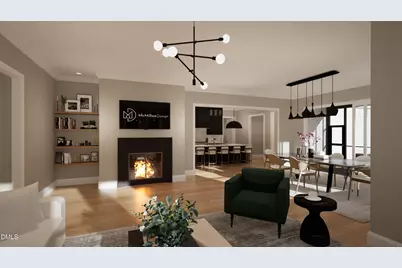
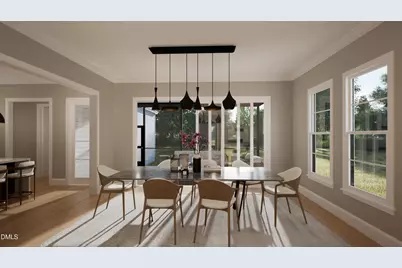
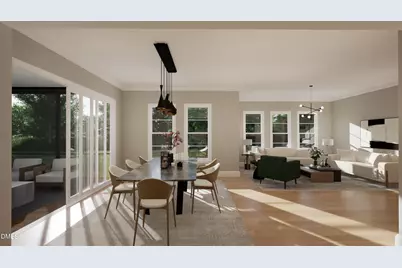
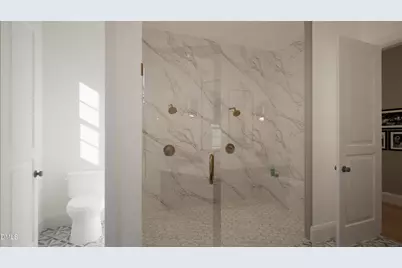
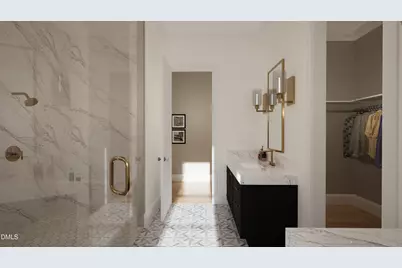
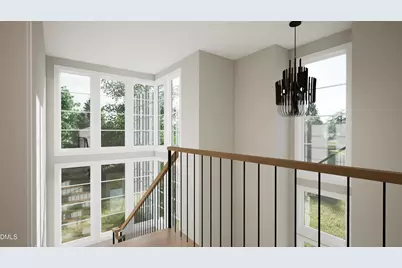
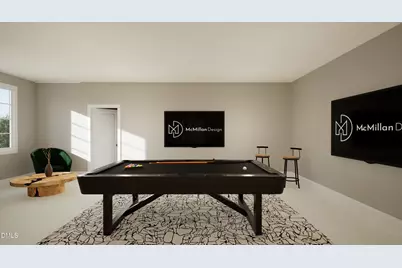
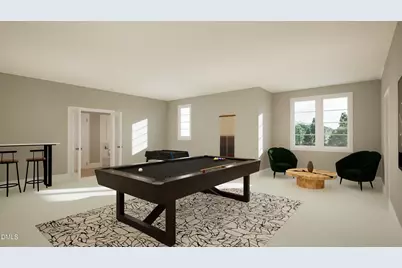
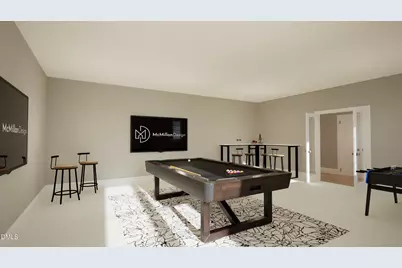
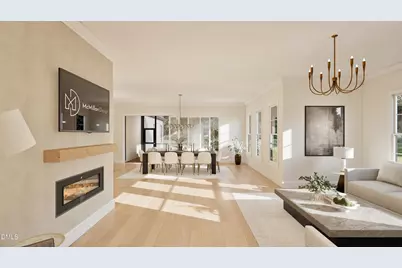
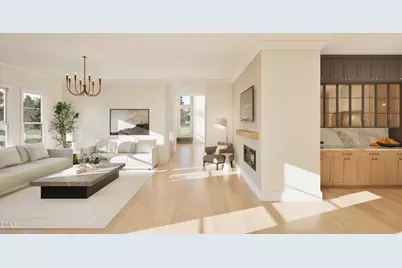
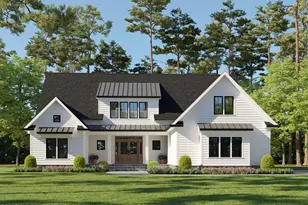
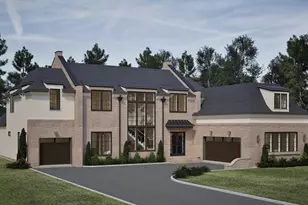
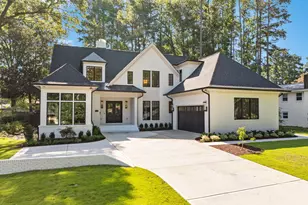
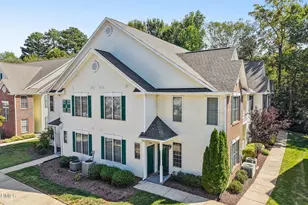
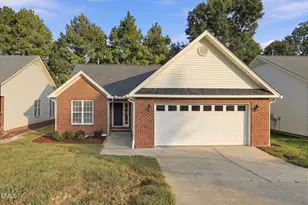
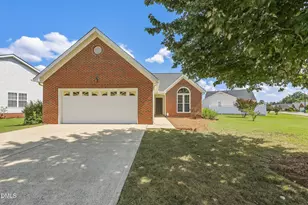
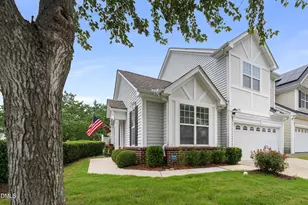
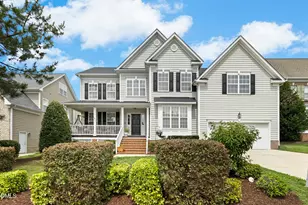
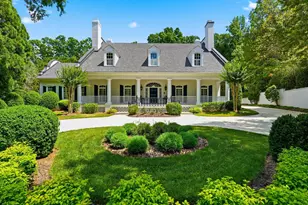
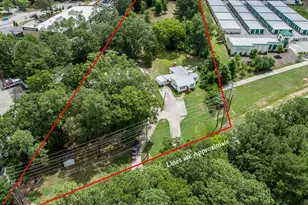
Full Property Details for 515 S Harrison Ave
General
- Price: $2,850,000
- Taxes: $4,530
- Status: Active
- Type: Single Family
- Source: 2218
- MLS ID: 10182308
- Updated: 9/3/2026
- Added to Site: 62 day(s) ago
Interior
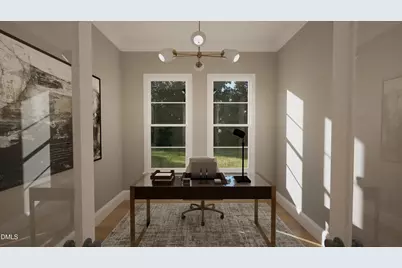
- Number of Rooms: 12
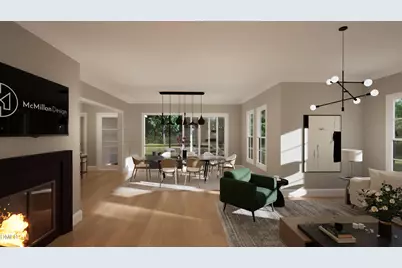
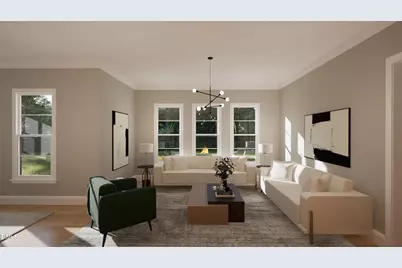
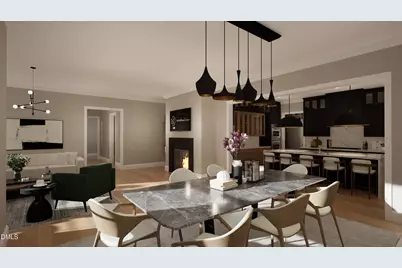
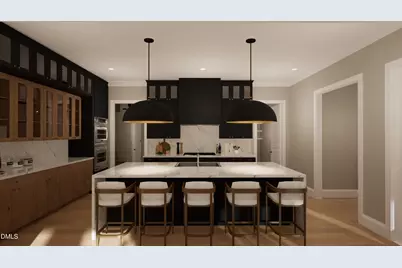
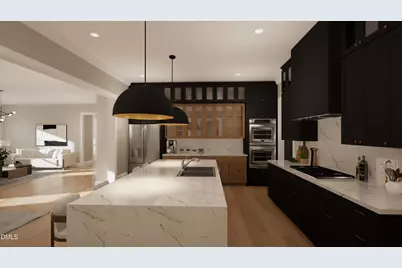
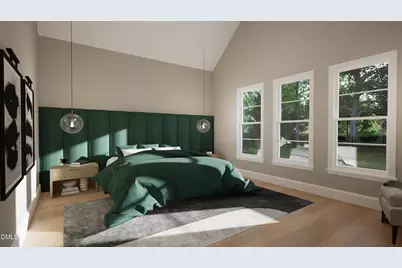
- Interior Features: Pantry, Ceiling Fan(s), High Ceilings, Kitchen Island, Open Floorplan, Smart Thermostat, Smooth Ceilings, Walk-In Closet(s)
- Fireplace: Yes
- Number of Fireplaces: 1
- Fireplace(s): Family Room, Gas, Gas Log
- Appliances: Convection Oven, Electric Oven, Free-Standing Gas Range, Free-Standing Refrigerator, Microwave, Smart Appliance(s), Water Heater
- Flooring: Ceramic Tile, Wood
Rooms
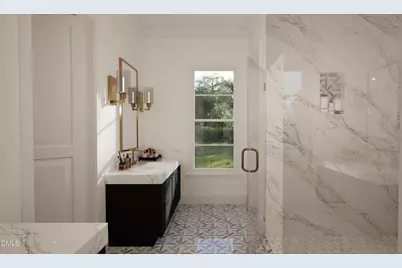
- Total Bathrooms: 5
- Full Bathrooms: 4
- Half Bathrooms: 1
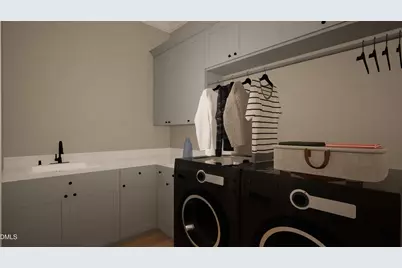
- Laundry: Laundry Room, See Remarks
Exterior
- Exterior Features: Rain Gutters, Smart Lock(s)
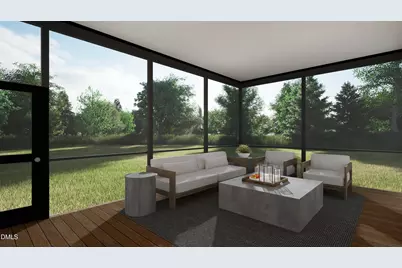
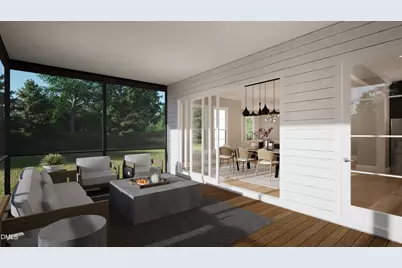
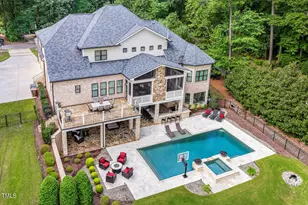
- Porch/Patio/Deck: Rear Porch, Screened
Parking
- Garage: Yes
- Attached garage: Yes
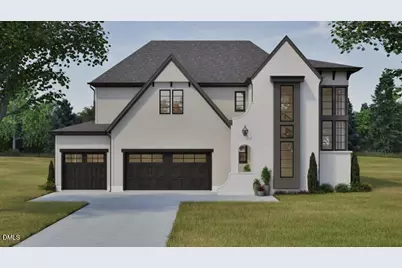
- Garage Spaces: 3
- Parking Features: Attached, Driveway, Garage
Location
- County: Wake
- Subdivision: Russell Hills
- Driving Directions: From Downtown Cary take West Chatham Street to South on Harrison Ave. Home on the left about 4 Blocks.
- Direction Faces: Northwest
- City Limits: Yes
School Information
- Elementary School: Wake - Cary Elementary
- Middle School: Wake - East Cary Middle
- High School: Wake - Cary High
Heating & Cooling
- Air Conditioning: Yes
- Cooling Type: Heat Pump
- Heating Type: None
Utilities
- Sewer: Public Sewer
- Water: Public
- Utility Description: Cable Available, Electricity Connected, Natural Gas Connected, Water Connected
Structural Information
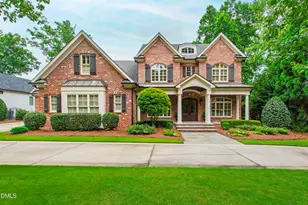
- Architectural Style: Transitional
- Structure Type: Site Built
- Builder: Sage Built
- Exterior Const.: Brick Veneer, Ducts Professionally Air-Sealed, Fiber Cement
- Roof: Asphalt, Metal
- Windows: Double Pane Windows, Low-Emissivity Windows
- Stories/Levels: 2
- Building Size: 4931
- Square Feet: 4,931
- Sq. Ft. Source: Plans
- Finished Above Grnd: 4,931 Sq. Ft.
- Year Built: 2026
Lot Features
- Property View: See Remarks
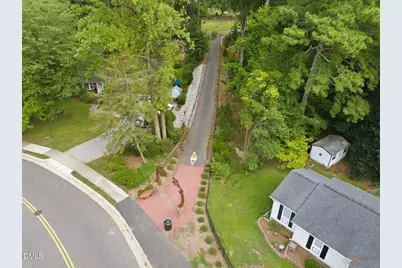
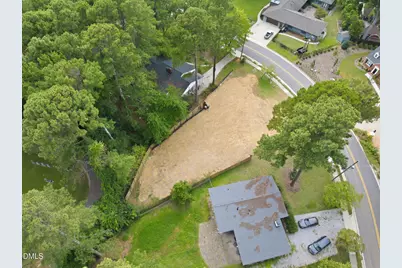
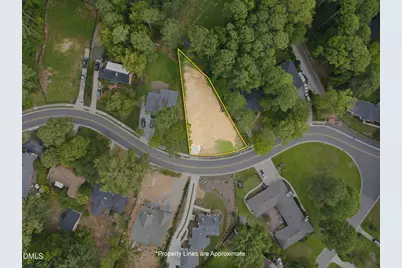
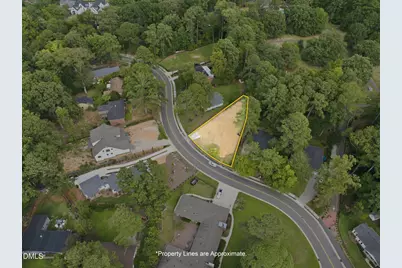
- Lot Size (Acres): 0.28
- Lot Size (Sq. Ft.): 12,196.8
- Frontage: City Street
- Street/Road Desc.: Asphalt
- Fence: Yes
- Lot Features: Back Yard, City Lot, Cleared, Landscaped
- Zoning: R12P
- Fencing (Description): Back Yard, Fenced
Green Features
- Indoor Air Quality: Integrated Pest Management, Ventilation
Financial Considerations
Disclosures and Reports
- Special Conditions: Standard
- Property ID: 076306382977000 0064419
- Lot Number: 13
Listed by Windjam Properties, Rex Osborne (919) 880-7516