This is a carousel with tiles that activate property listing cards. Use the previous and next buttons to navigate.
1/10
$520,359
This is a carousel with tiles that activate property listing cards. Use the previous and next buttons to navigate.
1/10
Property Description
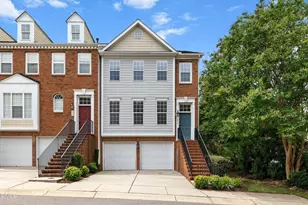
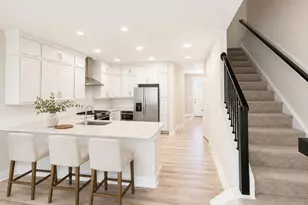
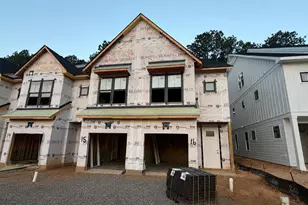
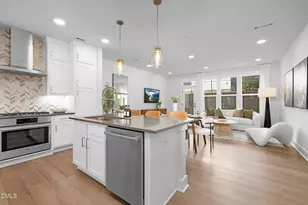
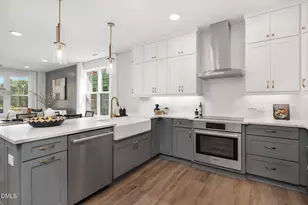
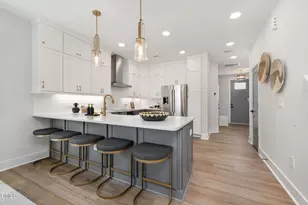
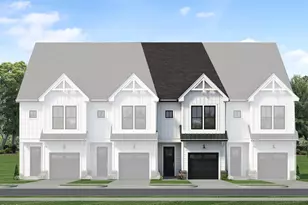
Don't miss the opportunity to own a brand-new Weston End Unit townhome in a Duplex setting. A boutique community offering only 37 total homesites. Located minutes from Downtown Apex, this rare new construction opportunity combines modern design, low-maintenance living, and a highly convenient location near shopping, dining, parks, and major commuter routes. These homes are pre-construction and have not yet started, giving early buyers the advantage of selecting their preferred homesite and personalizing finishes. Estimated completion is Summer 2026, allowing ample time to plan your move. Enjoy true main-level living with no stairs required to reach the kitchen and gathering spaces. Enter directly from the garage or through the 8' front door into an open-concept main floor featuring 9' ceilings, oversized 6' windows, and a gourmet kitchen with Quartz countertops, soft-close cabinet doors, and excellent storage. The second floor includes a well-appointed primary suite with a tray ceiling and a spacious walk-in shower with quartz countertops. A second bedroom, laundry room, and versatile loft-perfect for an office or relaxation space-complete this level. The third floor adds even more flexibility with another bedroom, full bath, and an additional loft-ideal for guests, work-from-home needs, or recreation. With over 200 sq. ft. of walk-in storage, this townhome offers outstanding functionality rarely found in this category. Key Features: "¢ Boutique 37-homesite community "¢ Pre-construction opportunity - home has not started "¢ Estimated completion: Summer 2026 "¢ 3 bedrooms + multiple loft/flex spaces "¢ Over 2,000 sq. ft. of living space "¢ End Unit with added windows and natural light "¢ 9' ceilings on first and second floors "¢ Quartz countertops in kitchen and all baths "¢ Soft-close cabinet doors and tankless water heater "¢ Timeless black-and-white Farmhouse exterior "¢ Buyer personalization available at the Design Center and structural options. A rare opportunity. This new construction townhome in Apex offers a blend of style, space, and location with limited opportunities. With only 37 homesites , you do not want to miss out! Come see us soon!
Full Property Details
Full Property Details for 623 Cable Ct
General
- Price: $520,359
- HOA FEE: $195/month
- Status: Active
- Type: Townhouse
- Source: 2218
- MLS ID: 10143109
- Updated: 6/23/2026
- Added to Site: 162 day(s) ago
Interior
- Number of Rooms: 6
- Interior Features: Bathtub/Shower Combination, Double Vanity, Separate Shower, Smooth Ceilings, Tray Ceiling(s), Walk-In Closet(s), Walk-In Shower, Water Closet
- Appliances: Free-Standing Gas Range, Microwave, Range Hood, Tankless Water Heater, Vented Exhaust Fan
- Flooring: Carpet, Vinyl
Rooms
Bathrooms
- Total Bathrooms: 4
- Full Bathrooms: 3
- Half Bathrooms: 1
Bedrooms
- Total Bedrooms: 3
Other Rooms
- Laundry: Laundry Room, Upper Level
Additional Information
- Shared Amenities: Management
Exterior
- Exterior Features: Private Yard
- Porch/Patio/Deck: Deck
Parking
- Garage: Yes
- Attached garage: Yes
- Garage Spaces: 1
- Parking Features: Attached, Concrete, Driveway, Garage, Garage Door Opener, Garage Faces Front, Kitchen Level
Location
- County: Wake
- Subdivision: Parc at Bradley Farm
- Driving Directions: Head South on North Academy St, right on West Chatham St, 2nd roundabout exit onto Old Apex Rd, continue on to North Salem, community on the right
- Direction Faces: West
- City Limits: Yes
School Information
- Elementary School: Wake - Laurel Park Elementary
- Middle School: Wake - Salem Middle
- High School: Wake - Green Hope High
Community
- Association: Yes
- Assoc. Fees Include: Maintenance Grounds, Storm Water Maintenance
Heating & Cooling
- Air Conditioning: Yes
- Cooling Type: Central Air, Heat Pump, Zoned
- Heating Type: Heat Pump, Zoned
Utilities
- Sewer: Public Sewer
- Water: Public
Structural Information
- Property Detached: Yes
- Architectural Style: Farmhouse
- Structure Type: Townhouse
- Builder: Baker Residential
- Exterior Const.: Batts Insulation, Brick Veneer, Fiber Cement, HardiPlank Type, Spray Foam Insulation
- Roof: Shingle
- Common Walls: End Unit
- Windows: Low-Emissivity Windows
- Building Size: 2152
- Square Feet: 2,152
- Finished Above Grnd: 2,152 Sq. Ft.
- Year Built: 2026
Lot Features
- Lot Size (Acres): 0.05
- Lot Size (Sq. Ft.): 2,178
- Street/Road Desc.: Paved
Financial Considerations
- Association Fee: $195
- Assoc Fee Freq.: Monthly
Disclosures and Reports
- Special Conditions: Seller Licensed Real Estate Professional
- Property ID: 597000000020
- Lot Number: 26
Listed by Baker Residential, Sheryl Pratt (919) 500-9697

Get Pre-Approved Today
Price & Sales History for 623 Cable Ct
Date
Details
Price
Change
Source
6/23/2026
Price Reduced
$520,359
-2.76%
MLS
2/02/2026
Price Increased
$535,121
1.25%
MLS
1/26/2026
Listed
$528,490
—
MLS
Disclaimer: Historical sales information is derived from public records provided by the county offices. Information is not guaranteed and should be independently verified.
Estimate the Cost
Estimate the Cost for 623 Cable Ct
623 Cable Court, Apex, NC 27523 (MLS# 10143109) is a Townhouse property with 3 bedrooms, 3 full bathrooms and 1 partial bathroom. 623 Cable Court is currently listed for $520,359 and was received on January 26, 2026. Want to learn more about 623 Cable Court? Do you have questions about finding other Townhouse real estate for sale in Apex? You can browse all Apex real estate or contact a Coldwell Banker agent to request more information.