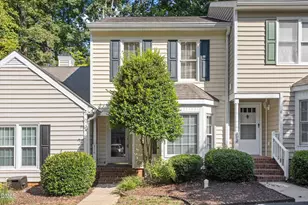
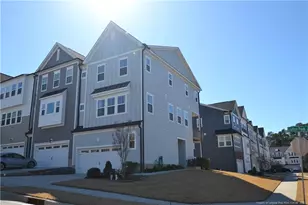
This is a carousel with tiles that activate property listing cards. Use the previous and next buttons to navigate.
1/1
$2,375
This is a carousel with tiles that activate property listing cards. Use the previous and next buttons to navigate.
1/1
Property Description
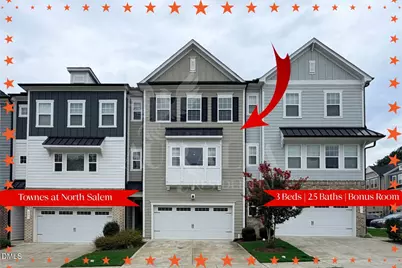
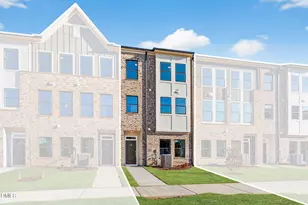
Hold on. Before you schedule another tour, I have one tiny request. Please don't judge me by my front door. Seriously. Walk inside, glance around, and then do exactly what everyone else does...head upstairs. That's when the little "oh..." usually happens. One flight of stairs later and BAM! Suddenly you're standing in this wide-open living space wondering why every townhome can't look like this. My kitchen isn't tucked into a corner apologizing for existing. It's front and center, showing off a gigantic granite island that's practically begging for taco night, holiday baking or charcuterie boards. Don't be surprised if you start mentally claiming cabinets before you leave. I've got stainless steel appliances, a gas range, enough cabinetry to finally stop playing Tupperware Jenga and a walk-in pantry that's big enough to adopt every countertop appliance you own. The mixer, toaster, air fryer and their little appliance friends can all move in together, leaving my gorgeous granite countertops free to gleam like they were always meant to. Need some fresh air? Wander out onto my covered deck overlooking the community. It's a pretty great place to start your morning...or avoid folding laundry for another twenty minutes. Speaking of laundry, I did you a favor and put the washer and dryer upstairs where the bedrooms are. You're welcome. My primary suite, she's a bit of a show-off. The spacious bath features a double-sink vanity, an oversized tiled shower, and enough room that getting ready in the morning feels a whole lot less like a competitive sport. Then there's my lower level, and honestly, I think it's been undersold. My finished flex room is ready to become whatever your life needs most. Home office? Perfect. Movie room? I'll grab the popcorn. Home gym? I support your ambitions. But here's the best part...open the door and step onto the covered patio. Suddenly your flex room doubles as an indoor-outdoor retreat where morning coffee lasts a little longer, evening conversations come a little easier, and "I'll just sit outside for five minutes" somehow turns into an hour. Now let's talk about my address because Apex really knows how to spoil its residents. Historic Downtown Apex is just minutes away for dinner, drinks and weekend strolls along Salem Street. Beaver Creek Commons makes errands quick, Sweetwater Town Center keeps adding restaurants you'll absolutely want to try, and Costco is close enough to justify buying enough paper towels to survive the next decade. With easy access to NC-540, US-64, Cary, Raleigh and RTP, your commute stays simple while your weekends stay fun. And when you don't feel like leaving the neighborhood? The community pool is waiting. Life's too short for a boring rental. Find a home that makes you smile every time you walk upstairs, a kitchen that refuses to be ignored, and a patio you'll actually use. Better yet...find me. P.S. Before anyone asks...yes, I've already broken the hearts of several Labradors. I'm not pet friendly. Requirements: minimum 625 credit score, verifiable income of at least 2.5x the monthly rent, a clear background check, and no prior evictions. The first month's rent, security deposit and processing fee is due at lease signing. All appliances are included. No smoking. Tenant pays for all utilities.
Full Property Details
Full Property Details for 829 Amley Pl
General
- Rent: $2,375
- Status: Closed
- Type: Townhouse
- Source: 2218
- MLS ID: 10184231
- Added to Site: 57 day(s) ago
Rental Information
- Lease/Rent Term: 12 Months
Interior
- Number of Rooms: 4
- Interior Features: Bathtub/Shower Combination, Eat-in Kitchen, Entrance Foyer, Granite Counters, High Ceilings, Keeping Room, Kitchen Island, Kitchen/Dining Room Combination, Living/Dining Room Combination, Open Floorplan, Pantry, Recessed Lighting, Shower Only, Smart Thermostat, Smooth Ceilings, Storage, Walk-In Closet(s), Walk-In Shower, Water Closet, Wired for Data
- Appliances: Dishwasher, Disposal, Dryer, Gas Cooktop, Gas Oven, Gas Range, Gas Water Heater, Ice Maker, Microwave, Range, Refrigerator, Stainless Steel Appliance(s), Washer, Washer/Dryer, Water Heater
- Flooring: Carpet, Hardwood, Plank
Rooms
Bathrooms
- Total Bathrooms: 3
- Full Bathrooms: 2
- Half Bathrooms: 1
Bedrooms
- Total Bedrooms: 3
Other Rooms
- Laundry: In Unit, Inside, Laundry Room, Upper Level
Additional Information
- Pool: Yes
Exterior
- Exterior Features: Balcony, Garden, Rain Gutters
- Porch/Patio/Deck: Covered, Deck, Patio
Parking
- Attached garage: Yes
- Garage Spaces: 2
- Parking Features: Additional Parking, Attached, Concrete, Direct Access, Driveway, Garage, Garage Door Opener, Garage Faces Front, Guest, Inside Entrance
Location
- County: Wake
- Subdivision: Townes at North Salem
- Driving Directions: GPS Friendly
- City Limits: Yes
School Information
- Elementary School: Wake - Laurel Park Elementary
- Middle School: Wake - Salem Middle
- High School: Wake - Apex High
Heating & Cooling
- Air Conditioning: Yes
- Cooling Type: Central Air, Zoned
- Heating Type: Central, Forced Air, Natural Gas
Utilities
- Sewer: Public Sewer
- Water: Public
Structural Information
- Property Detached: Yes
- Common Walls: 2+ Common Walls, No One Above, No One Below
- Stories/Levels: 3
- Building Size: 2291
- Square Feet: 2,291
- Finished Above Grnd: 2,291 Sq. Ft.
- Year Built: 2020
Additional Structures
- Other Structures: None
Lot Features
- Property View: Neighborhood
- Lot Size (Acres): 0.05
- Lot Size (Sq. Ft.): 2,178
- Fence: Yes
- Fencing (Description): None
Financial Considerations
- Lease Price: $2,450
- Application Fee: $75
- Security Deposit: $2,450
Disclosures and Reports
- Property ID: 074207677901000 0467356
Listed and Sold by Auralia Residential, Tamisha Lane (919) 866-9302

Schools
Schools serving 829 Amley Pl
School District:Wake County Schools
| Name | Grades | Distance |
|---|---|---|
Laurel Park Elementary 2450 Laura Duncan Rd, Apex, NC 27523 | PK-5 | 1.1 mi |
Salem Middle 6150 Old Jenks Road, Apex, NC 27523 | 6-8 | 0.7 mi |
Apex High 1501 Laura Duncan Road, Apex, NC 27502 | 9-12 | 0.4 mi |
Disclaimer:
School attendance boundaries provided by ATTOM Data Solutions and are for reference only. Contact the school directly to verify enrollment eligibility.
Price History for 829 Amley Pl
Date
Details
Price
Change
Source
8/28/2026
Sold
$2,375
-3.06%
MLS
8/04/2026
Listed
$2,450
—
MLS
Disclaimer: Historical sales information is derived from public records provided by the county offices. Information is not guaranteed and should be independently verified.
829 Amley Place, Apex, NC 27523 (MLS# 10184231) is a Townhouse property that was sold at $2,375 on August 28, 2026. Want to learn more about 829 Amley Place? Do you have questions about finding other real estate for sale or rent in Apex? You can browse all Apex rentals or contact a Coldwell Banker agent to request more information.