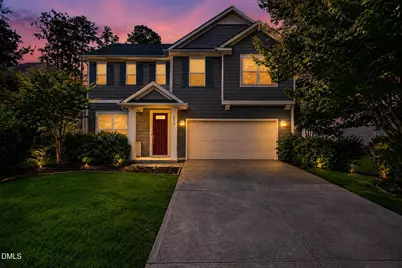
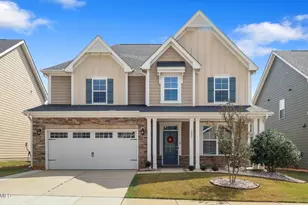
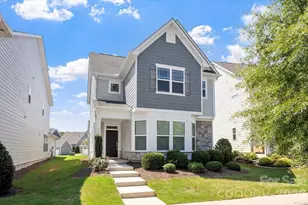
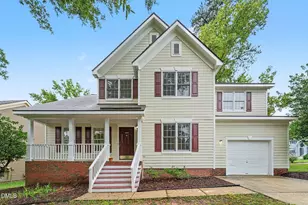
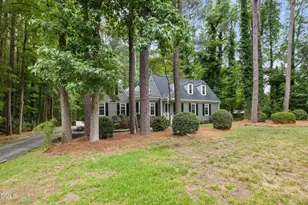
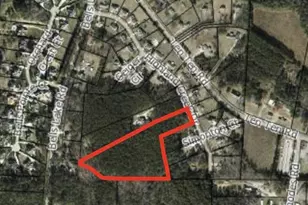
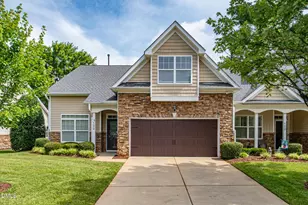
Full Property Details for 8836 Forester Ln
General
- Sold For: $512,000
- HOA FEE: $36/month
- HOA FEE FREQ.: Semi-Annually
- Taxes: $4,579
- Status: Closed
- Type: Single Family
- Source: 2218
- MLS ID: 10175440
- Added to Site: 103 day(s) ago
Interior
- Number of Rooms: 10
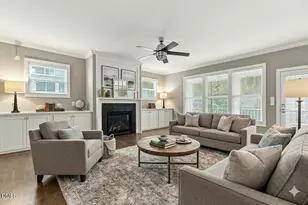
- Interior Features: Built-in Features, Ceiling Fan(s), Crown Molding, Double Vanity, Entrance Foyer, Granite Counters, Kitchen Island, Open Floorplan, Recessed Lighting, Separate Shower, Smart Camera(s)/Recording, Smart Thermostat, Smooth Ceilings, Stone Counters, Walk-In Closet(s), Walk-In Shower
- Fireplace: Yes
- Number of Fireplaces: 1
- Fireplace(s): Family Room, Gas Log
- Appliances: Built-In Gas Oven, Cooktop, Dishwasher, Free-Standing Refrigerator, Gas Cooktop, Ice Maker, Microwave, Oven, Plumbed For Ice Maker, Range Hood, Refrigerator, Stainless Steel Appliance(s), Vented Exhaust Fan, Water Heater
- Flooring: Carpet, Hardwood, Tile, Wood
Rooms
- Total Bathrooms: 3
- Full Bathrooms: 2
- Half Bathrooms: 1
- Laundry: Inside, Laundry Room, Upper Level, Washer Hookup
Exterior
- Exterior Features: Fenced Yard, Private Yard, Rain Gutters, Smart Camera(s)/Recording, Smart Lock(s)
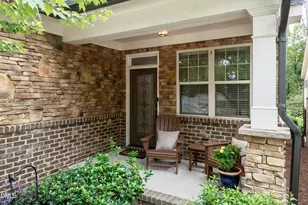
- Porch/Patio/Deck: Covered, Front Porch, Patio, Porch
Parking
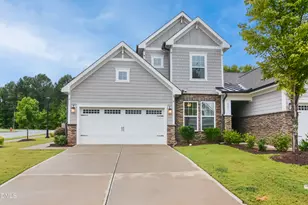
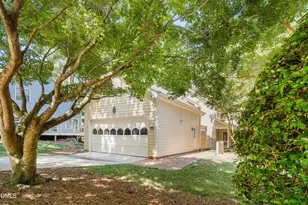
- Garage: Yes
- Attached garage: Yes
- Garage Spaces: 2
- Parking Features: Attached, Driveway, Garage
Location
- County: Wake
- Subdivision: The Park at Langston
- Driving Directions: I-540 to Exit 66B (NC-55 E), R on Old Holly Springs Apex Rd, L on Richardson Rd, R on Truelove Dr, L on Forester Ln, home on left.
- City Limits: Yes
School Information
- Elementary School: Wake - West Lake Elementary
- Middle School: Wake - West Lake Middle
- High School: Wake - Middle Creek High
Community
- Association: Yes
- Assoc. Fees Include: Unknown
Heating & Cooling
- Air Conditioning: Yes
- Cooling Type: Ceiling Fan(s), Central Air
- Heating Type: None
Utilities
- Sewer: Public Sewer
- Water: Public
Structural Information
- Architectural Style: Traditional
- Structure Type: Site Built
- Exterior Const.: HardiPlank Type
- Roof: Shingle
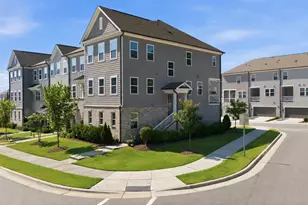
- Common Walls: No Common Walls
- Windows: Blinds
- Stories/Levels: 2
- Building Size: 2521
- Square Feet: 2,521
- Finished Above Grnd: 2,521 Sq. Ft.
- Year Built: 2013
Lot Features
- Lot Size (Acres): 0.2
- Lot Size (Sq. Ft.): 8,712
- Fence: Yes
- Lot Features: Back Yard, Cul-De-Sac
- Zoning: R8CU
- Fencing (Description): Back Yard, Fenced, Gate
Financial Considerations
- Association Fee: $218
- Assoc Fee Freq.: Semi-Annually
- Tax Amount: $4,579.19
Disclosures and Reports
- Special Conditions: Standard
- Property ID: 067901499268000 0412639
- Lot Number: 57
Listed by Home Team Of The Carolinas, Toni Brown (215) 260-0070
Sold by Dreams Made Realty Group, KIRSTEN CARTER