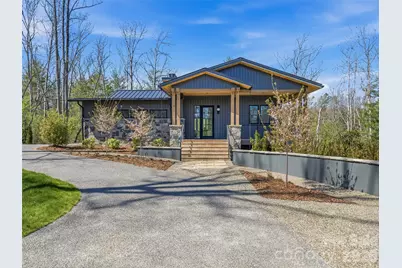
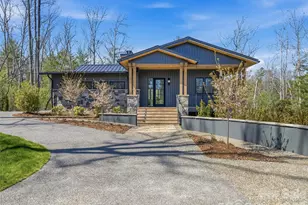
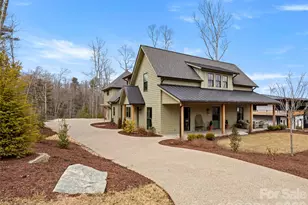
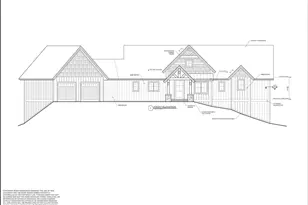
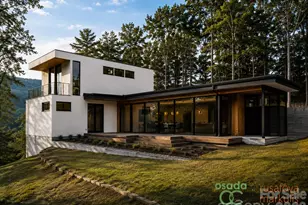
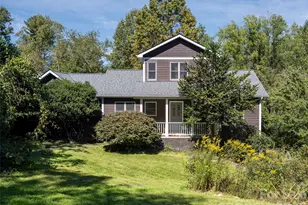
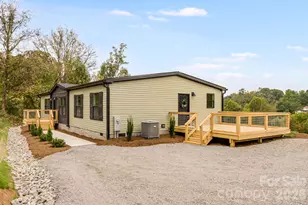
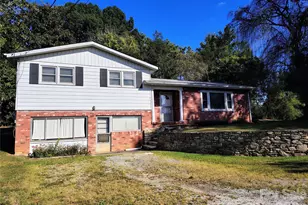
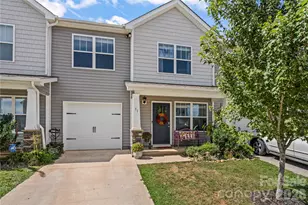
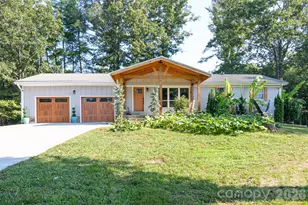
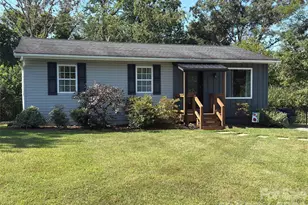
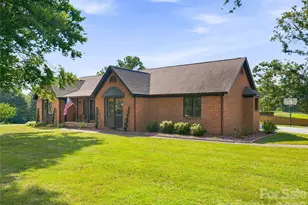
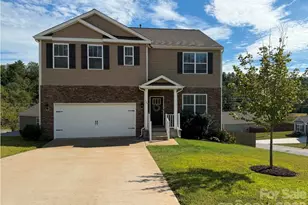
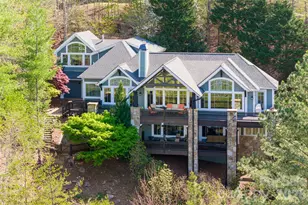
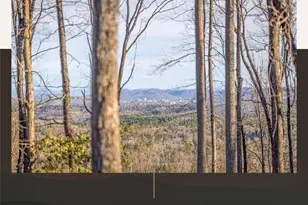
Full Property Details for 140 Upperfell Ct
General
- Sold For: $2,050,000
- HOA FEE: $500/month
- Status: Closed
- Type: Single Family
- Source: Charlotte_Regional_Realtor_Association
- MLS ID: 4354018
- Added to Site: 196 day(s) ago
Interior
- Interior Features: Built-in Features, Entrance Foyer, Kitchen Island, Open Floorplan, Pantry, Walk-In Closet(s), Walk-In Pantry, Wet Bar
- Fireplace: Yes
- Fireplace(s): Gas Log, Gas Starter, Gas Vented, Living Room, Gas Log, Gas Starter, Gas Vented, Living Room
- Appliances: Convection Oven, Dishwasher, Disposal, Dryer, Exhaust Fan, Exhaust Hood, Microwave, Oven, Refrigerator with Ice Maker, Tankless Water Heater, Washer, Washer/Dryer
- Flooring: Tile, Wood
Rooms
- Total Bathrooms: 4
- Full Bathrooms: 3
- Half Bathrooms: 1
- Main - Full Baths: 1
- Main - 1/2 Baths: 1
- Basement Baths: 2
- Total Bedrooms: 3
- Bedrooms-B: 2
- Bedrooms Main & Up: 1
- Laundry: Mud Room, Inside, Laundry Room, Main Level, Sink
Additional Information
- Shared Amenities: Clubhouse, Fitness Center, Gated, Pickleball, Picnic Area, Playground, Pond, Sport Court, Street Lights, Tennis Court(s), Walking Trails
Parking
- Garage: Yes
- Garage Description: 519 Sq. Ft.
- Garage Spaces: 2
- Parking Features: Driveway, Attached Garage, Garage Faces Side, Parking Space(s)
Location
- County: Buncombe
- Subdivision: Ramble Biltmore Forest
- Driving Directions: South from Asheville, take Highway 25 (Hendersonville Road) past entrance to Blue Ridge Parkway. Turn right on Valley Springs Road to and through the main gate. Left on Ramble Way in front of the statue at Longmeadow Park. Right on Upperfell Court and house will be on the left with sign.
School Information
- Elementary School: Estes/Koontz
- Middle School: Valley Springs
- High School: T.C. Roberson
Community
- Assoc. Name: First Service Residential
Heating & Cooling
- Cooling Type: Central Air, Electric, Zoned
- Heating Type: Central, Heat Pump, Zoned
Utilities
- Sewer: Public Sewer
- Water: City
- Utility Description: Cable Available, Electricity Connected, Fiber Optics, Natural Gas, Underground Power Lines, Underground Utilities
Structural Information
- Architectural Style: Contemporary, Transitional
- Builder: Osada
- Construction Status: Completed
- Construction: Site Built
- Exterior Const.: Fiber Cement, Stone, Wood
- Basement: Yes
- Basement Desc.: Daylight, Exterior Entry, Finished, Interior Entry, Walk-Out Access, Walk-Up Access
- Roof: Architectural Shingle, Metal
- Main/1st Level: 2,209 Sq. Ft.
- Year Built: 2025
Lot Features
- Street/Road Desc.: Brick, Paved
- Elevation (Approx.): 2000
- Lot Features: Private, Sloped, Wooded
- Horse Facility Desc.: None
Financial Considerations
- Association Fee: $500
- Assoc Fee Freq.: Monthly
- Terms: Cash, Conventional
Disclosures and Reports
- Restrictions: Architectural Review, Manufactured Home Not Allowed, Modular Not Allowed, Square Feet
- Property ID: 9645165916
- Plat: 188
- Lot Number: 6296/996
Listed by Howard Hanna Beverly-Hanks The Ramble at Biltmore Forest
Sold by Howard Hanna Beverly-Hanks Asheville-Biltmore Park