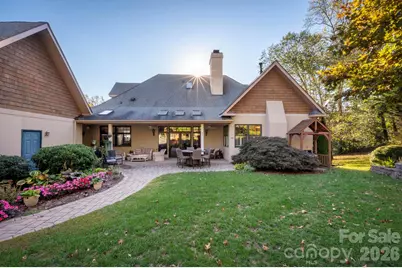
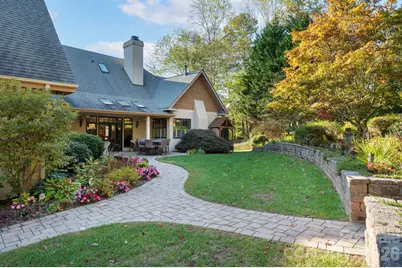
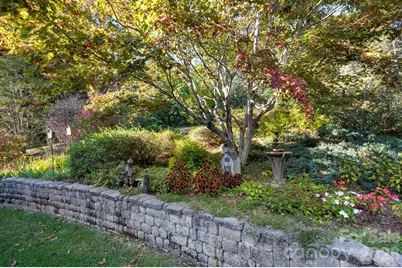
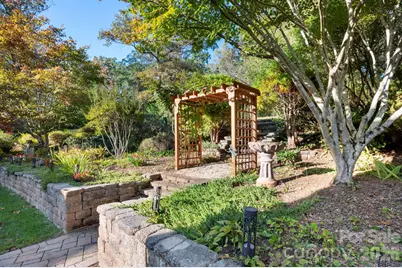
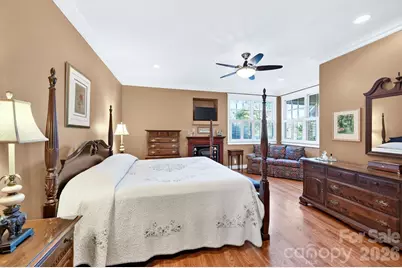
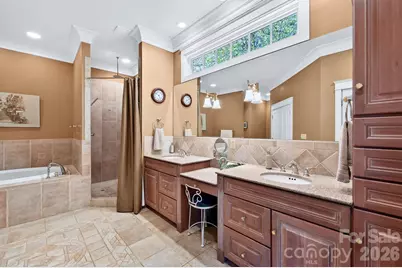
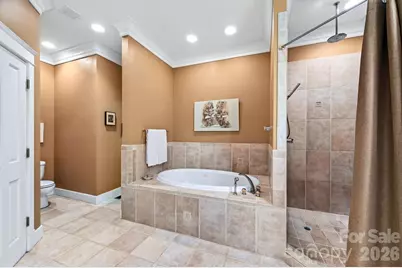
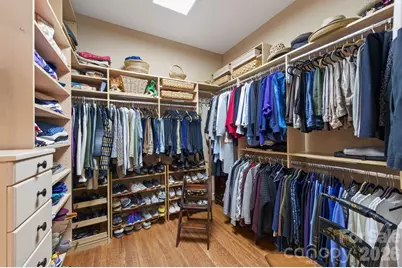
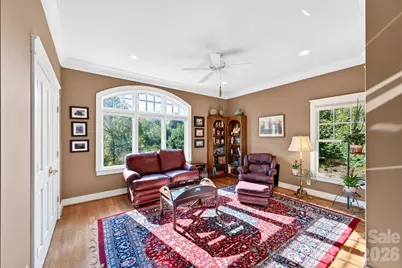
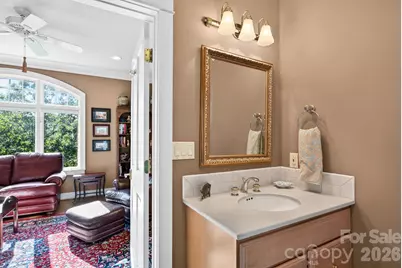
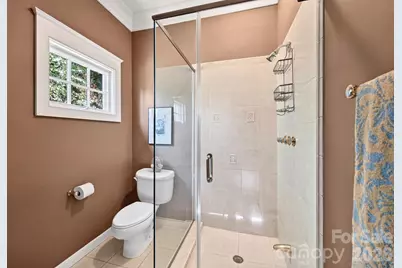
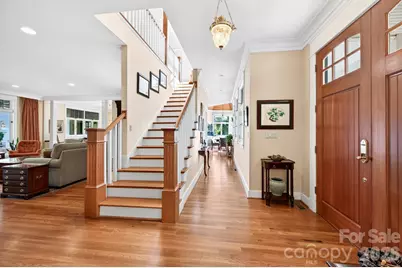
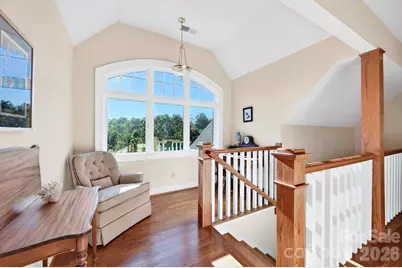
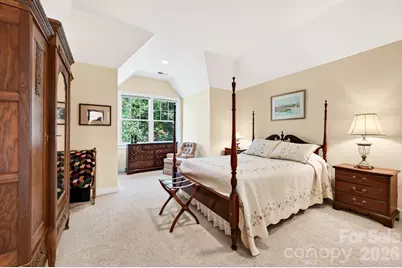
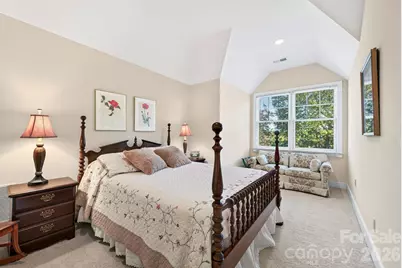
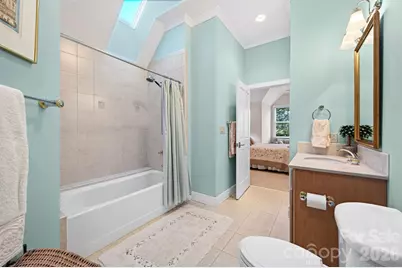
This is a carousel with tiles that activate property listing cards. Use the previous and next buttons to navigate.
$1,290,000 Just Listed
This is a carousel with tiles that activate property listing cards. Use the previous and next buttons to navigate.
Full Property Details for 211 S Plains Dr
General
- Price: $1,290,000
- HOA FEE: $92/month
- HOA FEE FREQ.: Annually
- Status: Active
- Type: Single Family
- Source: Charlotte_Regional_Realtor_Association
- MLS ID: 4433735
- Updated: 10/16/2026
- Added to Site: 4 day(s) ago
Interior
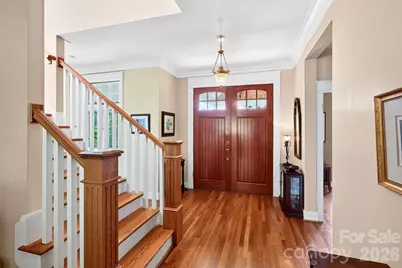
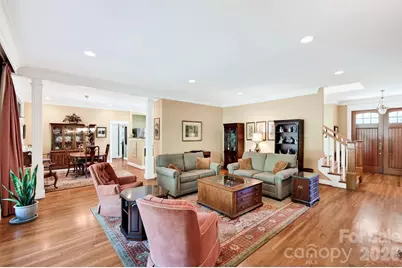
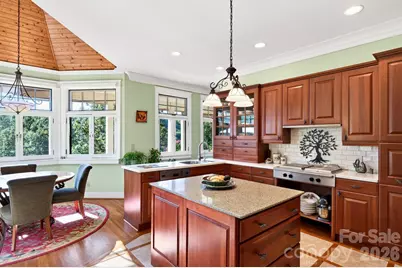
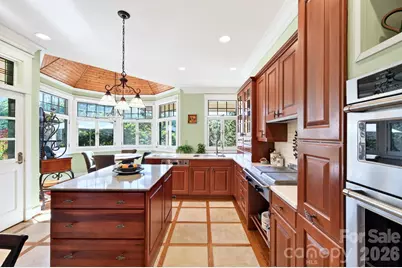
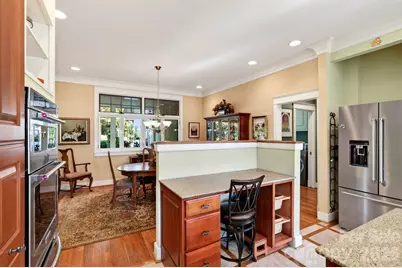
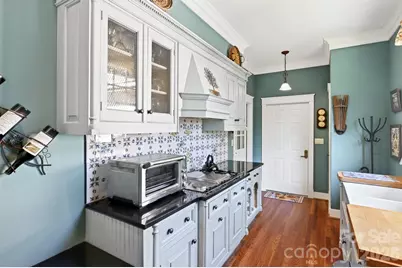
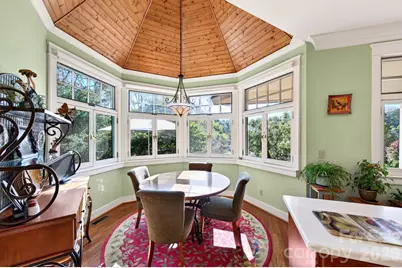
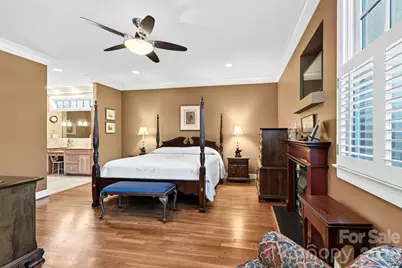
- Interior Features: Entrance Foyer, Kitchen Island, Open Floorplan, Walk-In Closet(s)
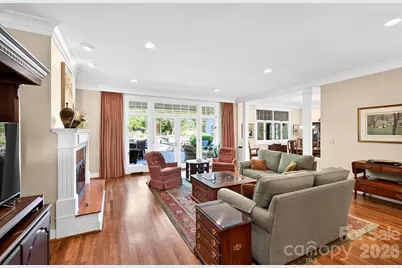
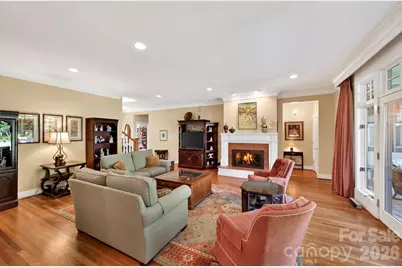
- Fireplace: Yes
- Fireplace(s): Gas, Living Room, Primary Bedroom, Wood Burning, Gas, Living Room, Primary Bedroom, Wood Burning
- Appliances: Dishwasher, Disposal, Gas Range, Refrigerator with Ice Maker
- Flooring: Carpet, Tile, Wood
Rooms
Bathrooms
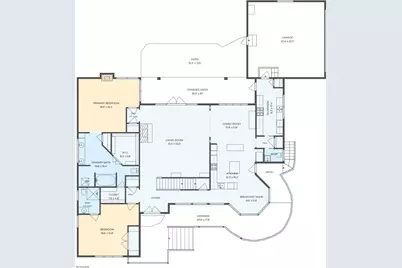
- Total Bathrooms: 5
- Full Bathrooms: 3
- Half Bathrooms: 2
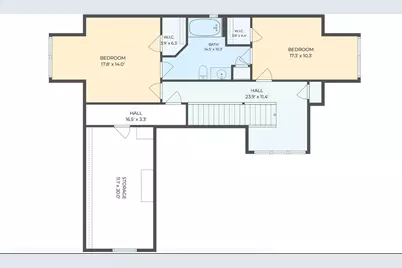
- Upper - Full Baths: 1
- Main - Full Baths: 2
- Main - 1/2 Baths: 1
Bedrooms
- Total Bedrooms: 4
- Bedrooms Upper: 2
- Bedrooms Main & Up: 2
Other Rooms
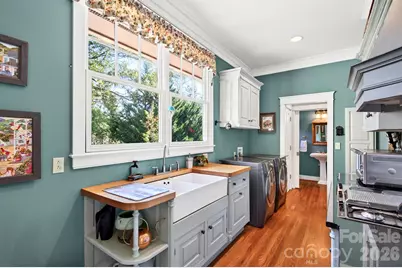
- Laundry: Main Level
Additional Information
- Shared Amenities: Gated, Pond
Exterior
- Exterior Features: In-Ground Irrigation
Parking
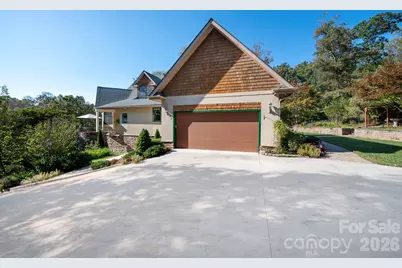
- Garage: Yes
- Garage Description: 543 Sq. Ft.
- Garage Spaces: 2
- Parking Features: Driveway, Attached Garage, Garage Faces Side
Location
- County: Buncombe
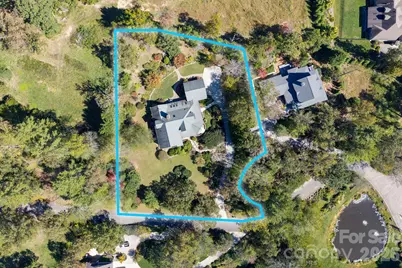
- Subdivision: Keswick Hills
- Driving Directions: From downtown Asheville, take Biltmore Avenue south to Biltmore Village. Turn left onto Sweeten Creek Road. Turn left onto Mills Gap Road. Turn left onto Concord Road. Take a slight right to stay on Concord Road. Turn left onto Keswick Hills neighborhood. Follow South Plains Drive to the left. 211 South Plains Drive is on the left.
School Information
- Elementary School: Glen Arden/Koontz
- Middle School: Cane Creek
- High School: T.C. Roberson
Community
- Assoc. Name: Keswick Hills
Heating & Cooling
- Cooling Type: Central Air
- Heating Type: Electric, Forced Air, Natural Gas
Utilities
- Sewer: Septic Installed
- Water: City
- Utility Description: Cable Connected, Electricity Connected, Natural Gas, Underground Power Lines, Underground Utilities
Structural Information
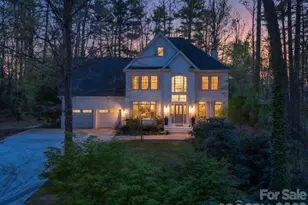
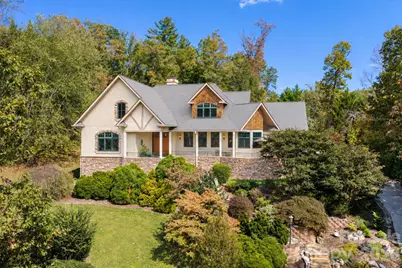
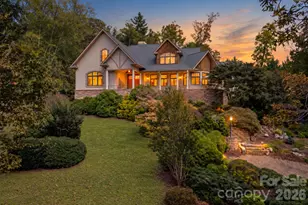
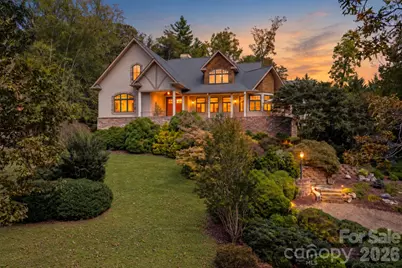
- Architectural Style: Contemporary
- Construction Status: Completed
- Construction: Site Built
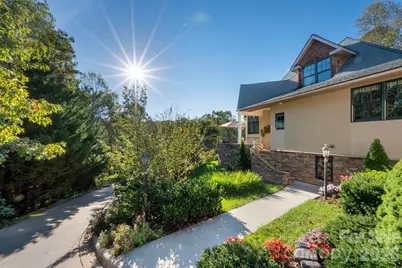
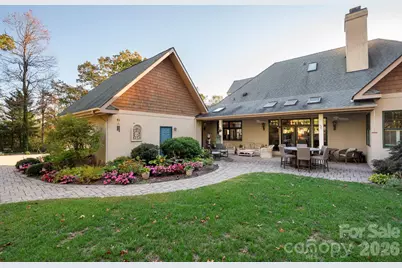
- Exterior Const.: Cedar Shake, Hard Stucco
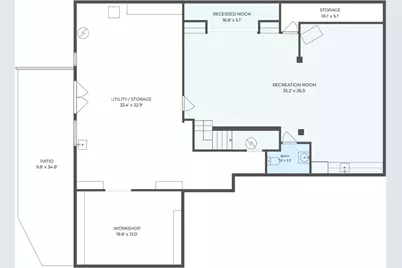
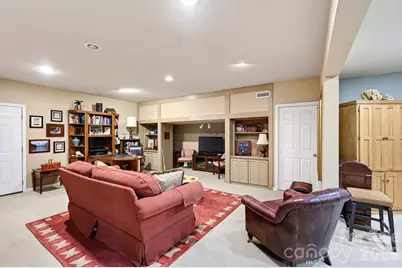
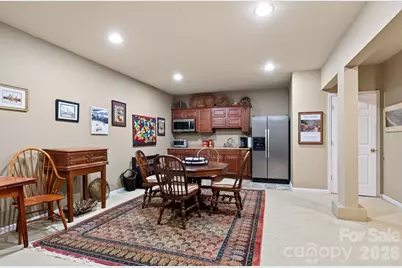
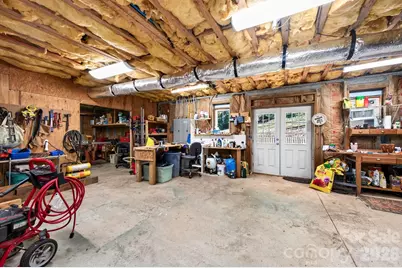
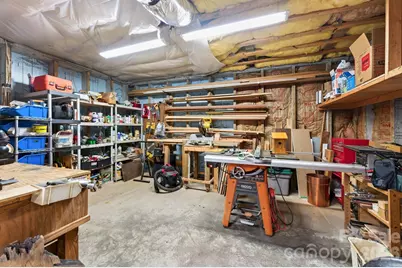
- Basement: Yes
- Basement Desc.: Exterior Entry, Interior Entry, Walk-Out Access, Walk-Up Access
- Roof: Architectural Shingle
- Upper: 811 Sq. Ft.
- Main/1st Level: 2,484 Sq. Ft.
- Year Built: 2001
Lot Features
- Street/Road Desc.: Concrete, Paved
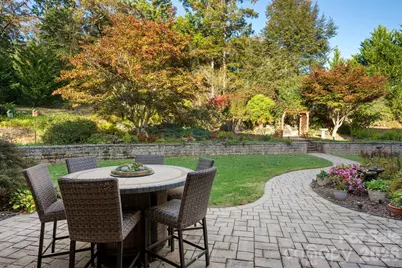
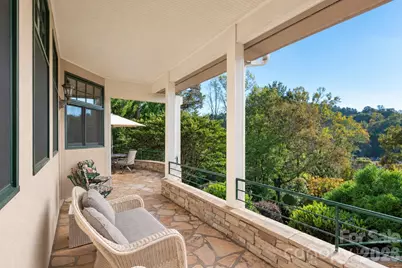
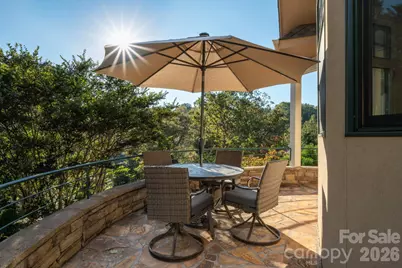
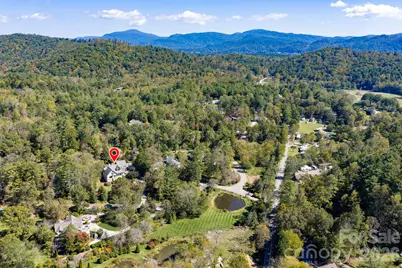
- Lot Features: Cul-De-Sac, Green Area, Wooded, Views
Financial Considerations
- Association Fee: $1,100
- Assoc Fee Freq.: Annually
Disclosures and Reports
- Restrictions: Other - See Remarks
- Property ID: 9665-21-9616-00000
- Plat: 0083/0099
- Lot Number: 2514/775
Listed by Mosaic Community Lifestyle Realty
Schools serving 211 S Plains Dr
| Name | Grades | Distance |
|---|---|---|
Glen Arden Elementary 50 Pinehurst Circle, Arden, NC 28704 | PK-4 | 1.6 mi |
T C Roberson High 250 Overlook Road, Asheville, NC 28803 | 9-12 | 2.9 mi |
Price & Sales History for 211 S Plains Dr
Tax History for 211 S Plains Dr
Estimate the Cost for 211 S Plains Dr
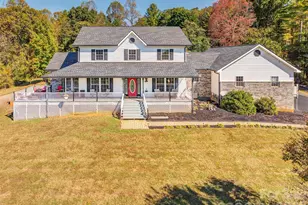
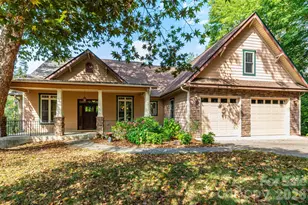
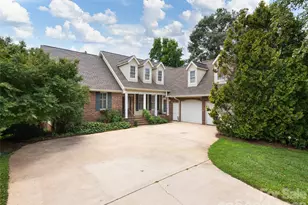
211 South Plains Drive, Asheville, NC 28803 (MLS# 4433735) is a Single Family property with 4 bedrooms, 3 full bathrooms and 2 partial bathrooms. 211 South Plains Drive is currently listed for $1,290,000 and was received on October 16, 2026. Want to learn more about 211 South Plains Drive? Do you have questions about finding other Single Family real estate for sale in Asheville? You can browse all Asheville real estate or contact a Coldwell Banker agent to request more information.