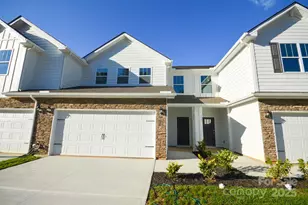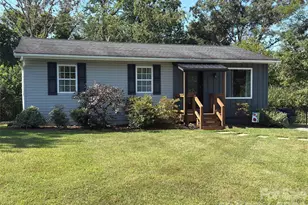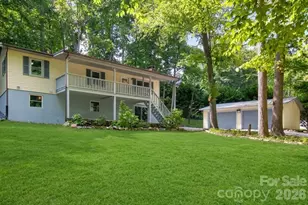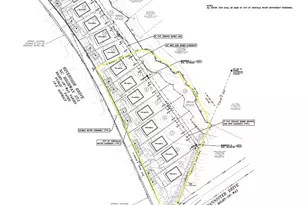
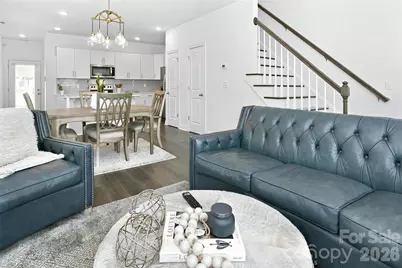
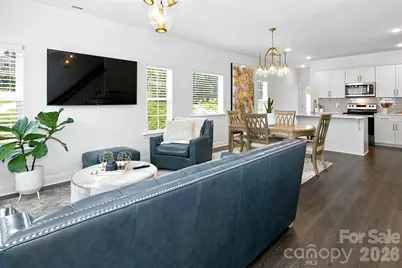
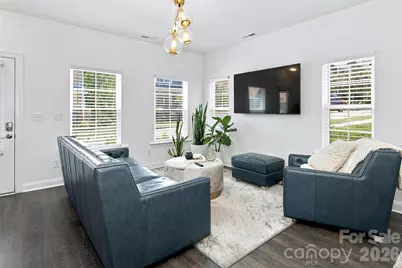
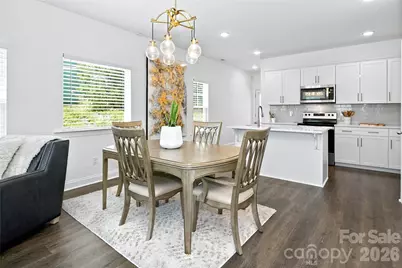






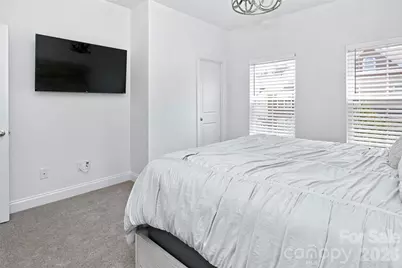
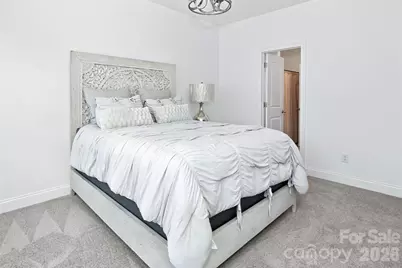

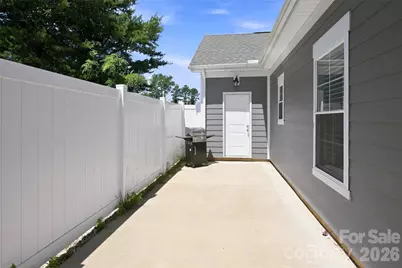
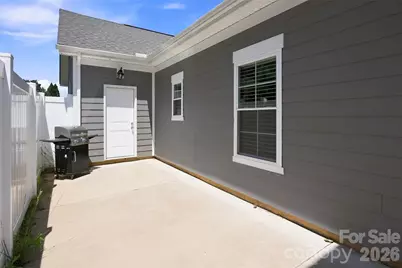
This is a carousel with tiles that activate property listing cards. Use the previous and next buttons to navigate.
$385,000 Just Listed
This is a carousel with tiles that activate property listing cards. Use the previous and next buttons to navigate.
Full Property Details for 26 Walnut Spgs Dr
General
- Price: $385,000
- HOA FEE: $75/month
- HOA FEE FREQ.: Quarterly
- Status: Active
- Type: Townhouse
- Source: Charlotte_Regional_Realtor_Association
- MLS ID: 4410684
- Updated: 8/4/2026
- Added to Site: 2 day(s) ago
Interior
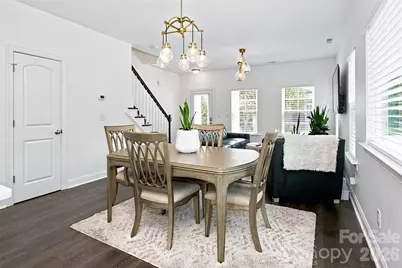
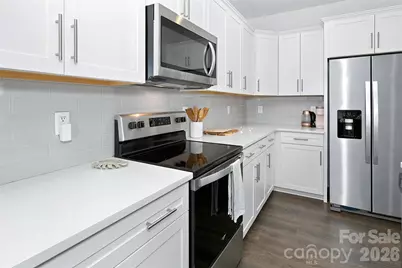
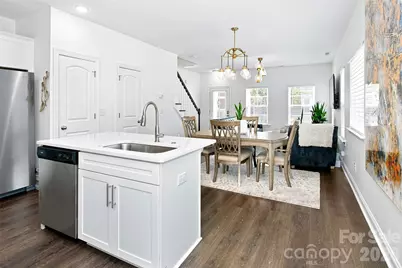
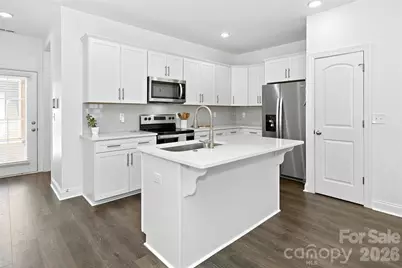
- Interior Features: Attic Stairs Pulldown, Kitchen Island, Pantry, Walk-In Closet(s)
- Appliances: Dishwasher, Disposal, Electric Range, Gas Water Heater, Microwave, Refrigerator, Tankless Water Heater, Washer/Dryer
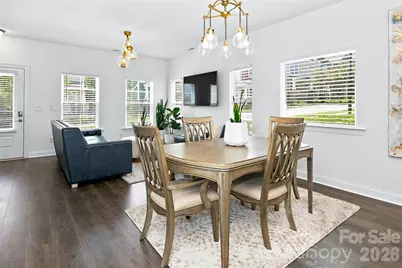
- Flooring: Carpet, Laminate, Tile
Rooms
Bathrooms
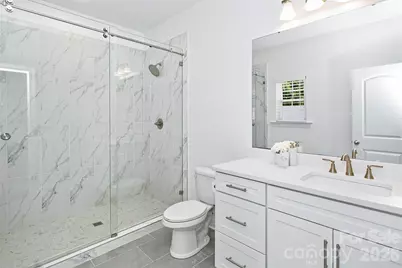
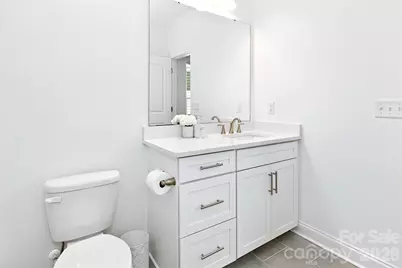
- Total Bathrooms: 3
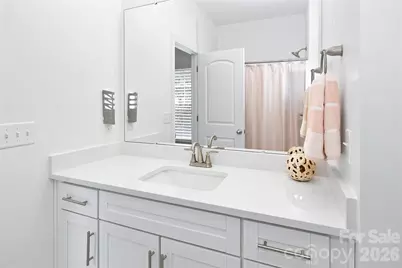
- Full Bathrooms: 2
- Half Bathrooms: 1
- Upper - Full Baths: 1
- Main - Full Baths: 1
- Main - 1/2 Baths: 1
Bedrooms
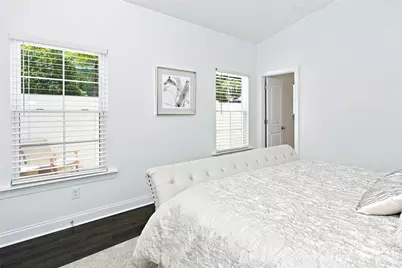
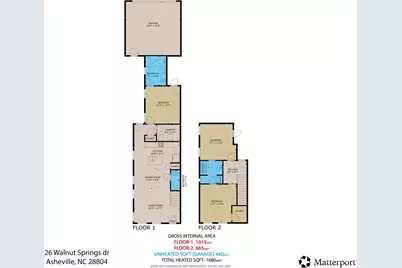
- Total Bedrooms: 3
- Bedrooms Upper: 2
- Bedrooms Main & Up: 1
Other Rooms
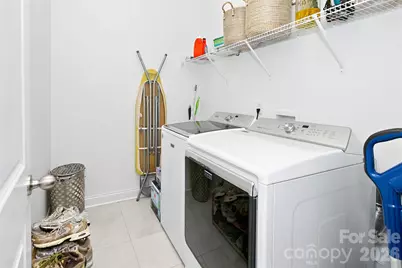
- Laundry: Laundry Room, Main Level
Additional Information
- Shared Amenities: Sidewalks
Parking
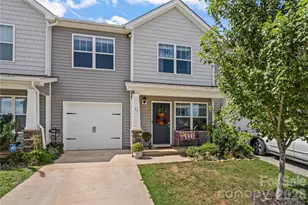
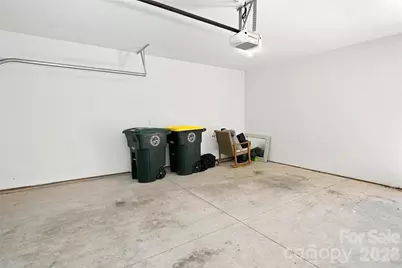
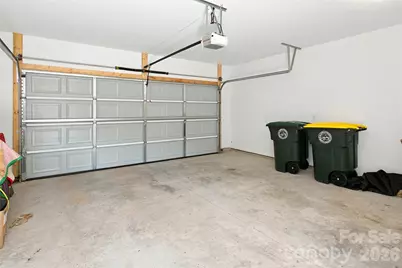
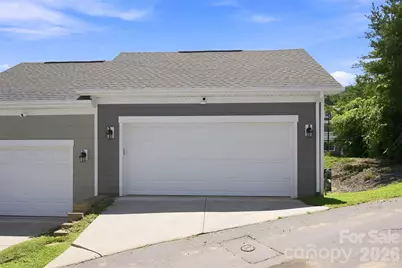
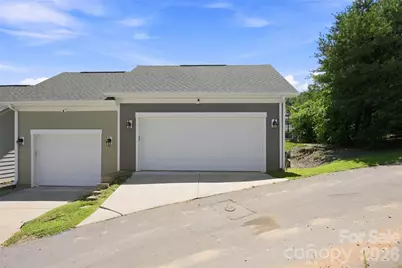
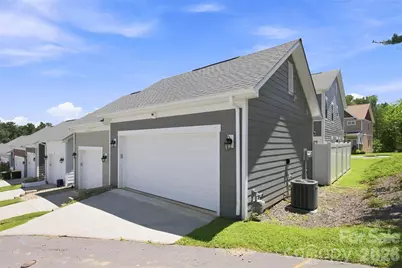
- Garage: Yes
- Garage Description: 440 Sq. Ft.
- Garage Spaces: 2
- Parking Features: Detached Garage, On Street
Location
- County: Buncombe
- Subdivision: The Springs of North Asheville
- Driving Directions: From downtown Asheville, Follow I-26 W to exit 23, towards Woodfin/N Asheville/Merrimon Ave. Turn right onto US-19 BUS N/US-25 S, the a sharp left onto Weaverville Rd. Continue on for appx 1.3 miles. then turn left onto State Rd 1839/Old Marshall Hwy. In half a mile, turn right onto Walnut Springs Dr. Your destination will be on the left
School Information
- Elementary School: Weaverville/N. Windy Ridge
- Middle School: North Buncombe
- High School: North Buncombe
Community
- Assoc. Name: Springs Property Owners Assoc.
Heating & Cooling
- Cooling Type: Central Air, Electric, Heat Pump
- Heating Type: Heat Pump
Utilities
- Sewer: Public Sewer
- Water: City
- Utility Description: Electricity Connected, Natural Gas, Underground Power Lines, Underground Utilities
Structural Information
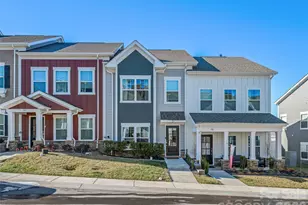
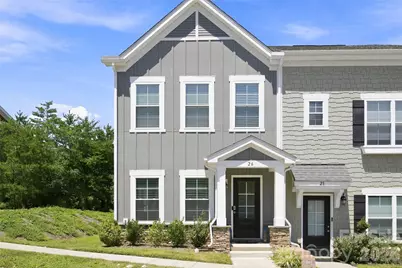
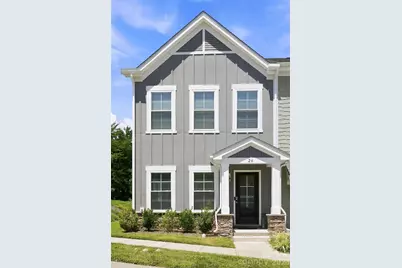
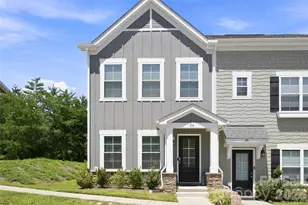
- Architectural Style: Arts and Crafts
- Construction: Site Built
- Exterior Const.: Hardboard Siding, Stone Veneer
- Roof: Architectural Shingle
- Entry Floor Number: 1
- Upper: 664 Sq. Ft.
- Main/1st Level: 1,015 Sq. Ft.
- Year Built: 2022
Manufactured Home
- Land Included: Yes
Lot Features
- Street/Road Desc.: Asphalt, Paved
- Lot Features: End Unit, Level
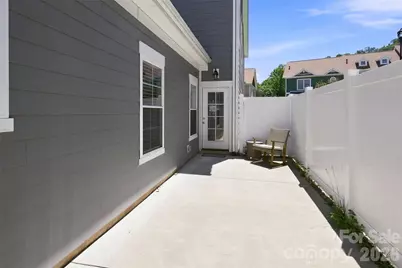
- Fencing (Description): Fenced, Privacy
Financial Considerations
- Association Fee: $225
- Assoc Fee Freq.: Quarterly
- Other Assoc Fees: $86
- Other Fee Freq.: Annually
- Terms: Cash, Conventional
Disclosures and Reports
- Property ID: 9731-36-9657-00000
- Lot Number: 6306-376
Listed by EXP Realty LLC
Schools serving 26 Walnut Spgs Dr
| Name | Grades | Distance |
|---|---|---|
Woodfin Elementary 108 Elk Mountain Road, Asheville, NC 28804 | K-4 | 0.6 mi |
Clyde A Erwin High 60 Lees Creek Road, Asheville, NC 28806 | 9-12 | 2.8 mi |
Clyde A Erwin Middle School 20 Erwin Hills Road, Asheville, NC 28806 | 7-8 | 2.6 mi |
Price & Sales History for 26 Walnut Spgs Dr
Tax History for 26 Walnut Spgs Dr
Estimate the Cost for 26 Walnut Spgs Dr
26 Walnut Springs Drive, Asheville, NC 28804 (MLS# 4410684) is a Townhouse property with 3 bedrooms, 2 full bathrooms and 1 partial bathroom. 26 Walnut Springs Drive is currently listed for $385,000 and was received on August 04, 2026. Want to learn more about 26 Walnut Springs Drive? Do you have questions about finding other Townhouse real estate for sale in Asheville? You can browse all Asheville real estate or contact a Coldwell Banker agent to request more information.