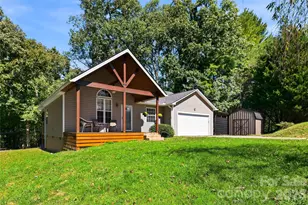
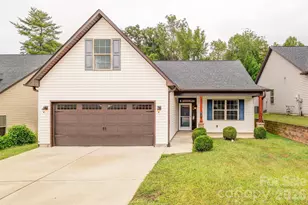
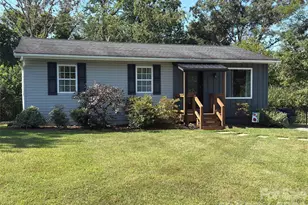
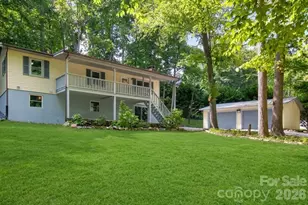
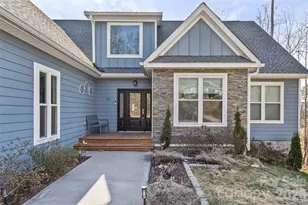
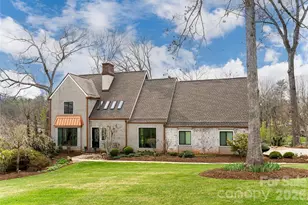
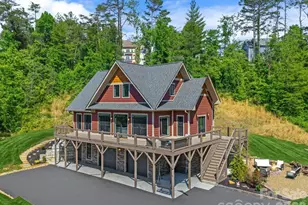
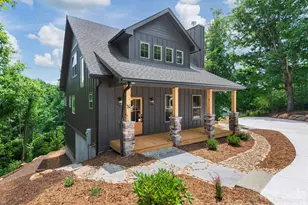
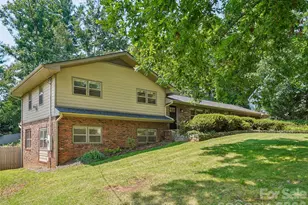
Full Property Details for 45 Creekside View Dr
General
- Price: $889,000
- HOA FEE: $447/month
- Status: Active
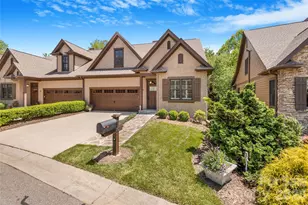
- Type: Townhouse
- Source: Charlotte_Regional_Realtor_Association
- MLS ID: 4411206
- Updated: 10/4/2026
- Added to Site: 50 day(s) ago
Interior
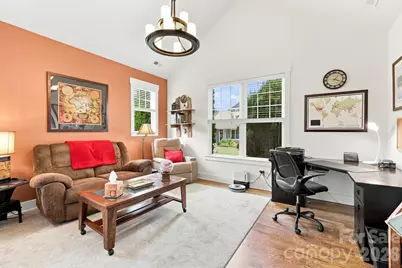
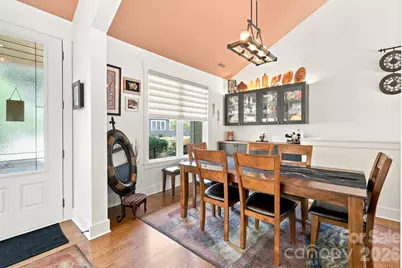
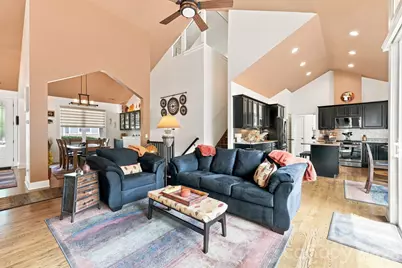
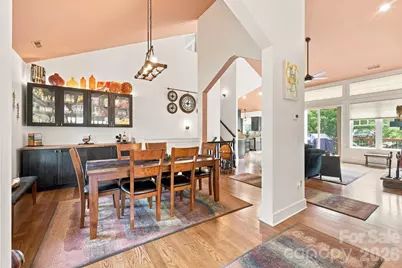
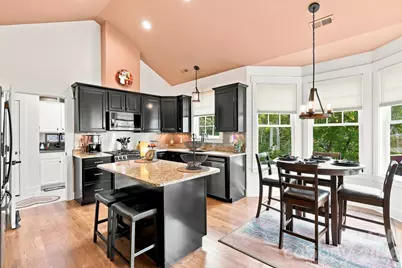
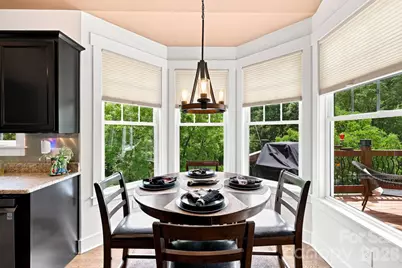
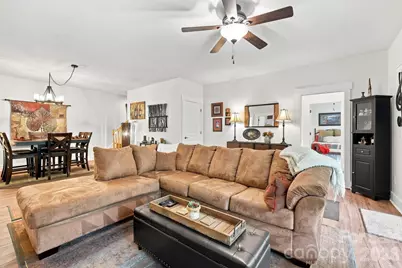
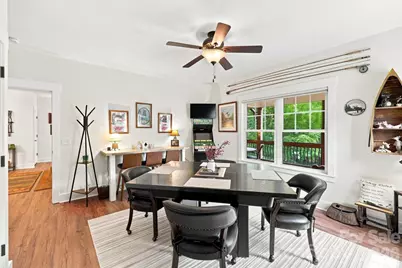
- Interior Features: Entrance Foyer, Kitchen Island, Open Floorplan, Pantry, Split Bedroom, Walk-In Closet(s)
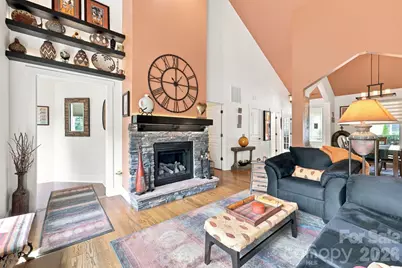
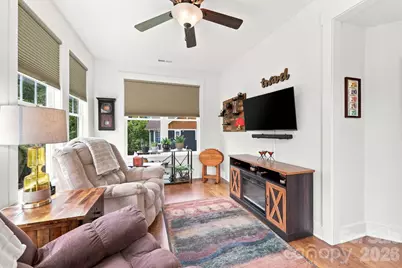
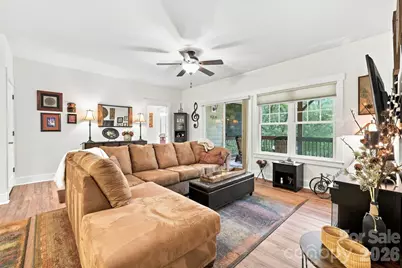
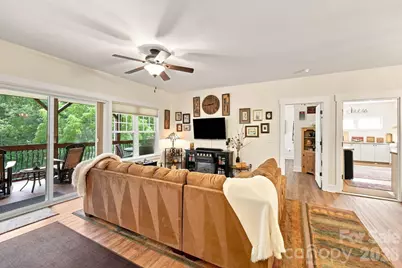
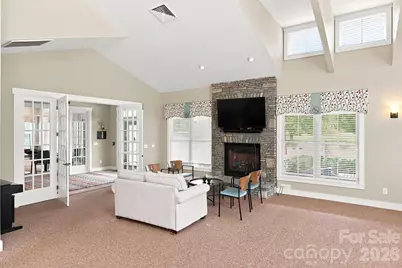
- Fireplace: Yes
- Fireplace(s): Gas, Gas Log, Gas Unvented, Living Room, Gas, Gas Log, Gas Unvented, Living Room
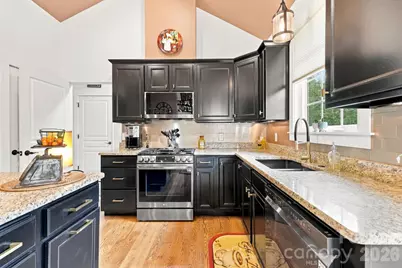
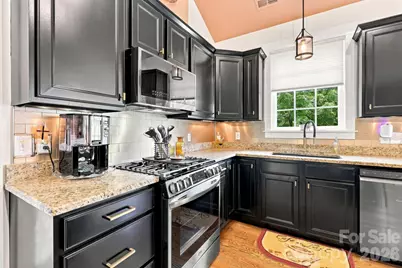
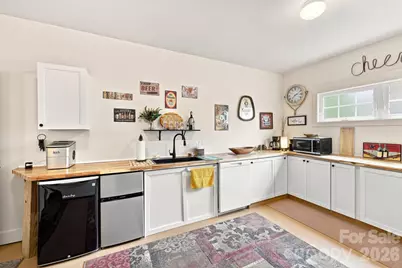
- Appliances: Bar Fridge, Dishwasher, Disposal, Dryer, Electric Range, Exhaust Hood, Freezer, Gas Range, Gas Water Heater, Microwave, Oven, Refrigerator, Refrigerator with Ice Maker, Self Cleaning Oven, Tankless Water Heater, Washer, Washer/Dryer
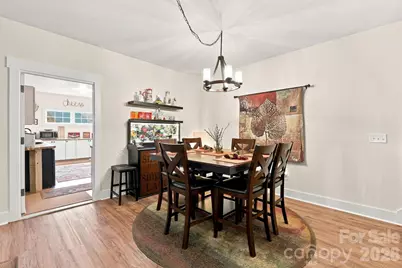
- Flooring: Carpet, Tile, Wood
Rooms
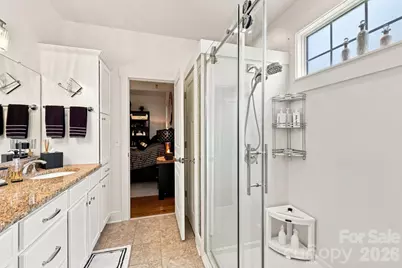
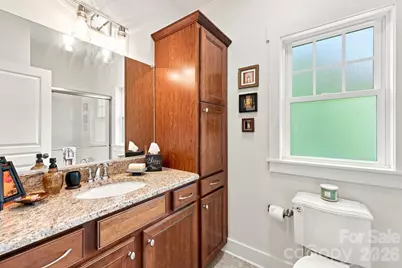
- Total Bathrooms: 4
- Full Bathrooms: 4
- Upper - Full Baths: 1
- Main - Full Baths: 2
- Basement Baths: 1
- Total Bedrooms: 5
- Bedrooms-B: 2
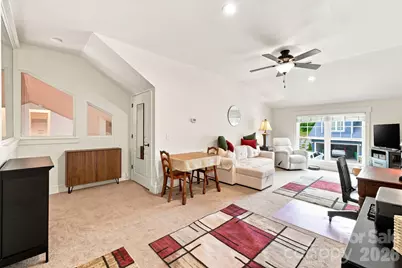
- Bedrooms Upper: 1
- Bedrooms Main & Up: 2
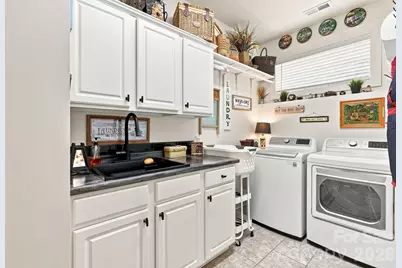
- Laundry: Electric Dryer Hookup, Laundry Room, Main Level
Additional Information
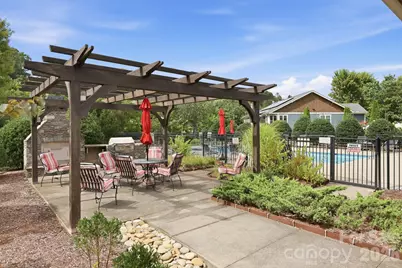
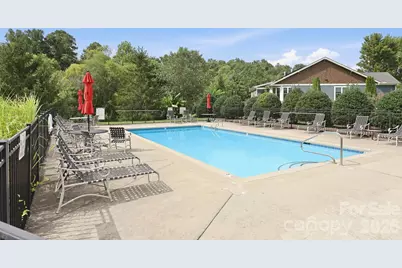
- Shared Amenities: Cabana, Clubhouse, Dog Park, Fitness Center, Outdoor Pool, Picnic Area, Sidewalks, Street Lights, Walking Trails
- Pool: Yes
- Equipment: Generator
Exterior
- Exterior Features: Lawn Maintenance
Parking
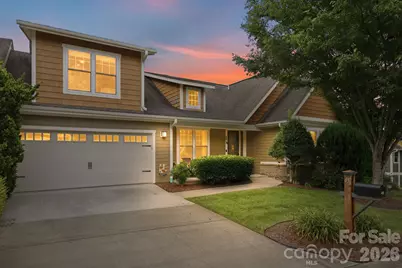
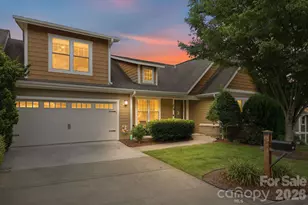
- Garage: Yes
- Garage Description: 514 Sq. Ft.
- Garage Spaces: 2
- Parking Features: Driveway, Electric Vehicle Charging Station(s), Attached Garage, Garage Faces Front
Location
- County: Buncombe
- Subdivision: Pinebrook Farms
School Information
- Elementary School: Weaverville/N. Windy Ridge
- Middle School: North Buncombe
- High School: North Buncombe
Community
- Assoc. Name: PBF HOA
- Pets: Yes, Cats OK, Dogs OK
Heating & Cooling
- Cooling Type: Ceiling Fan(s), Central Air, Zoned
- Heating Type: Central, Forced Air, Natural Gas, Zoned
Utilities
- Sewer: Public Sewer
- Water: City
- Utility Description: Natural Gas, Wired Internet Available
Structural Information
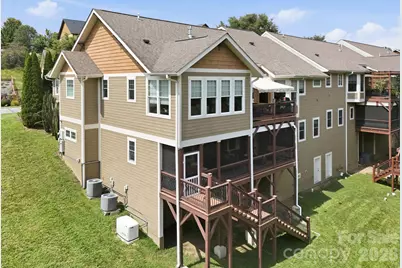
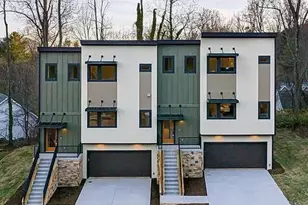
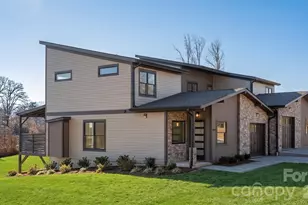
- Architectural Style: Contemporary, Transitional
- Construction: Site Built
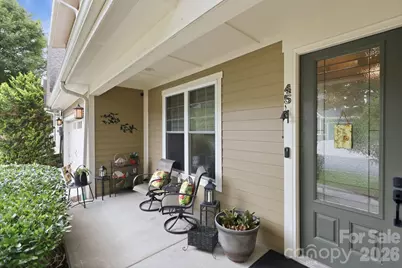
- Exterior Const.: Fiber Cement, Stone Veneer
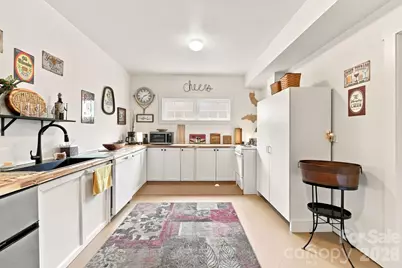
- Basement: Yes
- Basement Desc.: Exterior Entry, Finished, Full, Interior Entry, Storage Space, Walk-Out Access, Walk-Up Access
- Roof: Architectural Shingle
- Entry Floor Number: 1
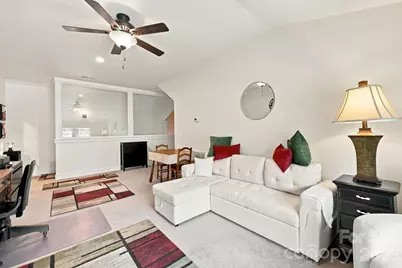
- Upper: 460 Sq. Ft.
- Main/1st Level: 1,913 Sq. Ft.
- Year Built: 2010
Lot Features
- Street/Road Desc.: Concrete, Paved
- Elevation (Approx.): 2000
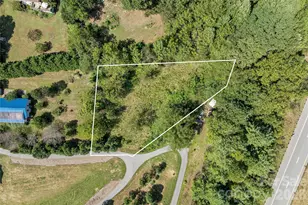
- Lot Features: End Unit, Sloped, Creek/Stream
Financial Considerations
- Association Fee: $447
- Assoc Fee Freq.: Monthly
- Terms: Cash, Conventional, FHA, VA Loan
Disclosures and Reports
- Restrictions: No Representation
- Property ID: 9732-45-8709-00000
- Lot Number: 6303-695
Listed by Redfin Corporation