This is a carousel with tiles that activate property listing cards. Use the previous and next buttons to navigate.
1/47
$640,000 Just Listed
This is a carousel with tiles that activate property listing cards. Use the previous and next buttons to navigate.
1/47
Property Description
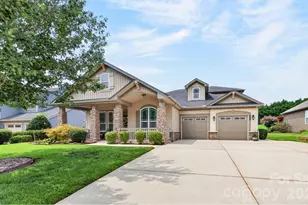
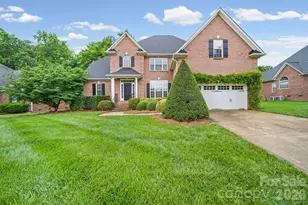
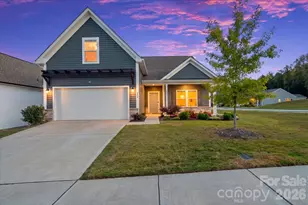
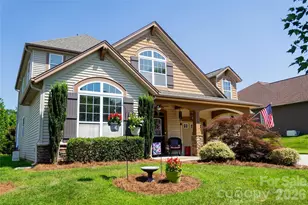
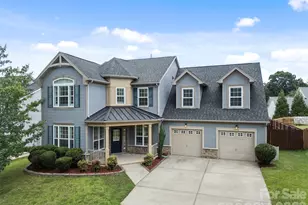
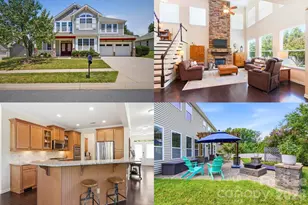
Welcome home to this beautifully designed 5-bedroom, 3-bath residence featuring a spacious and highly desirable floor plan. With three bedrooms conveniently located on the main level-including the private primary suite with dual walk-in closets-as well as a dedicated home office that can be closed off with french doors, this home offers the perfect blend of comfort, flexibility, and functionality. The inviting living room features a raised ceiling, tall windows and a cozy gas log fireplace, while the elegant dining room showcases a vaulted ceiling, creating an open and airy feel that's perfect for both everyday living and entertaining. The well-appointed kitchen is a dream for cooking and gathering, boasting abundant cabinet and counter space, a large center island, double ovens, a gas cooktop, and a walk-in pantry. The open layout flows seamlessly into the breakfast and main living areas. Upstairs, you'll find a versatile loft that offers endless possibilities as a media room, playroom, home gym, or second living area, along with two additional bedrooms and a full bath. Step outside to enjoy the fenced backyard, complete with a stunning covered patio space and fire-pit that's ideal for relaxing, grilling, or entertaining year-round. You'll also enjoy the covered front porch with views of the tree lined neighborhood park just across the street. South Point Village is conveniently located near schools, shopping, parks and recreational amenities, and the charming shops and restaurants of downtown Belmont. Sidewalks throughout the neighborhood make it easy to connect with all the surrounding community has to offer. This home has been lovingly maintained with many upgrades and offers exceptional living in an unbeatable location. Don't miss the opportunity to make this wonderful property your next home!
Full Property Details
Full Property Details for 2044 Middleton Farm Dr
General
- Price: $640,000
- HOA FEE: $35/month
- HOA FEE FREQ.: Annually
- Status: Active
- Type: Single Family
- Source: Charlotte_Regional_Realtor_Association
- MLS ID: 4406929
- Updated: 7/30/2026
- Added to Site: 2 day(s) ago
Interior
- Interior Features: Entrance Foyer, Garden Tub, Kitchen Island, Open Floorplan, Pantry, Split Bedroom, Walk-In Closet(s), Walk-In Pantry
- Fireplace: Yes
- Fireplace(s): Gas, Living Room, Gas, Living Room
- Appliances: Dishwasher, Disposal, Double Oven, Gas Cooktop, Gas Water Heater, Microwave, Refrigerator
- Flooring: Carpet, Hardwood, Tile, Vinyl
Rooms
Bathrooms
- Total Bathrooms: 3
- Full Bathrooms: 3
- Upper - Full Baths: 1
- Main - Full Baths: 2
Bedrooms
- Total Bedrooms: 5
- Bedrooms Upper: 2
- Bedrooms Main & Up: 3
Other Rooms
- Laundry: Laundry Room, Main Level
Additional Information
- Shared Amenities: Recreation Area, Sidewalks, Street Lights
Exterior
- Exterior Features: Fire Pit
Parking
- Garage: Yes
- Garage Description: 451 Sq. Ft.
- Garage Spaces: 2
- Parking Features: Driveway, Attached Garage, Garage Door Opener, Garage Faces Front, Keypad Entry
Location
- County: Gaston
- Subdivision: South Point Village
School Information
- Elementary School: Belmont Central
- Middle School: Belmont
- High School: South Point (NC)
Community
- Assoc. Name: Property Matters Realty
Heating & Cooling
- Cooling Type: Ceiling Fan(s), Central Air
- Heating Type: Central, Natural Gas
Utilities
- Sewer: Public Sewer
- Water: City
Structural Information
- Architectural Style: Transitional
- Construction: Site Built
- Exterior Const.: Stone Veneer, Vinyl
- Upper: 673 Sq. Ft.
- Main/1st Level: 2,257 Sq. Ft.
- Year Built: 2013
Lot Features
- Lot Dimensions: 67 x 138 x x 79 x 5 x 137
- Street/Road Desc.: Concrete, Paved
- Fencing (Description): Back Yard, Fenced
Financial Considerations
- Association Fee: $416
- Assoc Fee Freq.: Annually
- Terms: Cash, Conventional, FHA, VA Loan
Disclosures and Reports
- Restrictions: Architectural Review, Subdivision
- Property ID: 218949
- Plat: 077-101
- Lot Number: 5608-1566
Listed by Belmont Realty
Get Pre-Approved Today
Schools
Schools serving 2044 Middleton Farm Dr
School District:Gaston County Schools
| Name | Grades | Distance |
|---|---|---|
J B Page Primary School 215 Ewing Drive, Belmont, NC 28012 | PK-5 | 1 mi |
Belmont Central Elementary School 310 Eagle Road, Belmont, NC 28012 | PK-5 | 1.5 mi |
Belmont Middle School 1020 South Point Road, Belmont, NC 28012 | 6-8 | 0.1 mi |
South Point High School 906 South Point Road, Belmont, NC 28012 | 9-12 | 0.1 mi |
Disclaimer:
School attendance boundaries provided by ATTOM Data Solutions and are for reference only. Contact the school directly to verify enrollment eligibility.
Price & Sales History for 2044 Middleton Farm Dr
Date
Details
Price
Change
Source
7/30/2026
Listed
$640,000
1.59%
MLS
8/21/2024
Sold
$630,000
—
Public Record
Disclaimer: Historical sales information is derived from public records provided by the county offices. Information is not guaranteed and should be independently verified.
Tax History
Tax History for 2044 Middleton Farm Dr
Year
Property Taxes
Change
Tax Assessment
Change
2025
$5,934
—
$563,000
1%
2023
$5,948
34%
$558,470
70%
2021
$4,428
3%
$329,240
—
2022
$4,297
-2%
$329,240
1%
2020
$4,401
23%
$327,240
27%
2018
$3,578
3%
$258,351
—
2016
$3,475
—
$258,351
—
2015
$3,475
-22%
$258,351
-21%
2019
$4,434
1046%
$327,240
71%
2013
$387
—
$191,406
565%
2013
$387
—
$28,800
—
Disclaimer: Historical tax information is derived from public records provided by the county offices. Information is not guaranteed and should be independently verified.
Estimate the Cost
Estimate the Cost for 2044 Middleton Farm Dr
2044 Middleton Farm Drive, Belmont, NC 28012 (MLS# 4406929) is a Single Family property with 5 bedrooms and 3 full bathrooms. 2044 Middleton Farm Drive is currently listed for $640,000 and was received on July 30, 2026. Want to learn more about 2044 Middleton Farm Drive? Do you have questions about finding other Single Family real estate for sale in Belmont? You can browse all Belmont real estate or contact a Coldwell Banker agent to request more information.