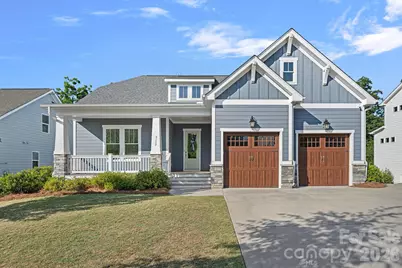
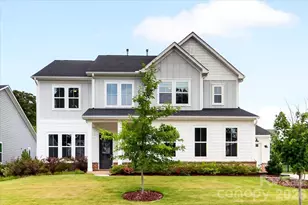
This is a carousel with tiles that activate property listing cards. Use the previous and next buttons to navigate.
1/1
$920,000
This is a carousel with tiles that activate property listing cards. Use the previous and next buttons to navigate.
1/1
Property Description
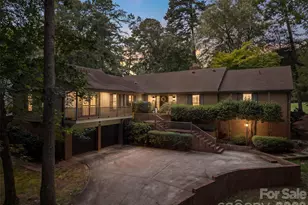
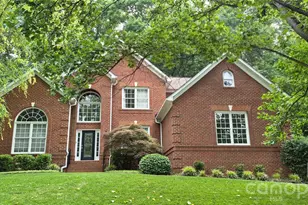
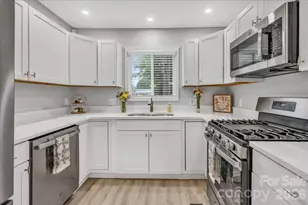
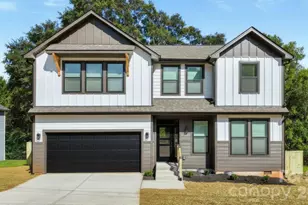
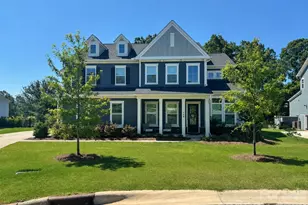
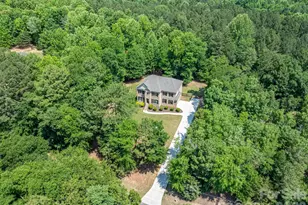
Welcome to this exceptional two-story residence with a fully finished basement in the highly sought-after McLean Overlake community. Thoughtfully designed with both elegance and functionality in mind, this beautifully appointed home offers expansive living spaces, abundant natural light, and remarkable flexibility for today's lifestyle. At the heart of the home, the open-concept main level showcases a gourmet kitchen featuring stainless steel appliances, a gas cooktop, and an oversized island that effortlessly brings everyone together. The kitchen flows seamlessly into the spacious family room, creating a warm and inviting atmosphere. Tucked away for privacy, the main-level primary suite offers a peaceful retreat, while a dedicated home office provides the perfect work-from-home space. Upstairs, there are two generously sized bedrooms, a full bath, and a cozy loft. The fully finished basement takes this home's versatility to the next level, offering an impressive second living space complete with a full second kitchen, large living area, second primary suite, guest bedroom with ensuite bath, second office, and generous walk-in storage rooms. With its own private entrance, extended driveway, and additional parking, this impressive space is ideally suited for multi-generational living, entertaining with ease, or simply more room to spread out. Outdoor living is equally inviting with a charming front porch, covered balcony, and covered rear porch-perfect for relaxing, entertaining, and enjoying the peaceful surroundings. Ideally located just minutes from downtown Belmont and walkable to Daniel Stowe Botanical Garden, this remarkable home offers the perfect blend of comfort and convenience in beautiful Belmont.
Full Property Details
Full Property Details for 6132 Sandy Point Ln
General
- Sold For: $920,000
- HOA FEE: $104/month
- HOA FEE FREQ.: Annually
- Status: Closed
- Type: Single Family
- Source: Charlotte_Regional_Realtor_Association
- MLS ID: 4379007
- Added to Site: 58 day(s) ago
Interior
- Interior Features: Attic Walk In, Drop Zone, Entrance Foyer, Kitchen Island, Open Floorplan, Storage, Walk-In Closet(s), Walk-In Pantry
- Appliances: Dishwasher, Disposal, Double Oven, Gas Cooktop, Microwave, Refrigerator, Tankless Water Heater, Washer/Dryer
- Flooring: Carpet, Hardwood, Tile
Rooms
Bathrooms
- Total Bathrooms: 5
- Full Bathrooms: 4
- Half Bathrooms: 1
- Upper - Full Baths: 1
- Main - Full Baths: 1
- Main - 1/2 Baths: 1
- Basement Baths: 2
Bedrooms
- Total Bedrooms: 5
- Bedrooms-B: 2
- Bedrooms Upper: 2
- Bedrooms Main & Up: 1
Other Rooms
- Laundry: Laundry Room, Main Level
Additional Information
- Shared Amenities: Clubhouse, Outdoor Pool, Playground, Sidewalks, Street Lights, Walking Trails
- Pool: Yes
- Equipment: Generator
Parking
- Garage: Yes
- Garage Description: 517 Sq. Ft.
- Garage Spaces: 2
- Parking Features: Driveway, Attached Garage, Garage Faces Front
Location
- County: Gaston
- Subdivision: McLean Overlake
School Information
- Elementary School: New Hope
- Middle School: Cramerton
- High School: South Point (NC)
Community
- Assoc. Name: Property Matters
Heating & Cooling
- Cooling Type: Ceiling Fan(s), Central Air
- Heating Type: Heat Pump
Utilities
- Sewer: Public Sewer
- Water: City
Structural Information
- Builder: Evans Coghill
- Model: Belmont
- Construction: Site Built
- Exterior Const.: Fiber Cement, Stone Veneer
- Basement: Yes
- Basement Desc.: Daylight, Exterior Entry, Finished, Interior Entry, Storage Space, Walk-Out Access, Walk-Up Access
- Roof: Architectural Shingle
- Upper: 873 Sq. Ft.
- Main/1st Level: 2,021 Sq. Ft.
- Year Built: 2021
Lot Features
- Street/Road Desc.: Concrete, Paved
- Lot Features: Wooded
Financial Considerations
- Association Fee: $1,245
- Assoc Fee Freq.: Annually
- Terms: Cash, Conventional
Disclosures and Reports
- Property ID: 300628
- Lot Number: 5157/593
Listed by Dickens Mitchener & Associates Inc
Sold by Southern Homes of the Carolinas, Inc

Get Pre-Approved Today
Schools
Schools serving 6132 Sandy Point Ln
School District:Gaston County Schools
| Name | Grades | Distance |
|---|---|---|
New Hope Elementary School, Gastonia, NC 137 Stowe Road, Gastonia, NC 28056 | PK-5 | 3.7 mi |
Cramerton Middle School 601 Cramer Mountain Road, Cramerton, NC 28032 | 6-8 | 4.5 mi |
South Point High School 906 South Point Road, Belmont, NC 28012 | 9-12 | 3.9 mi |
Disclaimer:
School attendance boundaries provided by ATTOM Data Solutions and are for reference only. Contact the school directly to verify enrollment eligibility.
Price & Sales History for 6132 Sandy Point Ln
Date
Details
Price
Change
Source
7/01/2026
Sold
$920,000
-0.54%
MLS
5/13/2026
Listed
$925,000
—
MLS
Disclaimer: Historical sales information is derived from public records provided by the county offices. Information is not guaranteed and should be independently verified.
6132 Sandy Point Lane, Belmont, NC 28012 (MLS# 4379007) is a Single Family property that was sold at $920,000 on July 01, 2026. Want to learn more about 6132 Sandy Point Lane? Do you have questions about finding other Single Family real estate for sale in Belmont? You can browse all Belmont real estate or contact a Coldwell Banker agent to request more information.